






















Skip To Content

928 Richter Way

Mount Pleasant, SC 29464
  • $2,975,000
  • STATUS: Active
  • ON SITE: 38 Days
  • ID#: 26024361
UPDATED: 42 min ago
$2,975,000
  • 4
    BEDS
  • 0.17
    ACRES
  • 2
    BATHS
  • 1
    1/2 BATHS
  • 2,350
    SQFT
  • $1,266
    $/SQFT
Neighborhood:
Type:
Single-Family Home
Built:
1974
County:

School Information

Elementary School:
Middle School:
High School:

Description

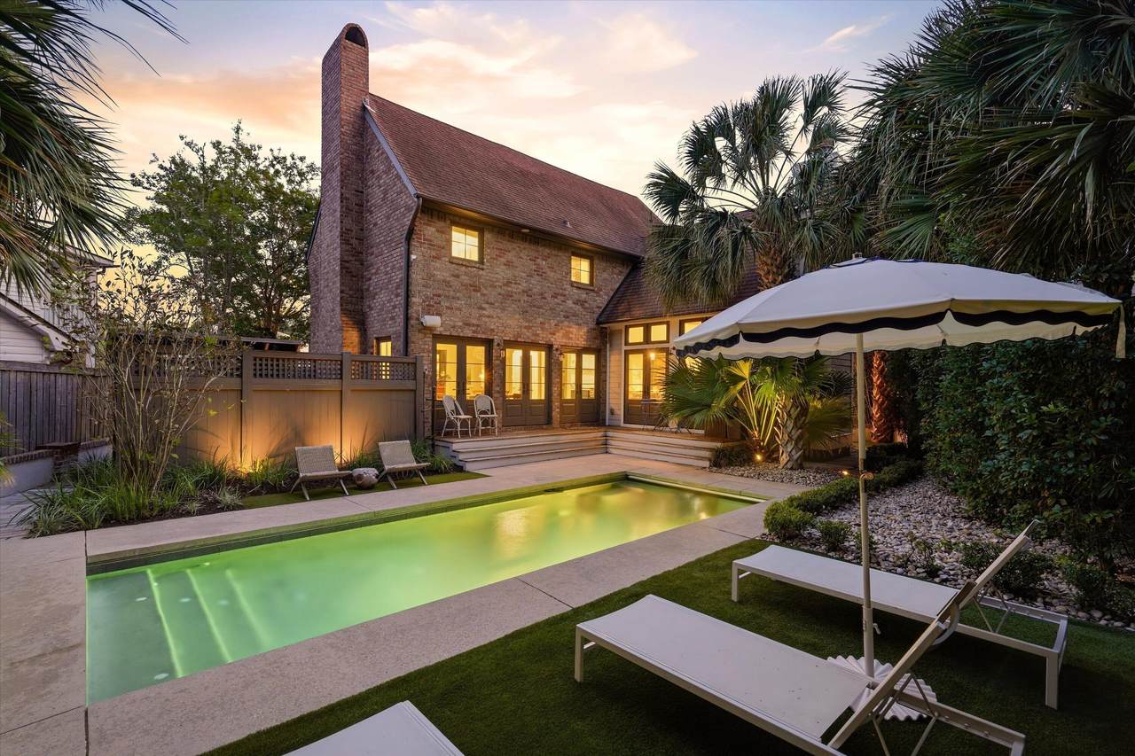
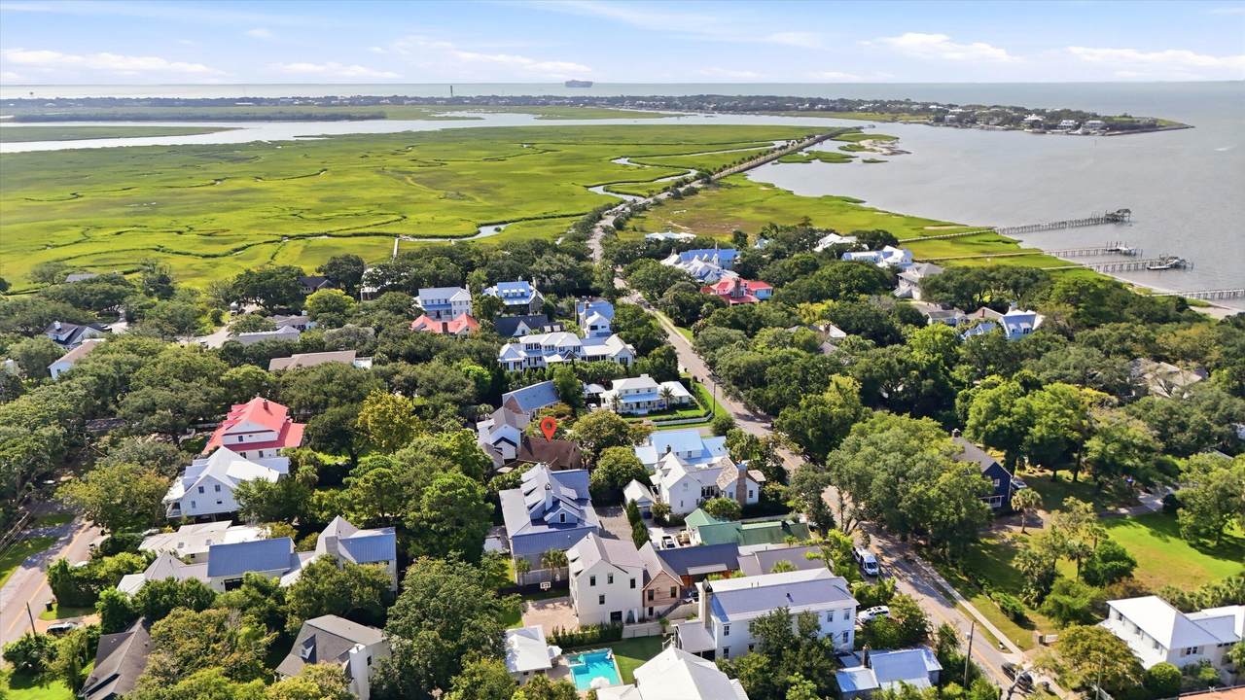
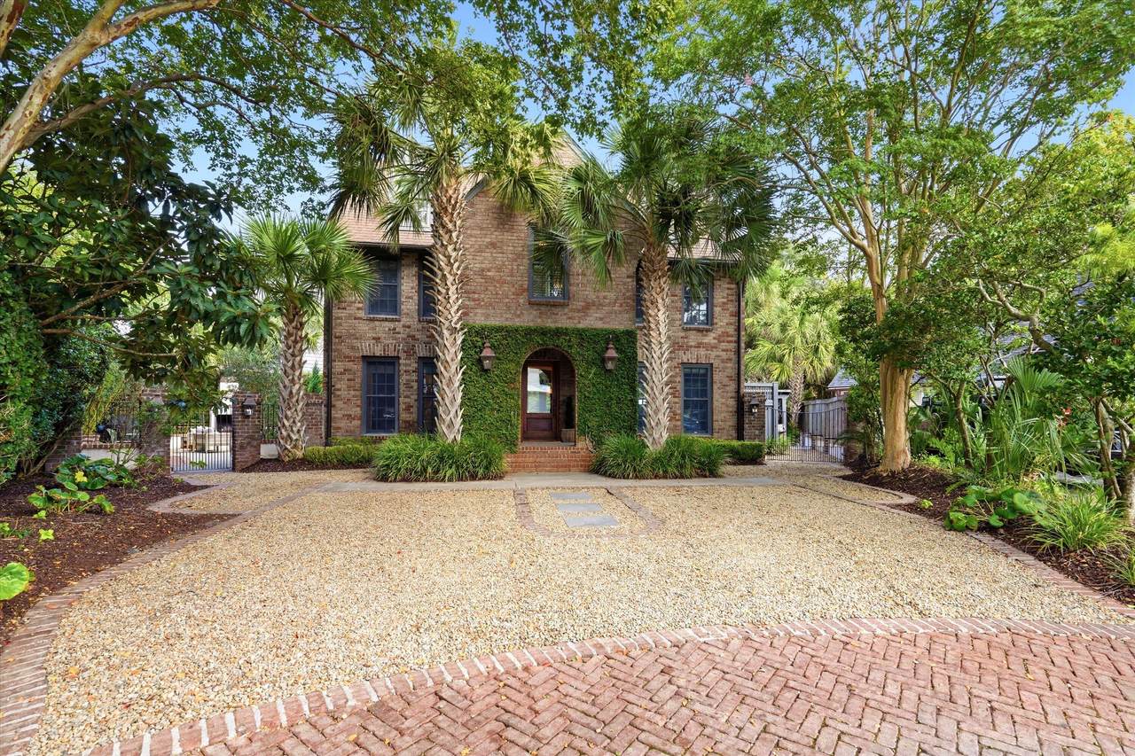
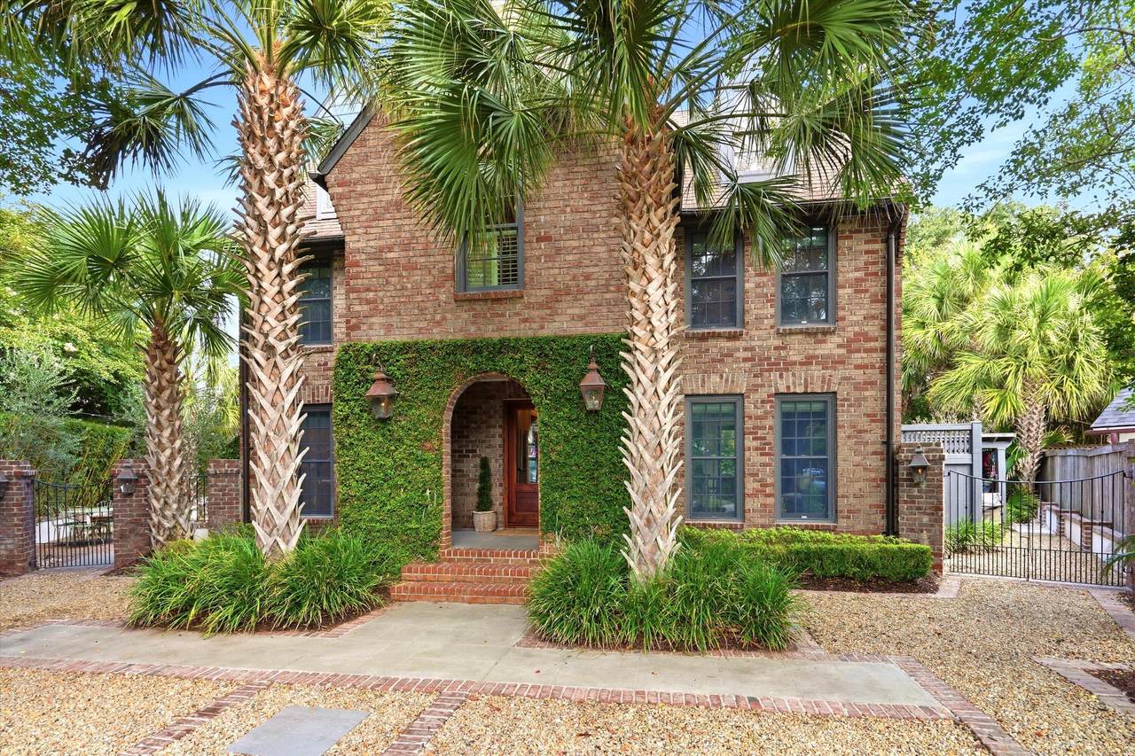
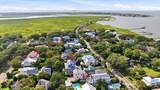
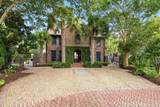
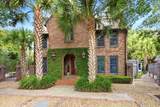
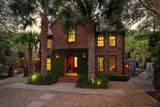
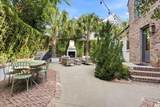
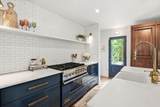
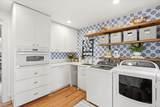
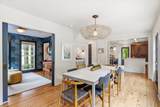
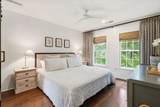
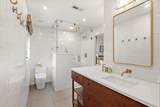
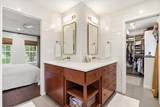
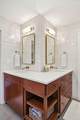
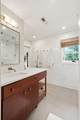
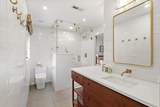
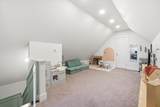
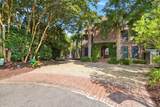
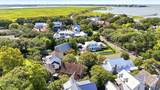
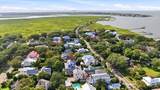
Imagine living in a place that captures the absolute best of Lowcountry living. This beautifully updated brick home sits on a quiet cul-de-sac in the heart of Old Village, steps to Pitt St. Bridge, Alhambra Hall, and neighborhood favorites -- minutes to downtown Charleston and Sullivan's Island. The backyard is a true resort: pool (heated and cooled) with automated cover, outdoor fireplace, Sonos sound, and lush, private landscaping. Inside, a chef's kitchen with Viking range, Thermador refrigerator, and waterfall marble island opens to a vaulted living room with wood burning fireplace. The primary suite (updated 2019) offers a spa-like bath and custom closet. Flexible study/den and third-floor bonus room. New HVAC, tankless water heater, termite bond. 2,350 SF | 4BR | 2.5BA.

Monthly Payment Calculator


Charleston Trident Association of REALTORS® logo Real estate listing marked with the CTMLS logo or an abbreviated logo are provided courtesy of the Charleston Trident MLS Broker Reciprocity Database. IDX information is provided exclusively for consumers' personal, non-commercial use and may not be used for any purpose other than to identify prospective properties consumers may be interested in purchasing. Information is deemed reliable but is not guaranteed accurate by the MLS or The Cassina Group, LLC. Data last updated: 2026-10-05T13:31:15.027.
www.thecassinagroup.com/homes/180631338
Print Image

928 Richter Way Mount Pleasant, SC 29464

  • Price: $2,975,000
  • Status: Active
  • On Site: 38 Days
  • Updated: 42 min ago
  • ID#: 26024361
4
Beds
2
Baths
1
½ Baths
0.17
Acres
2,350
SQFT
$1,266
$/SQFT
1974
Built
Neighborhood:
Old Village
County:
Charleston
Area:
Mt. Pleasant - South Of IOP Connector
Elementary School:
Mt. Pleasant Academy
Middle School:
Moultrie
High School:
Lucy Beckham
Property Description
Imagine living in a place that captures the absolute best of Lowcountry living. This beautifully updated brick home sits on a quiet cul-de-sac in the heart of Old Village, steps to Pitt St. Bridge, Alhambra Hall, and neighborhood favorites -- minutes to downtown Charleston and Sullivan's Island. The backyard is a true resort: pool (heated and cooled) with automated cover, outdoor fireplace, Sonos sound, and lush, private landscaping. Inside, a chef's kitchen with Viking range, Thermador refrigerator, and waterfall marble island opens to a vaulted living room with wood burning fireplace. The primary suite (updated 2019) offers a spa-like bath and custom closet. Flexible study/den and third-floor bonus room. New HVAC, tankless water heater, termite bond. 2,350 SF | 4BR | 2.5BA.
Exterior Features

Architectural Style Traditional Carport Spaces 0 Carport YN No Construction Materials Brick VeneerWood Siding Covered Spaces 0 Door Features Some Storm Door(s) Entry Location Ground Level Exterior Features GardenLawn IrrigationRain GuttersLighting Fencing BrickFence - Metal EnclosedPartial Foundation Details Crawl Space Garage YN No Lot Features 0 - .5 AcreCul-De-Sac Other Structures NoShed(s)Storage Parking Features Off Street Patio And Porch Features Patio Pool Features In Ground Pool Private YN Yes Roof Architectural

Interior Features

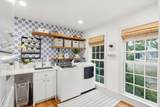
Cooling Central Air Cooling YN Yes Fireplace Features Family RoomOne Fireplace YN Yes Fireplaces Total 1 Flooring Ceramic TileWood Heating Heat Pump Heating YN Yes Interior Features Beamed CeilingsCeiling - Cathedral/VaultedCeiling - SmoothHigh CeilingsKitchen IslandWalk-In Closet(s)BonusEat-in KitchenFamilyFormal LivingEntrance FoyerLiving/Dining ComboOfficePantryStudy Laundry Features Laundry Room Levels 3 Stories Master Bedroom Features Ceiling Fan(s)Walk-In Closet(s) Master Bedroom Level Upper Window Features Some Storm Wnd/DoorsThermal Windows/DoorsWindow Treatments - Some

Property Features

Community Features PoolSecurityStorage Listing Terms CashConventional New Construction YN No Property Attached YN No Property Sub Type Single Family Detached Sewer Public Sewer Special Listing Conditions Flood Insurance Utilities Dominion EnergyMt. P. W/S Comm Water Source Public

Charleston Trident Association of REALTORS® logo Listing courtesy of Carolina One Real Estate: 843-779-8660.


Charleston Trident Association of REALTORS® logo Real estate listing marked with the CTMLS logo or an abbreviated logo are provided courtesy of the Charleston Trident MLS Broker Reciprocity Database. IDX information is provided exclusively for consumers' personal, non-commercial use and may not be used for any purpose other than to identify prospective properties consumers may be interested in purchasing. Information is deemed reliable but is not guaranteed accurate by the MLS or The Cassina Group, LLC. Data last updated: 2026-10-05T13:31:15.027.
 
https://bt-photos.global.ssl.fastly.net/charleston/1280_boomver_2_26024361-2.jpg https://bt-photos.global.ssl.fastly.net/charleston/1280_boomver_2_26024361-2.jpg https://bt-photos.global.ssl.fastly.net/charleston/1280_boomver_2_26024361-2.jpg
Logo
The Cassina Group, LLC
309 Coleman Boulevard
Mount Pleasant SC, 29464