













Description
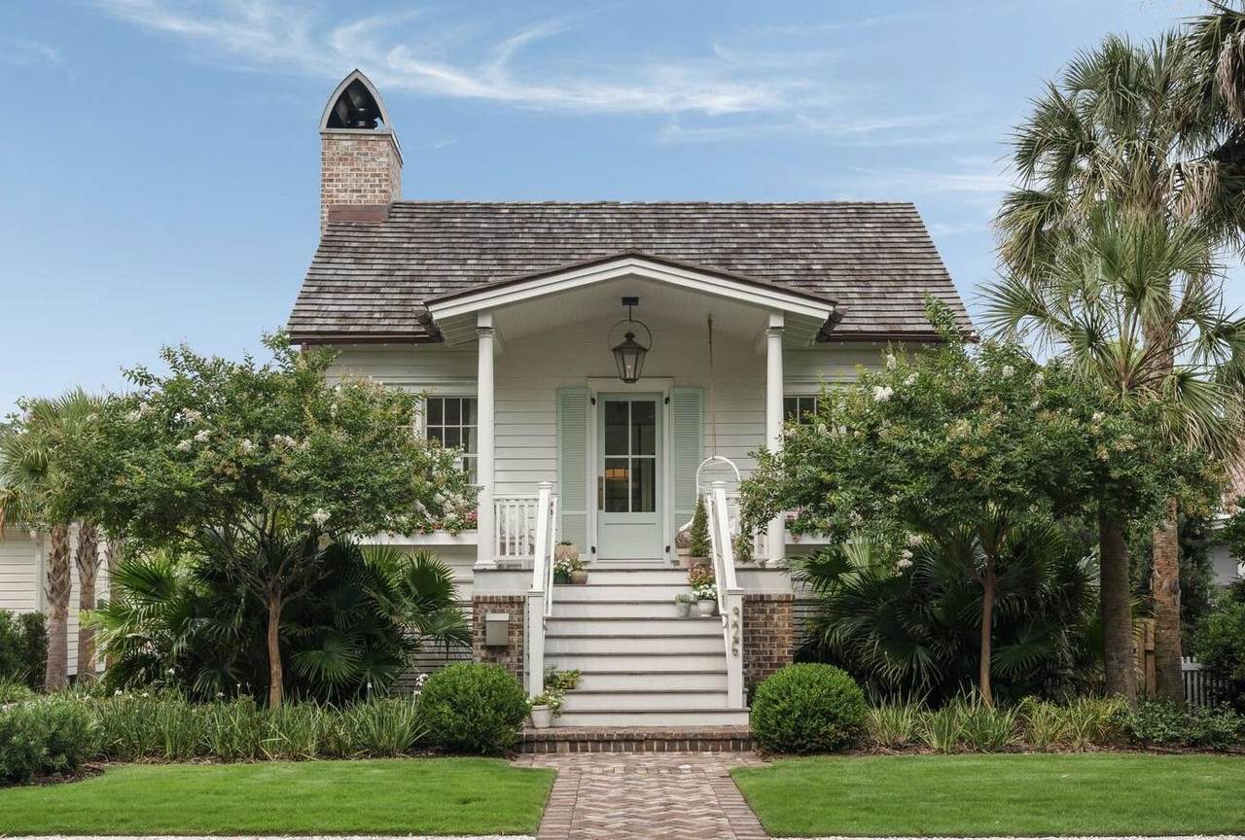
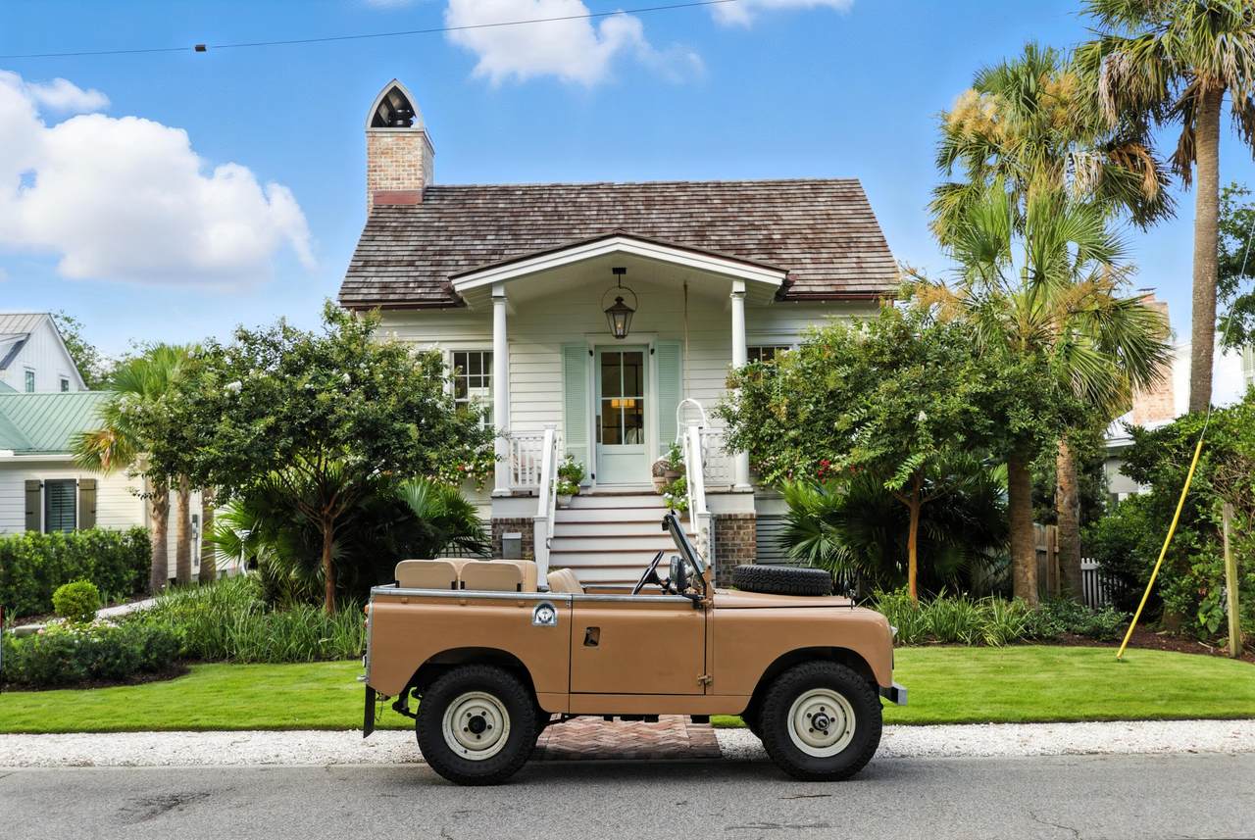
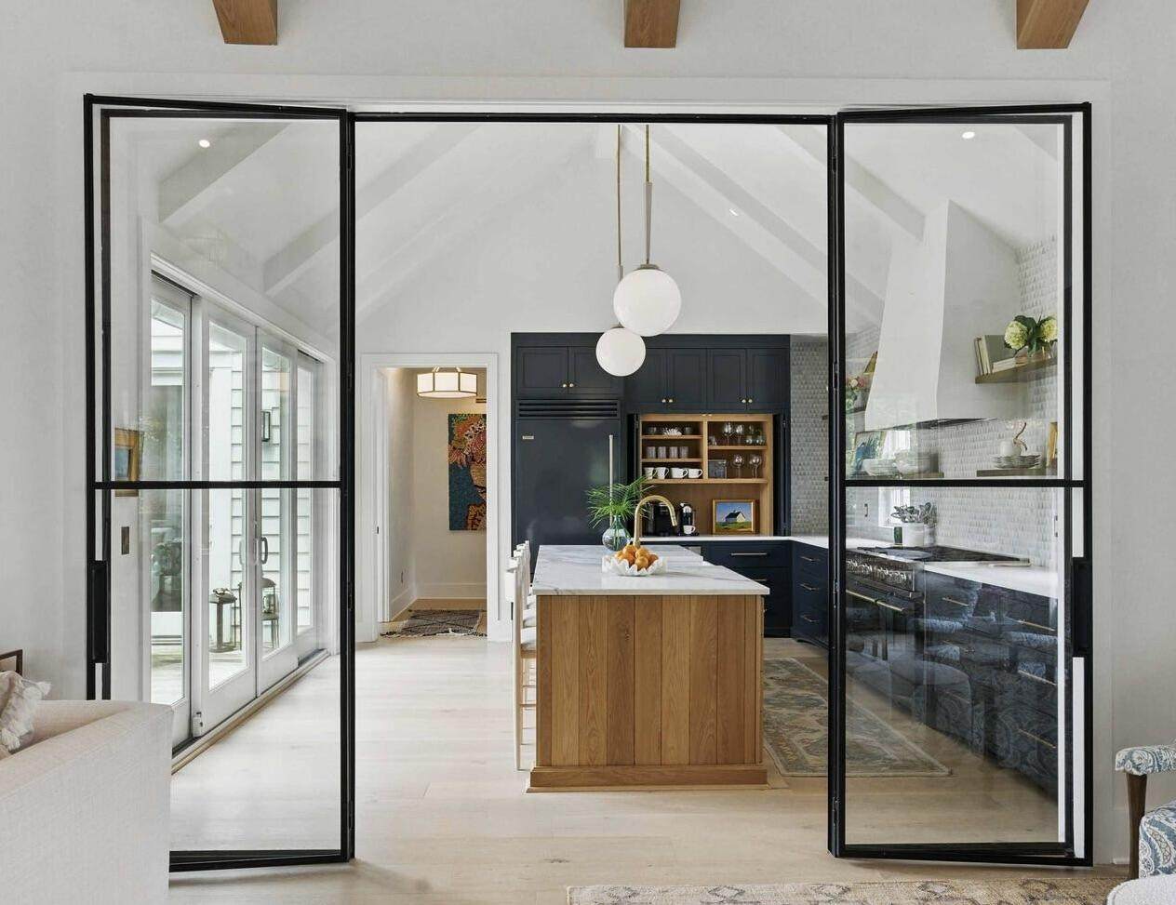
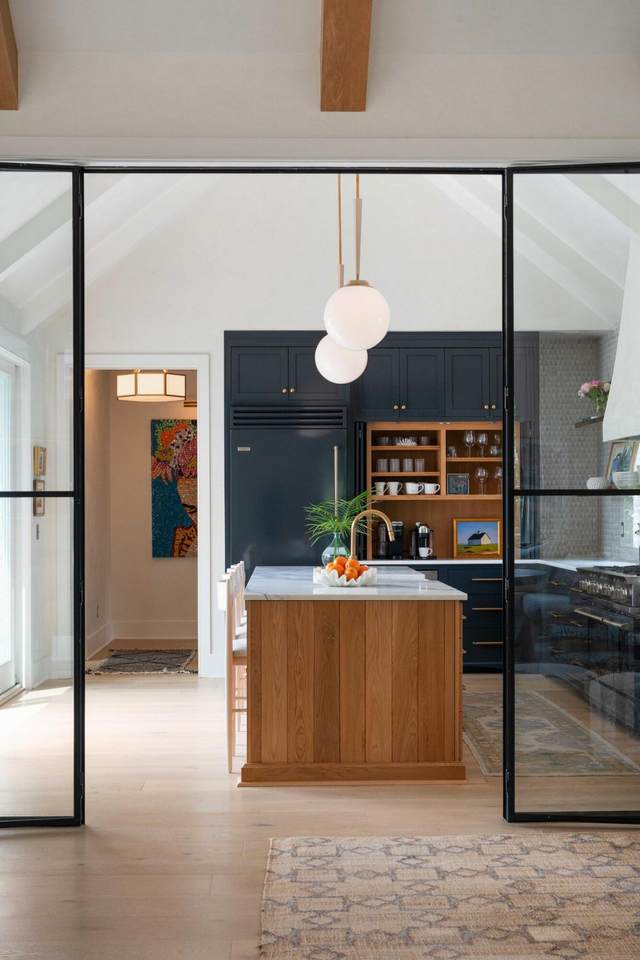
Welcome to 926 Pitt Street, an iconic home on one of the most beloved streets in Mount Pleasant's Historic Old Village. A true rarity in this storied district, this newly constructed 2023 architectural jewel seamlessly blends the character of Charleston with elevated West Coast design. Crafted by acclaimed local interior designer Jenny Keenan, this residence is a curated work of art, where every inch has been thoughtfully designed and exquisitely executed with the highest level of craftsmanship. The owner previously purchased the land and historic cottage for $1,700,000 and put over $1,300,000 to complete the build.From the moment you arrive, the home's façade could be the cover of Southern Living, captivating all who walk by with its cedar shake roof, copper gutters, colorful window boxes, and Charleston brick walkway. The design, envisioned by architect Phil Clarke and brought to life by luxury builder Brett Elrod, reimagines the original cottage through a subtle yet striking addition fusing tradition with modern elegance. The result? A "California Cottage meets Southern Living" aesthetic soon to be featured in the Summer 2025 edition of RUE Magazine. Inside, the attention to detail is simply unparalleled. Hand-applied custom plaster walls and ceilings create a soft, organic backdrop throughout the home. Every fixture sourced from around the world was chosen with precision, from Forbes & Lomax brass switch plates to Waterworks and Bird Decorative Hardware. The home is grounded by wide plank European white oak flooring, elevating every room with warmth and refinement. The main living area unfolds beneath soaring vaulted ceilings with exposed white oak beams, creating a light-filled, open flow between the sitting area, dining space, and living room. Anchored by a wood-burning fireplace and illuminated by a Bone Simple chandelier from Brooklyn and Cherish sconces, the space balances relaxed comfort with elevated sophistication. The adjoining dining area features a custom built-in banquet and a Natalie Paige statement chandelier a true focal point of artisan craftsmanship. Through the showstopper custom steel doors, the designer kitchen awaits a dream for both the culinary and style enthusiast. BlueStar professional appliances, color-matched to the bespoke inset cabinetry, are complemented by Italian marble countertops, handmade Zellige tile backsplash, brass floating shelves, and Urban Electric lighting. Every cabinet was crafted for function, with custom storage for utensils, dishes, appliances, and more. Slide open the doors and let the outside in to the IPE deck, where a Majestic water feature sets the stage for seamless indoor-outdoor entertaining. The primary suite is a private sanctuary. Enter the custom antique doors to the ensuite bath is a masterclass in luxury, featuring a custom vanity with brass detailing by local craftsman Tyler Jaworski, marble tile, hand-waxed wallpaper, and bespoke lighting. The custom white oak closet is adorned with designer wallpaper and light fixtures sourced from England, offering a boutique dressing room experience. Also on the main level is a beautifully appointed laundry/mudroom, with Morrison Berry Thief wallpaper, a marble folding counter, and detailed millwork. The powder room is a jewel box of design, with floor-to-ceiling handmade Zellige tile, a custom sink from San Francisco, and artisanal lighting that feels like functional sculpture. Upstairs, a custom iron staircase is finished with a Sophie Cooney runner from London and a show-stopping chandelier. Two thoughtfully designed guest bedrooms include custom closets by Jaworski Woodworks, while the elegant guest bath features grasscloth wallpaper, handmade tile, and designer lighting every inch tailored for timeless appeal. Outside, the attention to detail continues. A crushed oyster shell driveway and Charleston brick apron lead to a fully conditioned garage with a mini-split system ideal for a studio, gym, or additional storage. T
-
3BEDS
-
0.12ACRES
-
2BATHS
-
11/2 BATHS
-
2,272SQFT
-
$0$/SQFT
School Information
Description
Welcome to 926 Pitt Street, an iconic home on one of the most beloved streets in Mount Pleasant's Historic Old Village. A true rarity in this storied district, this newly constructed 2023 architectural jewel seamlessly blends the character of Charleston with elevated West Coast design. Crafted by acclaimed local interior designer Jenny Keenan, this residence is a curated work of art, where every inch has been thoughtfully designed and exquisitely executed with the highest level of craftsmanship. The owner previously purchased the land and historic cottage for $1,700,000 and put over $1,300,000 to complete the build.From the moment you arrive, the home's façade could be the cover of Southern Living, captivating all who walk by with its cedar shake roof, copper gutters, colorful window boxes, and Charleston brick walkway. The design, envisioned by architect Phil Clarke and brought to life by luxury builder Brett Elrod, reimagines the original cottage through a subtle yet striking addition fusing tradition with modern elegance. The result? A "California Cottage meets Southern Living" aesthetic soon to be featured in the Summer 2025 edition of RUE Magazine. Inside, the attention to detail is simply unparalleled. Hand-applied custom plaster walls and ceilings create a soft, organic backdrop throughout the home. Every fixture sourced from around the world was chosen with precision, from Forbes & Lomax brass switch plates to Waterworks and Bird Decorative Hardware. The home is grounded by wide plank European white oak flooring, elevating every room with warmth and refinement. The main living area unfolds beneath soaring vaulted ceilings with exposed white oak beams, creating a light-filled, open flow between the sitting area, dining space, and living room. Anchored by a wood-burning fireplace and illuminated by a Bone Simple chandelier from Brooklyn and Cherish sconces, the space balances relaxed comfort with elevated sophistication. The adjoining dining area features a custom built-in banquet and a Natalie Paige statement chandelier a true focal point of artisan craftsmanship. Through the showstopper custom steel doors, the designer kitchen awaits a dream for both the culinary and style enthusiast. BlueStar professional appliances, color-matched to the bespoke inset cabinetry, are complemented by Italian marble countertops, handmade Zellige tile backsplash, brass floating shelves, and Urban Electric lighting. Every cabinet was crafted for function, with custom storage for utensils, dishes, appliances, and more. Slide open the doors and let the outside in to the IPE deck, where a Majestic water feature sets the stage for seamless indoor-outdoor entertaining. The primary suite is a private sanctuary. Enter the custom antique doors to the ensuite bath is a masterclass in luxury, featuring a custom vanity with brass detailing by local craftsman Tyler Jaworski, marble tile, hand-waxed wallpaper, and bespoke lighting. The custom white oak closet is adorned with designer wallpaper and light fixtures sourced from England, offering a boutique dressing room experience. Also on the main level is a beautifully appointed laundry/mudroom, with Morrison Berry Thief wallpaper, a marble folding counter, and detailed millwork. The powder room is a jewel box of design, with floor-to-ceiling handmade Zellige tile, a custom sink from San Francisco, and artisanal lighting that feels like functional sculpture. Upstairs, a custom iron staircase is finished with a Sophie Cooney runner from London and a show-stopping chandelier. Two thoughtfully designed guest bedrooms include custom closets by Jaworski Woodworks, while the elegant guest bath features grasscloth wallpaper, handmade tile, and designer lighting every inch tailored for timeless appeal. Outside, the attention to detail continues. A crushed oyster shell driveway and Charleston brick apron lead to a fully conditioned garage with a mini-split system ideal for a studio, gym, or additional storage. T
 Real estate listing marked with the CTMLS logo or an abbreviated logo are provided courtesy of the Charleston Trident MLS Broker Reciprocity Database. IDX information is provided exclusively for consumers' personal, non-commercial use and may not be used for any purpose other than to identify prospective properties consumers may be interested in purchasing. Information is deemed reliable but is not guaranteed accurate by the MLS or The Cassina Group, LLC.
Data last updated: 2026-10-15T18:31:18.053.