Skip To Content

924 Ravenswood Drive

Charleston, SC 29412
  • $765,000
  • STATUS: Active
  • ON SITE: 11 Days
  • ID#: 26027383
UPDATED: 59 min ago
$765,000
  • 3
    BEDS
  • 0.28
    ACRES
  • 2
    BATHS
  • 1
    1/2 BATHS
  • 1,671
    SQFT
  • $458
    $/SQFT
Neighborhood:
Type:
Single-Family Home
Built:
1975
County:
Area:

School Information

Elementary School:
Middle School:
High School:

Description

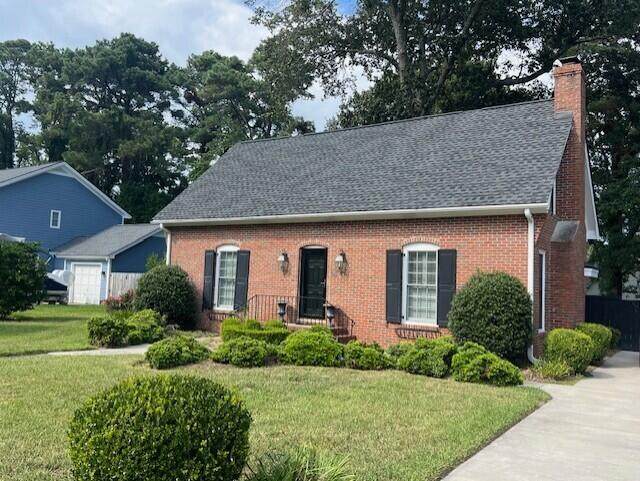
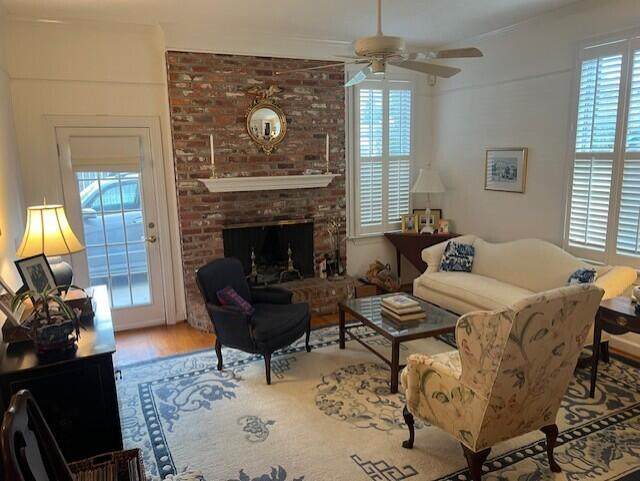
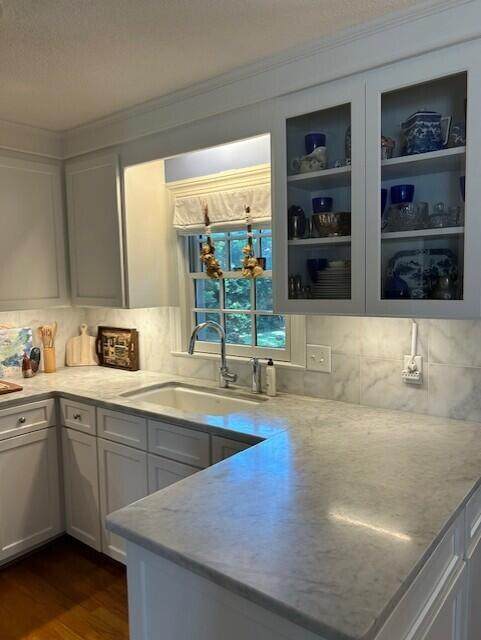
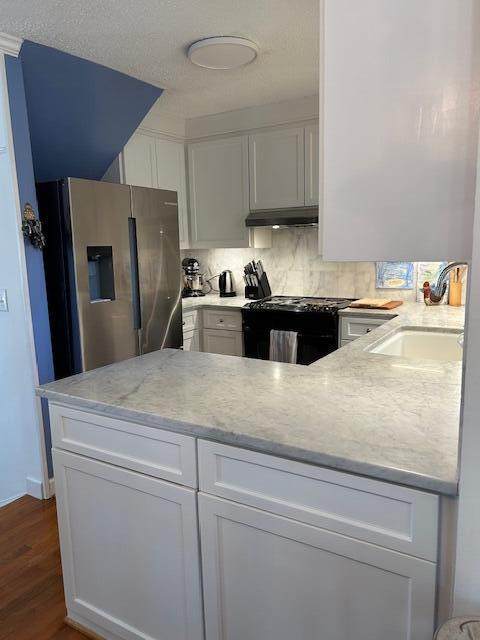
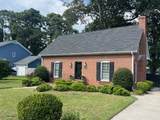
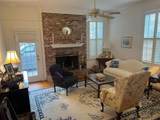
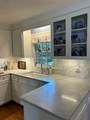
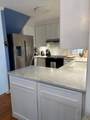
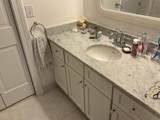
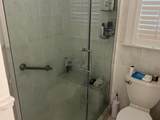
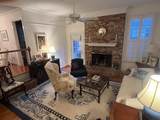
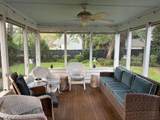
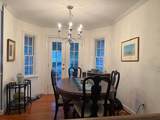
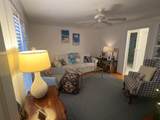
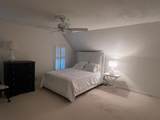
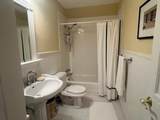
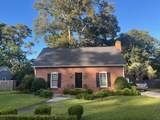
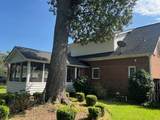
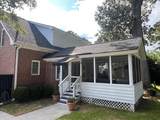
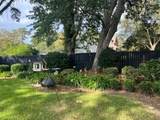
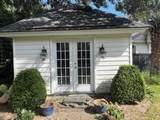
Charming brick colonal, primary bedroom located on first floor, hardwood floors throughout, Crown molding and wainscoting, marble countertops with backsplash, stainless steel appliances, thermal windows, screened porch with detached shed/workshop, irrigation well pump and landscaping.

Monthly Payment Calculator


Charleston Trident Association of REALTORS® logo Real estate listing marked with the CTMLS logo or an abbreviated logo are provided courtesy of the Charleston Trident MLS Broker Reciprocity Database. IDX information is provided exclusively for consumers' personal, non-commercial use and may not be used for any purpose other than to identify prospective properties consumers may be interested in purchasing. Information is deemed reliable but is not guaranteed accurate by the MLS or The Cassina Group, LLC. Data last updated: 2026-10-14T11:31:18.407.
www.thecassinagroup.com/homes/181757467
Print Image

924 Ravenswood Drive Charleston, SC 29412

  • Price: $765,000
  • Status: Active
  • On Site: 11 Days
  • Updated: 59 min ago
  • ID#: 26027383
3
Beds
2
Baths
1
½ Baths
0.28
Acres
1,671
SQFT
$458
$/SQFT
1975
Built
Neighborhood:
Ashcroft Hall
County:
Charleston
Area:
James Island
Elementary School:
Stiles Point
Middle School:
Camp Road
High School:
James Island Charter
Property Description
Charming brick colonal, primary bedroom located on first floor, hardwood floors throughout, Crown molding and wainscoting, marble countertops with backsplash, stainless steel appliances, thermal windows, screened porch with detached shed/workshop, irrigation well pump and landscaping.
Exterior Features

Architectural Style Colonial Carport Spaces 0 Carport YN No Construction Materials BrickWood Siding Covered Spaces 0 Exterior Features Rain GuttersLawn WellStoop Fencing Privacy Foundation Details Crawl Space Garage YN No Lot Features Interior Lot Other Structures NoStorageWorkshop Parking Features Off Street Patio And Porch Features PatioScreenedPorch Roof Asphalt

Interior Features

Cooling Central Air Cooling YN Yes Fireplace Features Living RoomOne Fireplace YN Yes Fireplaces Total 1 Flooring CarpetWoodStone Heating Electric Heating YN Yes Interior Features Walk-In Closet(s)Ceiling Fan(s)Formal LivingEntrance FoyerPantrySeparate Dining Laundry Features Laundry Room Levels Two Master Bedroom Features Ceiling Fan(s)Walk-In Closet(s) Master Bedroom Level Lower Window Features Thermal Windows/DoorsWindow Treatments

Property Features

Listing Terms Any New Construction YN No Property Attached YN No Property Sub Type Single Family Detached Sewer Public Sewer Utilities James IS PSDDominion Energy

Charleston Trident Association of REALTORS® logo Listing courtesy of iSave Realty: .


Charleston Trident Association of REALTORS® logo Real estate listing marked with the CTMLS logo or an abbreviated logo are provided courtesy of the Charleston Trident MLS Broker Reciprocity Database. IDX information is provided exclusively for consumers' personal, non-commercial use and may not be used for any purpose other than to identify prospective properties consumers may be interested in purchasing. Information is deemed reliable but is not guaranteed accurate by the MLS or The Cassina Group, LLC. Data last updated: 2026-10-14T11:31:18.407.
 
https://bt-photos.global.ssl.fastly.net/charleston/orig_boomver_1_26027383-2.jpg https://bt-photos.global.ssl.fastly.net/charleston/orig_boomver_1_26027383-2.jpg https://bt-photos.global.ssl.fastly.net/charleston/orig_boomver_1_26027383-2.jpg
Logo
The Cassina Group, LLC
309 Coleman Boulevard
Mount Pleasant SC, 29464