









Description
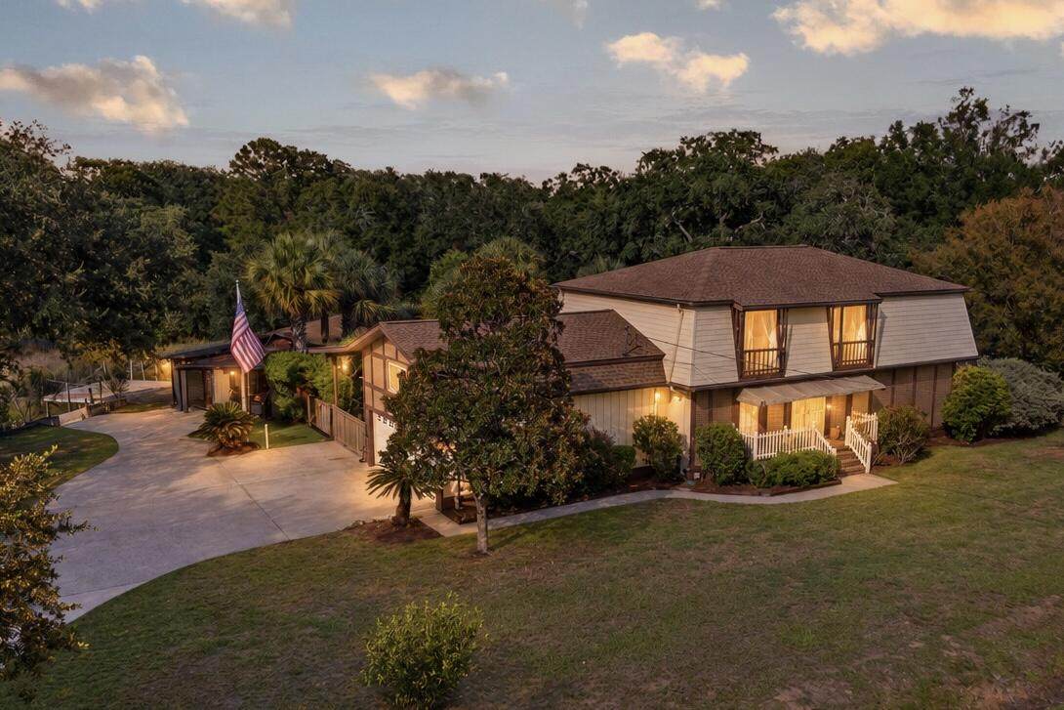
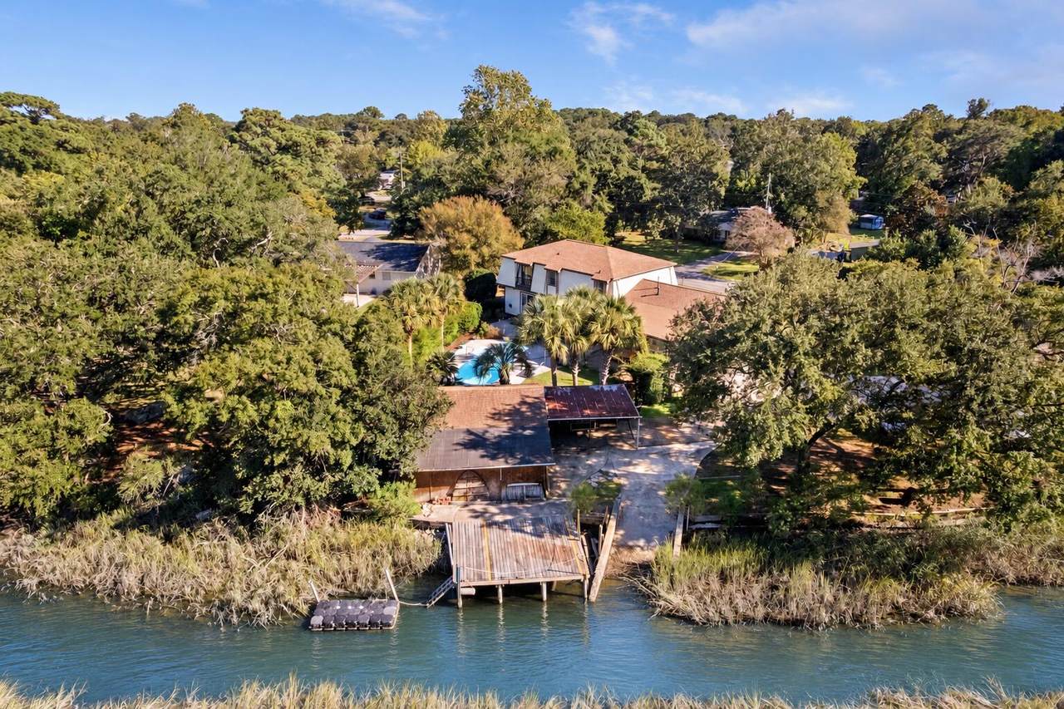
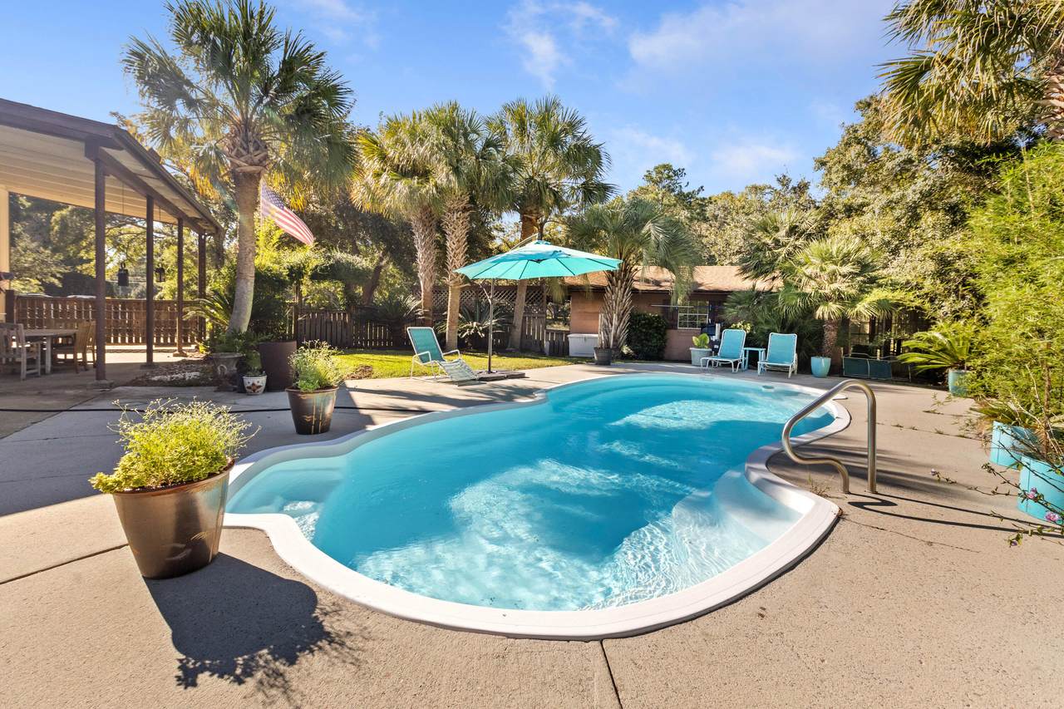
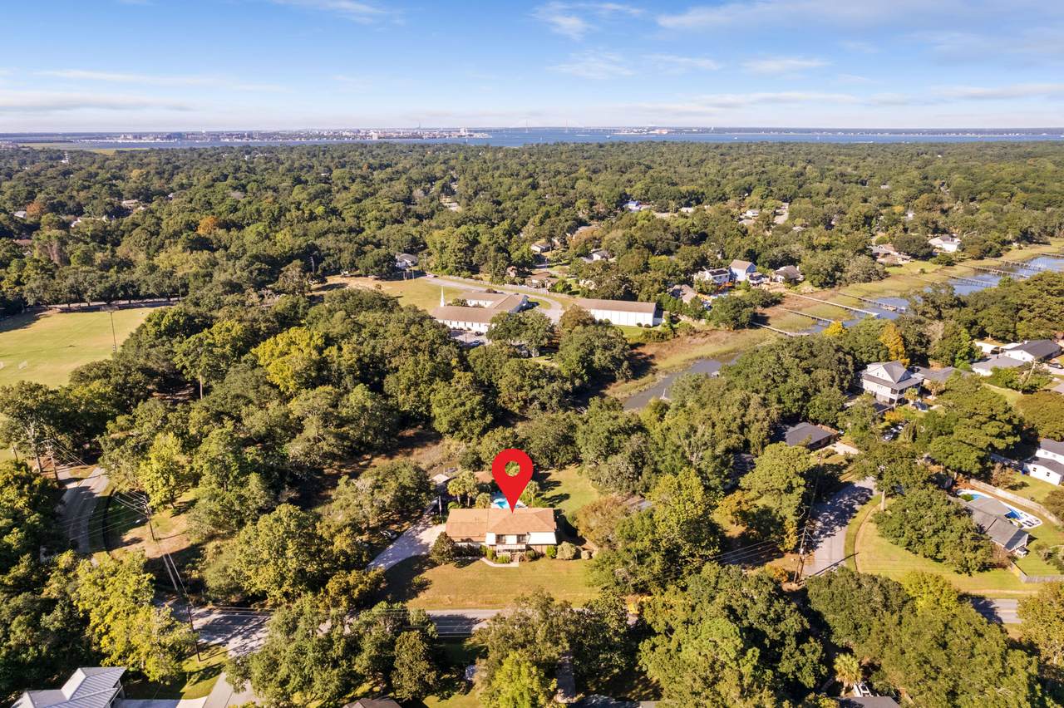
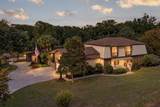
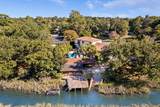
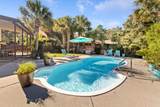
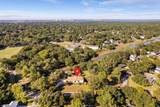
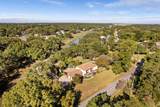
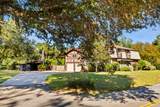
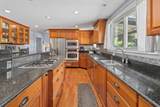
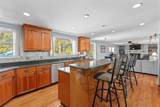
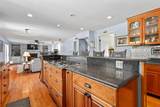
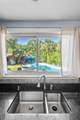
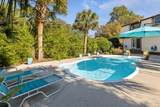
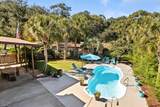
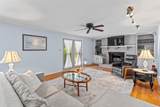
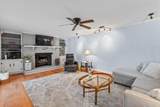
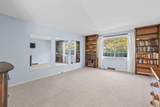
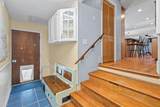
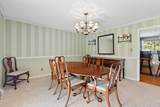
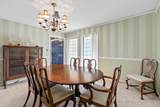
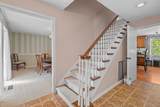
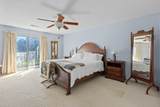
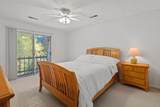
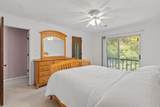
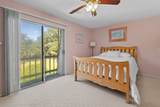
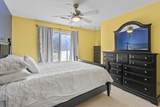
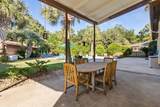
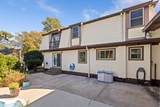
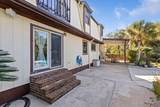
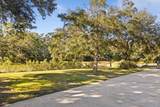
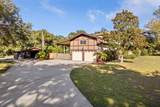
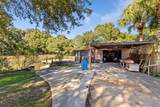
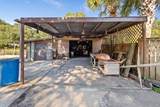
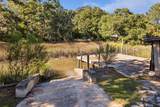
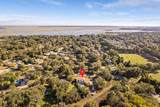
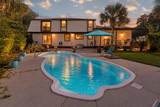
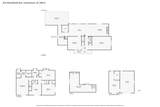
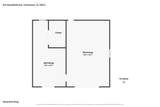
Exceptional waterfront opportunity in the heart of coveted James Island! 814 Stonefield offers unbound potential with a private boat ramp, dock, workshop, pool, and over 3,000 sqft of quality construction. With unbeatable access to Downtown and Folly Beach, this beloved family home exemplifies the very best of coastal living without compromise.Thoughtfully laid out, this unique corner lot abuts the banks of Parrot Point Creek for added privacy and effortless access to the dock area and workshop. Recent improvements include a new roof (2025), HVAC (2022), and vapor barrier (2026) and the timeless appeal of tudor-style architecture creates the perfect canvas for adding your own cosmetic updates.A fireplace adorned living room opens to the gourmet kitchen-complete with GE Profile appliance suite, JennAir cooktop, oak cabinetry, oversized island, coffee bar, and custom pantry. Upstairs you'll find all 4 spacious bedrooms, each boasting a Juliette balcony, and ample walk-in closet space. The finished FROG overlooks the creek with over ~500 sqft of bonus space. The heart of this beautiful home beats in the backyard. Lush vegetation and mature palms provide a scenic privacy wall for all those poolside soirees. Garden lovers rejoice- restore the small greenhouse tucked behind the shop or take advantage of the built-in potters bench. The 2 story covered patio can also double as boat/RV storage. The workshop has power, water hookups, and measures roughly 28x25. Life on James Island delivers a front row view of Charleston. This established area is home to renowned county parks, programs, the Charleston Municipal Golf Course, only one block from the JI Youth Soccer Complex, and less than 5 minutes to assigned schools- Stiles Point ES and James Island Charter HS. Don't miss your chance to take in all of the charm, without the traffic.
-
4BEDS
-
0.5ACRES
-
2BATHS
-
11/2 BATHS
-
3,197SQFT
-
$414$/SQFT
School Information
Description
Exceptional waterfront opportunity in the heart of coveted James Island! 814 Stonefield offers unbound potential with a private boat ramp, dock, workshop, pool, and over 3,000 sqft of quality construction. With unbeatable access to Downtown and Folly Beach, this beloved family home exemplifies the very best of coastal living without compromise.Thoughtfully laid out, this unique corner lot abuts the banks of Parrot Point Creek for added privacy and effortless access to the dock area and workshop. Recent improvements include a new roof (2025), HVAC (2022), and vapor barrier (2026) and the timeless appeal of tudor-style architecture creates the perfect canvas for adding your own cosmetic updates.A fireplace adorned living room opens to the gourmet kitchen-complete with GE Profile appliance suite, JennAir cooktop, oak cabinetry, oversized island, coffee bar, and custom pantry. Upstairs you'll find all 4 spacious bedrooms, each boasting a Juliette balcony, and ample walk-in closet space. The finished FROG overlooks the creek with over ~500 sqft of bonus space. The heart of this beautiful home beats in the backyard. Lush vegetation and mature palms provide a scenic privacy wall for all those poolside soirees. Garden lovers rejoice- restore the small greenhouse tucked behind the shop or take advantage of the built-in potters bench. The 2 story covered patio can also double as boat/RV storage. The workshop has power, water hookups, and measures roughly 28x25. Life on James Island delivers a front row view of Charleston. This established area is home to renowned county parks, programs, the Charleston Municipal Golf Course, only one block from the JI Youth Soccer Complex, and less than 5 minutes to assigned schools- Stiles Point ES and James Island Charter HS. Don't miss your chance to take in all of the charm, without the traffic.
 Real estate listing marked with the CTMLS logo or an abbreviated logo are provided courtesy of the Charleston Trident MLS Broker Reciprocity Database. IDX information is provided exclusively for consumers' personal, non-commercial use and may not be used for any purpose other than to identify prospective properties consumers may be interested in purchasing. Information is deemed reliable but is not guaranteed accurate by the MLS or The Cassina Group, LLC.
Data last updated: 2026-10-14T12:31:21.587.