











Skip To Content

808 Sheldon Road

Charleston, SC 29407
  • $965,000
  • STATUS: Active
  • ON SITE: 48 Days
  • ID#: 26024160
Price Reduced
UPDATED: 64 min ago
$965,000
  • 3
    BEDS
  • 0.23
    ACRES
  • 2
    BATHS
  • 1
    1/2 BATHS
  • 1,821
    SQFT
  • $530
    $/SQFT
Neighborhood:
Type:
Single-Family Home
Built:
1954
County:

School Information

Elementary School:
Middle School:
High School:

Description

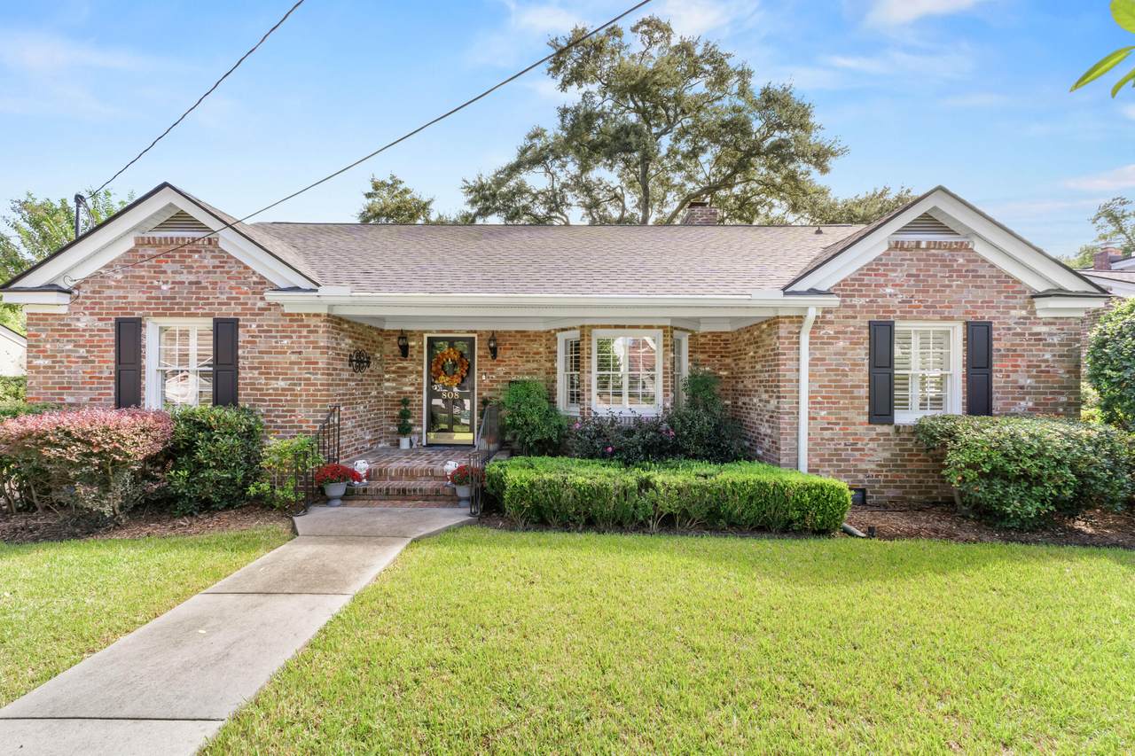
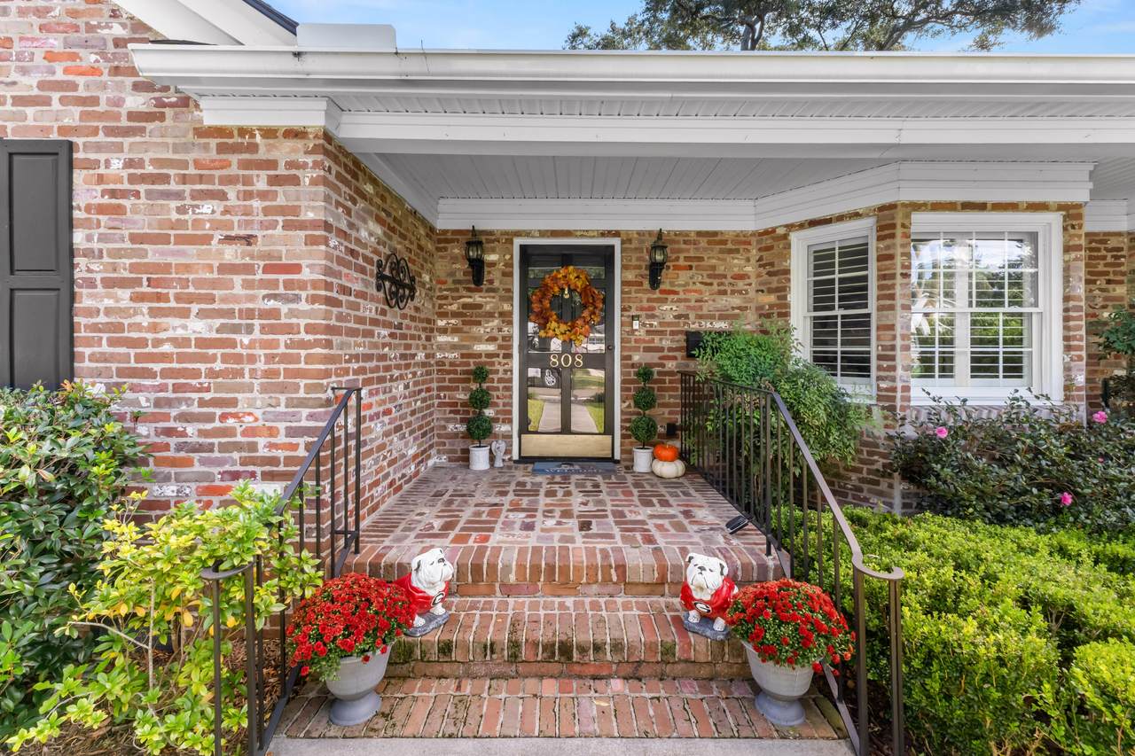
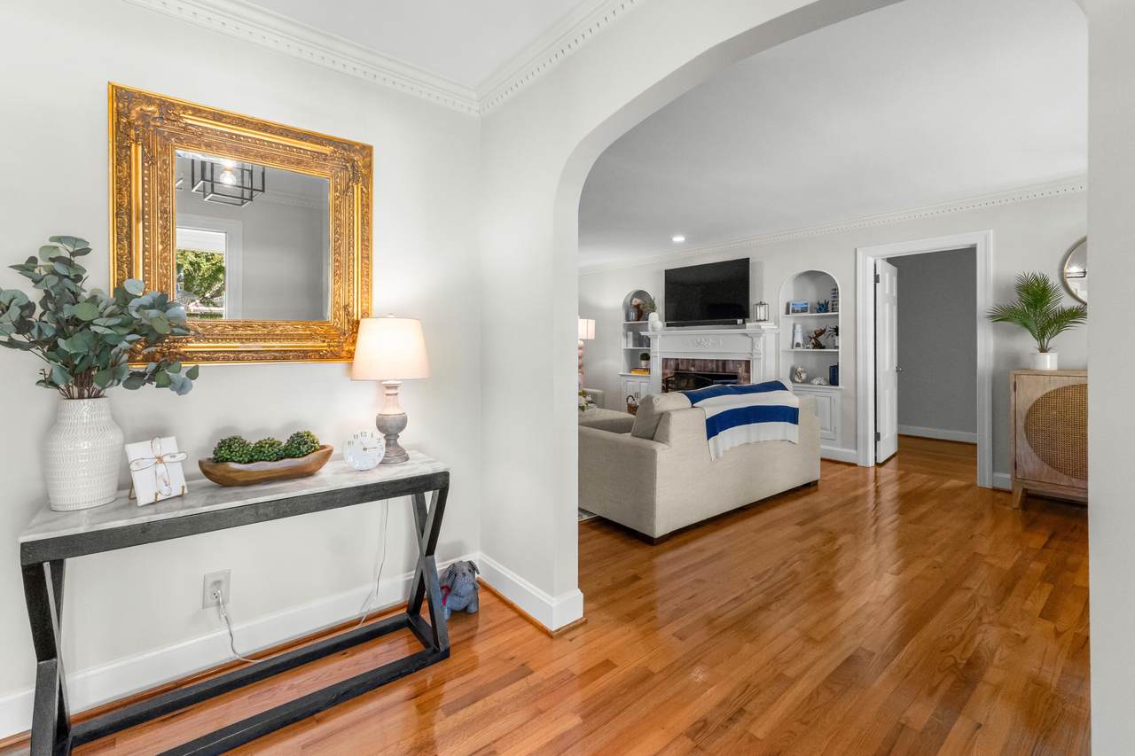
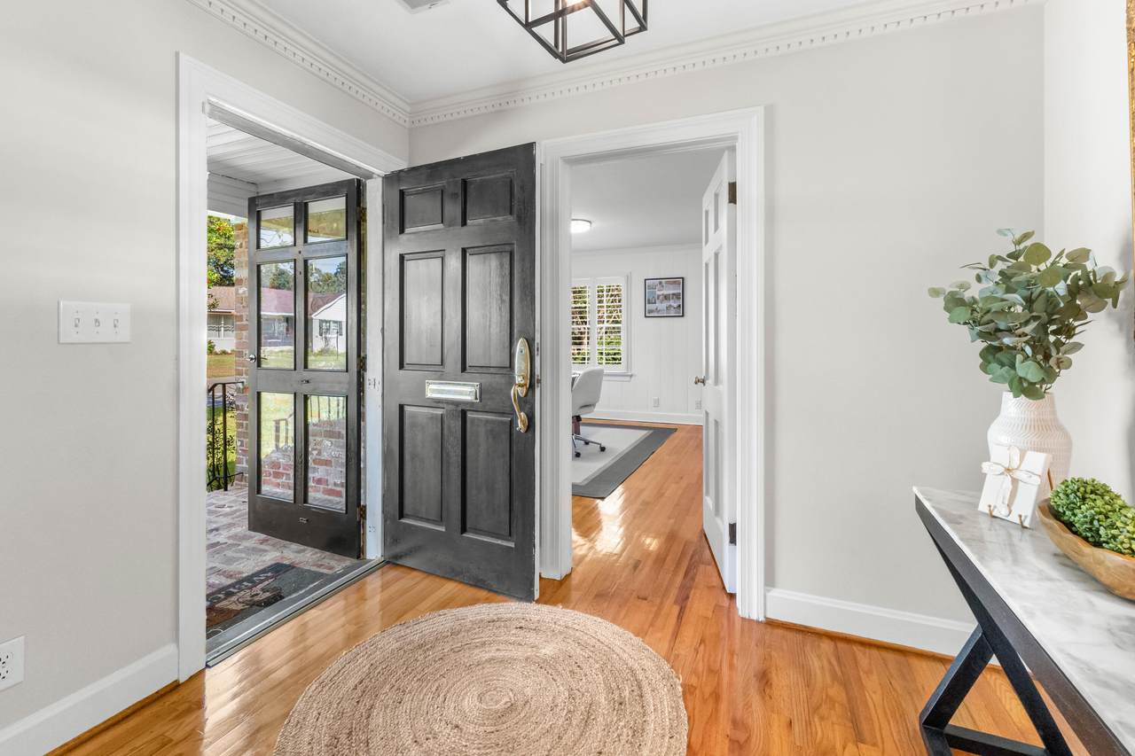
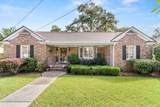
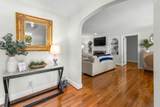
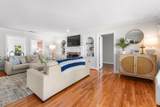
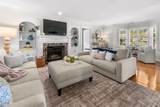
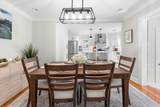
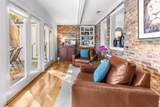
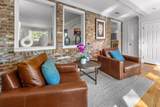
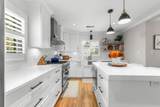
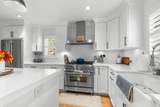
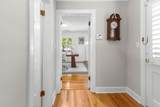
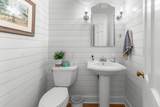
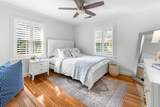
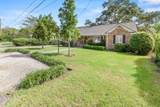
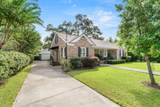
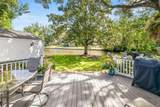
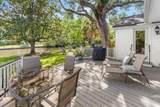
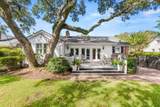
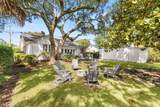
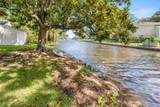
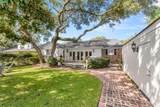
Located in desirable Moreland, this single-level home offers buyers a move-in ready opportunity just under a mile from downtown Charleston. The updated kitchen features custom cabinetry and quartz countertops and opens to comfortable living spaces designed for both everyday living and entertaining. The flexible third bedroom is currently used as an office, ideal for a home workspace or guest room. The attic features high ceilings and could be easily converted to usable square footage. A bright sunroom with French doors extends the living space and overlooks the backyard, featuring a patio, large deck, and peaceful saltwater lake views. Mature trees provide privacy and shade, creating an inviting outdoor space in an unbeatable location.

Monthly Payment Calculator


Charleston Trident Association of REALTORS® logo Real estate listing marked with the CTMLS logo or an abbreviated logo are provided courtesy of the Charleston Trident MLS Broker Reciprocity Database. IDX information is provided exclusively for consumers' personal, non-commercial use and may not be used for any purpose other than to identify prospective properties consumers may be interested in purchasing. Information is deemed reliable but is not guaranteed accurate by the MLS or The Cassina Group, LLC. Data last updated: 2026-10-13T23:31:21.36.
www.thecassinagroup.com/homes/180557688
Print Image

808 Sheldon Road Charleston, SC 29407

  • Price: $965,000
  • Status: Active
  • On Site: 48 Days
  • Updated: 64 min ago
  • ID#: 26024160
3
Beds
2
Baths
1
½ Baths
0.23
Acres
1,821
SQFT
$530
$/SQFT
1954
Built
Neighborhood:
Moreland
County:
Charleston
Area:
West Ashley - Inside Mark Clark
Elementary School:
St. Andrews
Middle School:
C E Williams
High School:
West Ashley
Property Description
Located in desirable Moreland, this single-level home offers buyers a move-in ready opportunity just under a mile from downtown Charleston. The updated kitchen features custom cabinetry and quartz countertops and opens to comfortable living spaces designed for both everyday living and entertaining. The flexible third bedroom is currently used as an office, ideal for a home workspace or guest room. The attic features high ceilings and could be easily converted to usable square footage. A bright sunroom with French doors extends the living space and overlooks the backyard, featuring a patio, large deck, and peaceful saltwater lake views. Mature trees provide privacy and shade, creating an inviting outdoor space in an unbeatable location.
Exterior Features

Architectural Style RanchTraditional Carport Spaces 0 Carport YN No Construction Materials Brick Covered Spaces 1 Entry Location Ground Level Foundation Details Crawl Space Garage YN Yes Lot Features Lakeview Other Structures No Parking Features 1 Car Garage Parking Total 1 Roof Architectural Waterfront Features LagoonLake FrontPondPond SiteWaterfront - Shallow Waterfront YN Yes

Interior Features

Cooling Central Air Cooling YN Yes Fireplace Features Family RoomLiving RoomOneWood Burning Fireplace YN Yes Fireplaces Total 1 Flooring Wood Heating YN No Interior Features Beamed CeilingsCeiling - BlownGarden Tub/ShowerKitchen IslandWalk-In Closet(s)BonusEat-in KitchenFamilyEntrance FoyerMediaOfficePantrySeparate DiningStudySun Laundry Features Washer HookupElectric Dryer Hookup Levels One Master Bedroom Features Ceiling Fan(s)Garden Tub/Shower Master Bedroom Level Lower

Property Features

Community Features Trash Listing Terms CashConventionalFHAVA Loan New Construction YN No Property Attached YN No Property Sub Type Single Family Detached Sewer Public Sewer Utilities Charleston Water ServiceDominion Energy Water Source Public

Charleston Trident Association of REALTORS® logo Listing courtesy of Beach Residential: .


Charleston Trident Association of REALTORS® logo Real estate listing marked with the CTMLS logo or an abbreviated logo are provided courtesy of the Charleston Trident MLS Broker Reciprocity Database. IDX information is provided exclusively for consumers' personal, non-commercial use and may not be used for any purpose other than to identify prospective properties consumers may be interested in purchasing. Information is deemed reliable but is not guaranteed accurate by the MLS or The Cassina Group, LLC. Data last updated: 2026-10-13T23:31:21.36.
 
https://bt-photos.global.ssl.fastly.net/charleston/1280_boomver_2_26024160-2.jpg https://bt-photos.global.ssl.fastly.net/charleston/1280_boomver_2_26024160-2.jpg https://bt-photos.global.ssl.fastly.net/charleston/1280_boomver_2_26024160-2.jpg
Logo
The Cassina Group, LLC
309 Coleman Boulevard
Mount Pleasant SC, 29464