






































Description
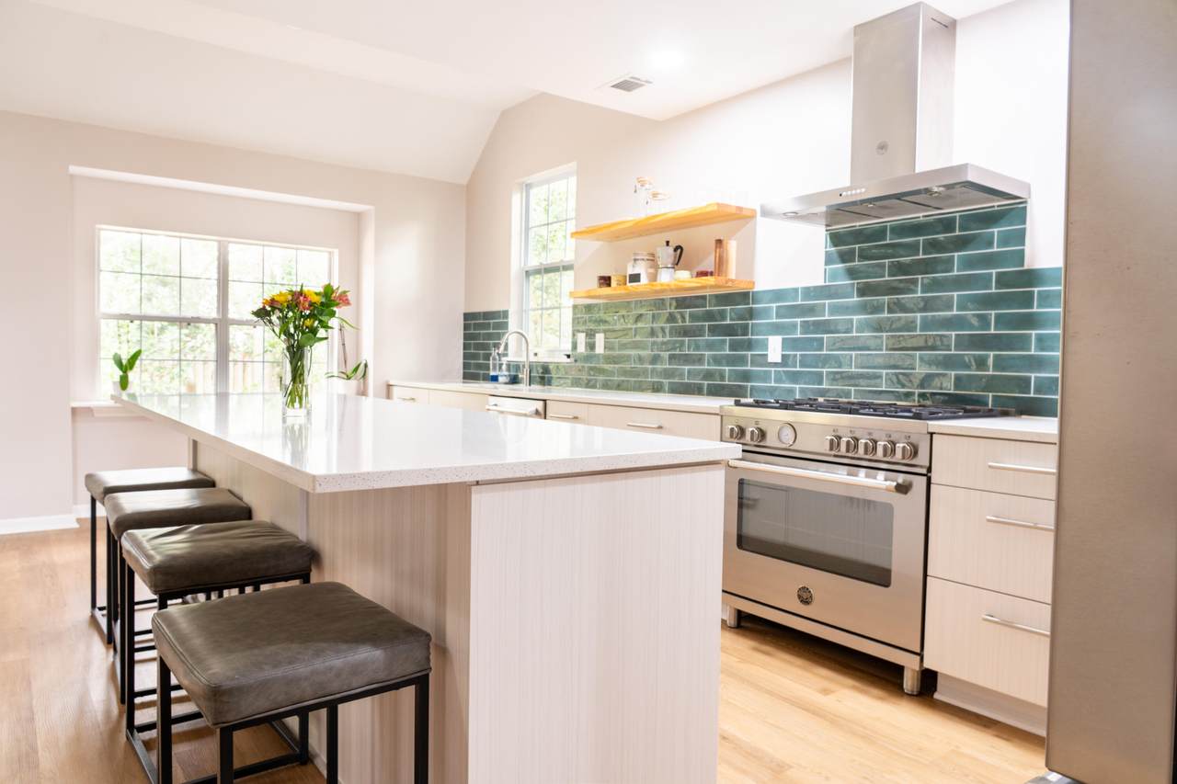
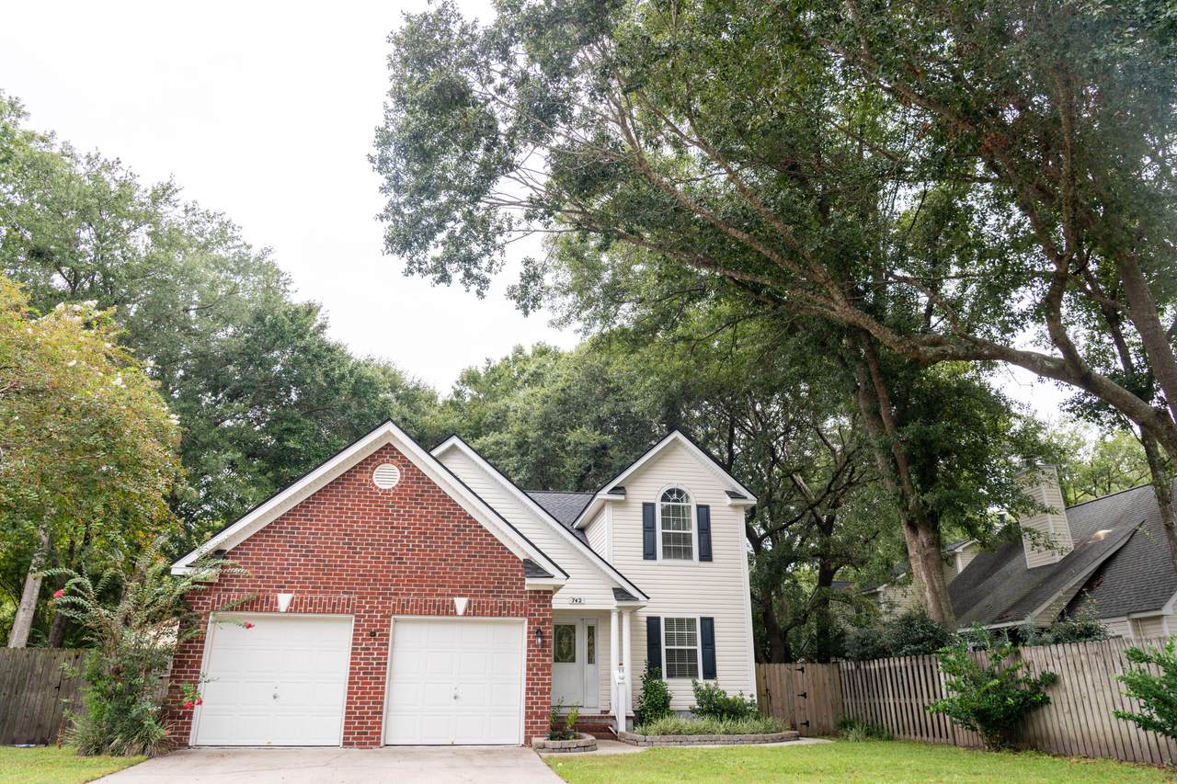
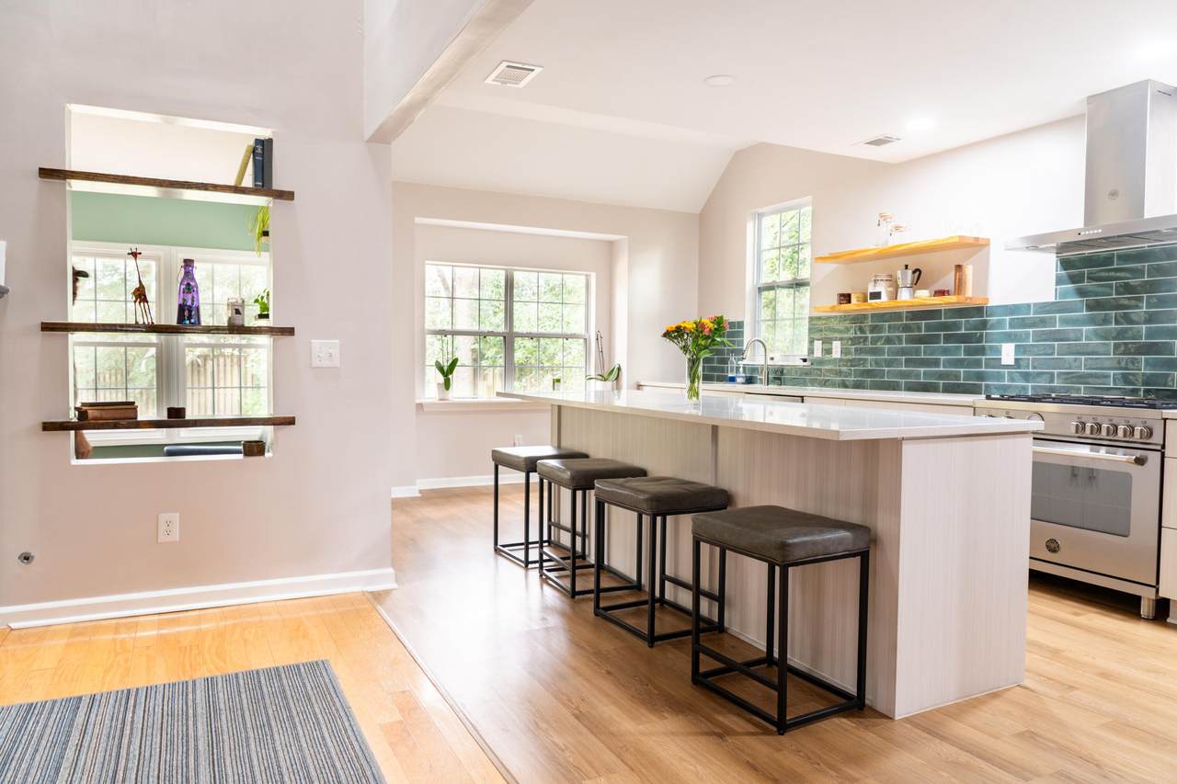
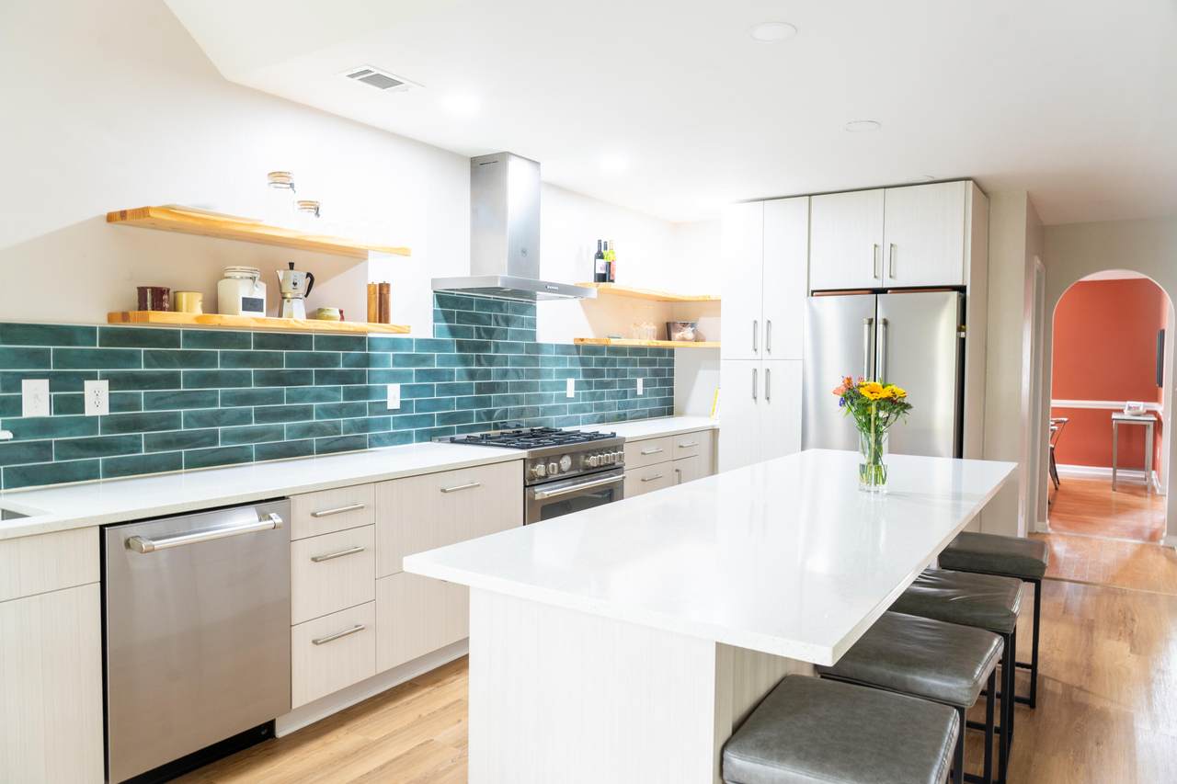
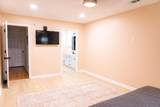
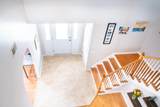
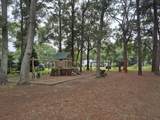
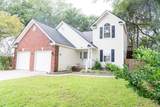
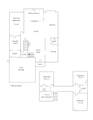
This 4 bedroom, 2.5 bath, 2,300 square foot home is on one of the neighborhood's largest lots in a quiet cul-de-sac. Vaulted ceilings, open-concept living area features a large kitchen island perfect for entertaining. The primary bedroom suite is on the main floor with dual vanity, oversized shower and walk in closet. Upstairs, three bedrooms offer plenty of room, including one with a walk-in closet. The versatile layout opens multiple possibilities including mother-in-law suite, au pair rooms, or STR opportunity. Two bonus rooms adapt to your life--home office, playroom, or hobby space. Flood zone X and new roof in 2022 prevent costly insurance upon purchase. New HVAC in 2024. New kitchen appliances in 2023.The Majestic Oaks neighborhood includes a playground installed in 202The Majestic Oaks neighborhood includes a playground installed in 2023, walking paths, and boat dock with launch. The 0.26-acre lot features a fenced backyard with space for a boat or RV storage, blueberry bushes, fig tree, and outside shower, large shed, and still plenty of room to make this yard an outdoor oasis.
-
4BEDS
-
0.26ACRES
-
2BATHS
-
11/2 BATHS
-
2,300SQFT
-
$0$/SQFT
School Information
Description
This 4 bedroom, 2.5 bath, 2,300 square foot home is on one of the neighborhood's largest lots in a quiet cul-de-sac. Vaulted ceilings, open-concept living area features a large kitchen island perfect for entertaining. The primary bedroom suite is on the main floor with dual vanity, oversized shower and walk in closet. Upstairs, three bedrooms offer plenty of room, including one with a walk-in closet. The versatile layout opens multiple possibilities including mother-in-law suite, au pair rooms, or STR opportunity. Two bonus rooms adapt to your life--home office, playroom, or hobby space. Flood zone X and new roof in 2022 prevent costly insurance upon purchase. New HVAC in 2024. New kitchen appliances in 2023.The Majestic Oaks neighborhood includes a playground installed in 202The Majestic Oaks neighborhood includes a playground installed in 2023, walking paths, and boat dock with launch. The 0.26-acre lot features a fenced backyard with space for a boat or RV storage, blueberry bushes, fig tree, and outside shower, large shed, and still plenty of room to make this yard an outdoor oasis.
 Real estate listing marked with the CTMLS logo or an abbreviated logo are provided courtesy of the Charleston Trident MLS Broker Reciprocity Database. IDX information is provided exclusively for consumers' personal, non-commercial use and may not be used for any purpose other than to identify prospective properties consumers may be interested in purchasing. Information is deemed reliable but is not guaranteed accurate by the MLS or The Cassina Group, LLC.
Data last updated: 2026-10-08T15:31:20.377.