















Description
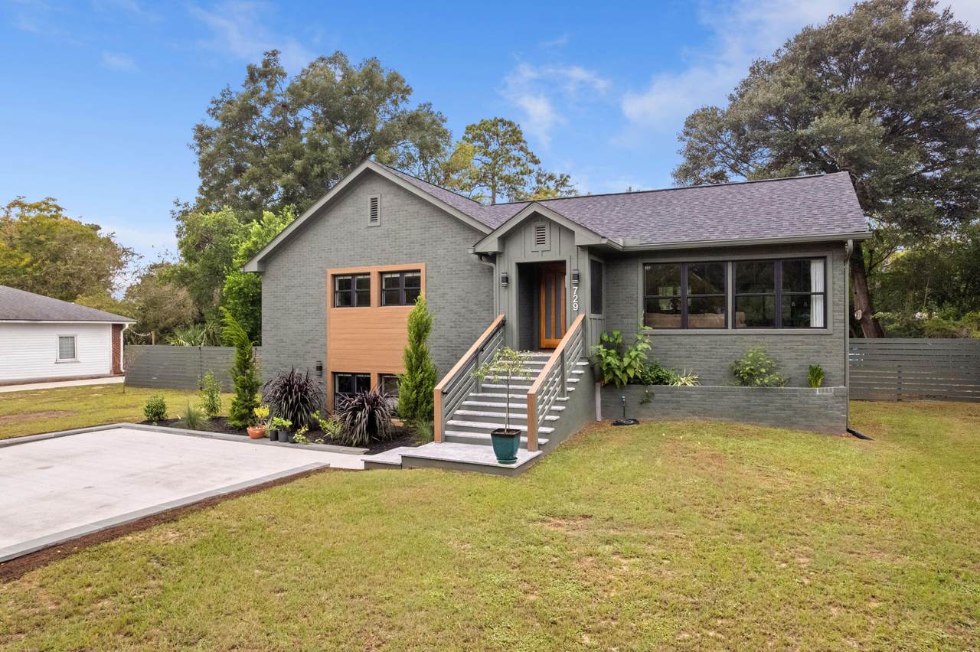
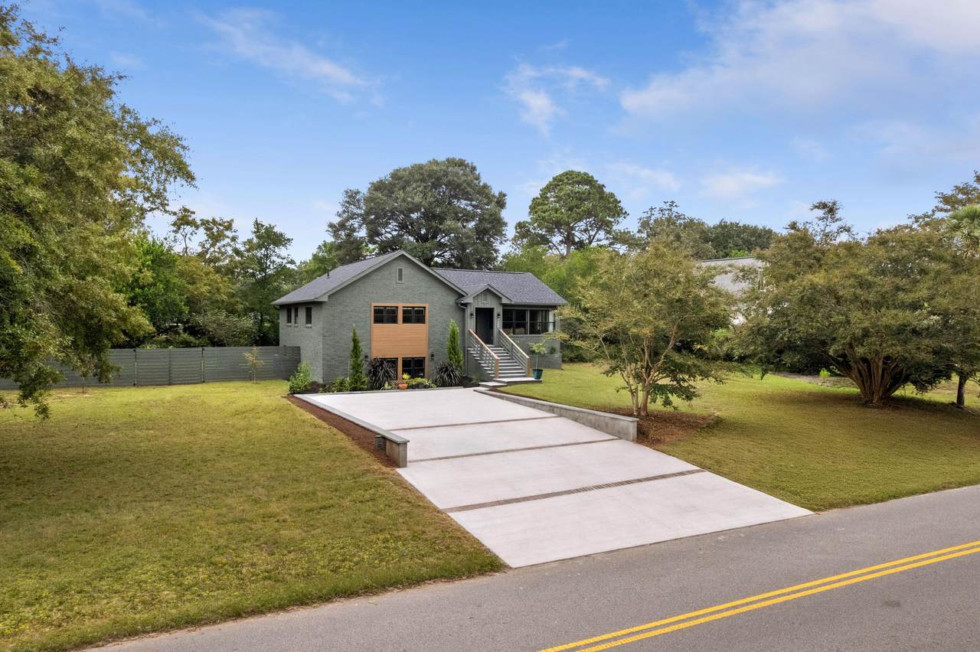
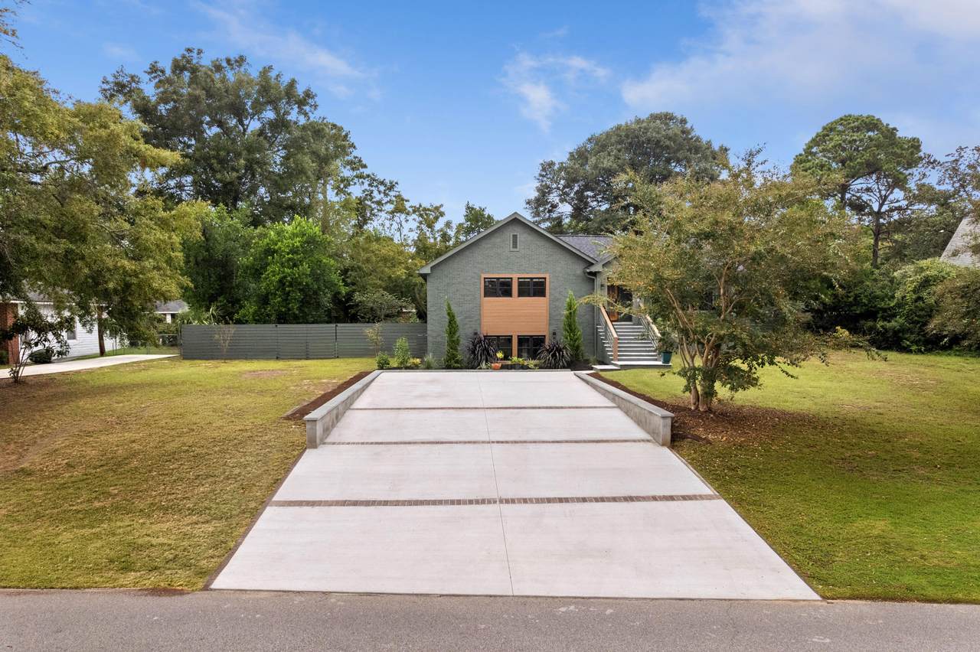
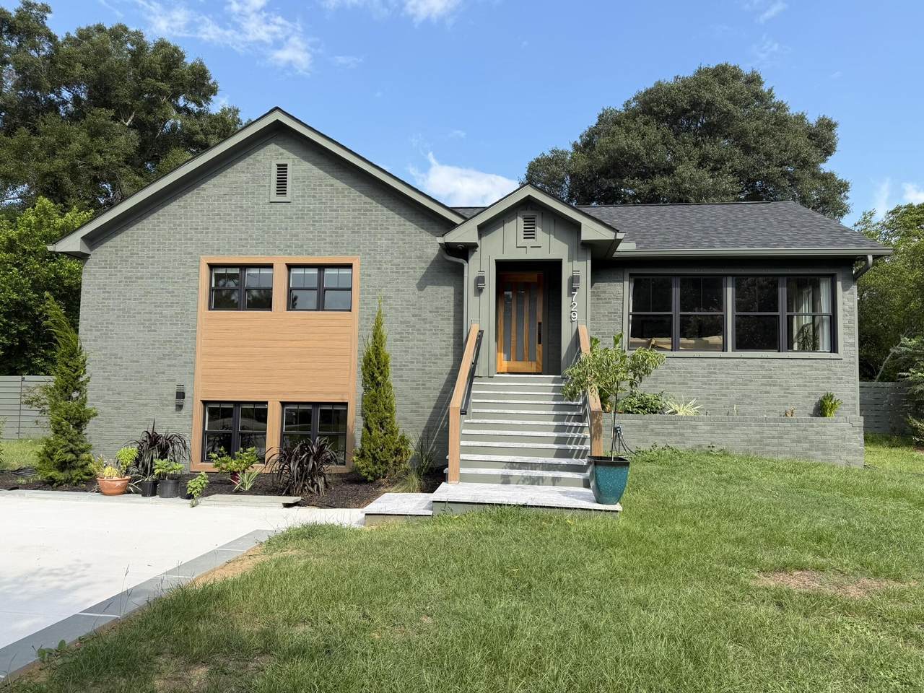
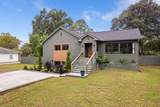
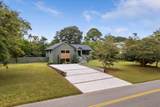
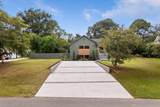
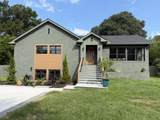
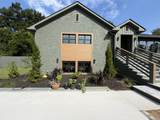
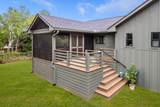
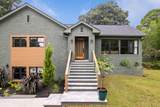
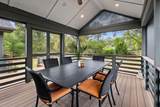
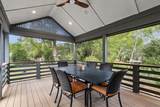
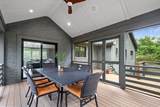
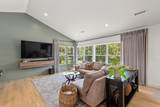
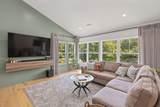
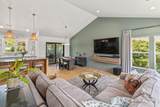
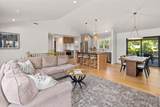
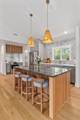
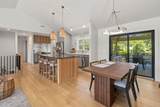
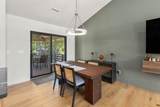
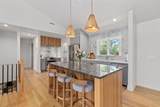
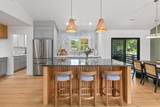
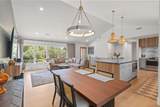
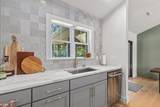
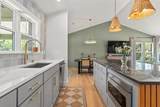
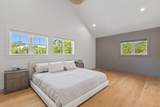
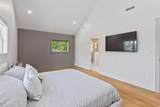
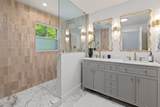
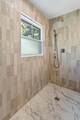
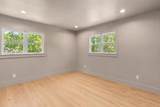
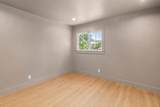
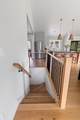
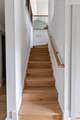
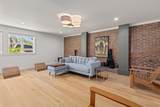
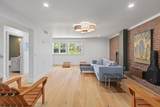
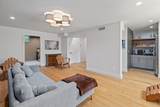
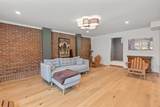
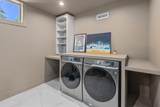
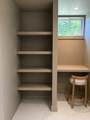
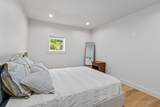
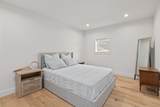
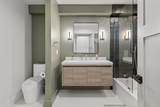
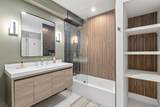
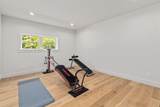
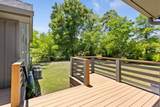
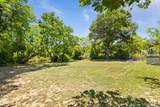
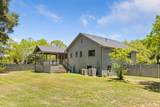
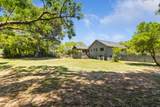
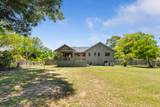
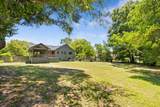
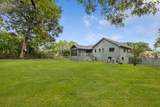
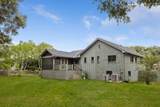
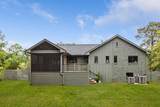
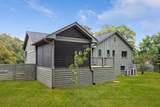
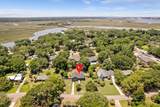
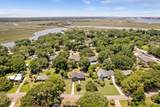
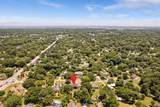
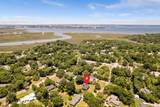
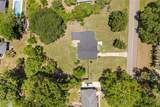
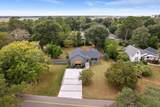
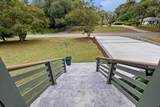
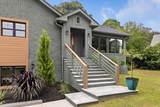
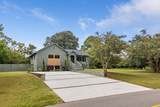
Step inside what is essentially a brand-new custom home, rebuilt from the ground up with exceptional craftsmanship and modern luxury in mind. This stunning property has undergone a complete transformation--nearly every component is new, including framing, electrical, plumbing supply and drain lines, natural gas systems, fixtures, and more. It's the rare opportunity to own a home that blends the charm of an established neighborhood with the peace of mind of new construction.The home is powered by all-new natural gas systems, including gas heat, a gas range connection in the kitchen, and a dedicated hookup for outdoor grilling on the expansive rear deck. The entire HVAC system, from ductwork to both units, is brand new and protected by a 10-year manufacturer warranty.Major upgrades continue throughout: a new roof, spray-foam insulation, all-new drywall, fresh interior and exterior paint, all-new windows, and beautiful white oak flooring that flows seamlessly through the home. With approximately 1,200 square feet added, the residence now offers 2,928 heated square feet, featuring 4 bedrooms and 4 full bathrooms--each space thoughtfully designed for comfort and style. The heart of the home is the completely redesigned kitchen, equipped with premium Café Collection appliances and elevated finishes that make everyday living feel luxurious. Step outside to the impressive covered rear deck, crafted with low-maintenance composite materials for long-lasting enjoyment. With underground electrical service eliminating overhead lines, the backyard feels open, clean, and perfectly suited for a future swimming pool if desired. Every detail of this home was selected with quality and longevity in mind, creating a truly turnkey experience. For added storm readiness, pre-cut hurricane protection panels are stored neatly beneath the deck for quick access. This property offers the rare combination of modern systems, high-end finishes, thoughtful design, and total reconstruction--a home rebuilt with intention, precision, and care. It's not just renovated; it's reimagined.
-
4BEDS
-
0.48ACRES
-
4BATHS
-
01/2 BATHS
-
2,928SQFT
-
$495$/SQFT
School Information
Description
Step inside what is essentially a brand-new custom home, rebuilt from the ground up with exceptional craftsmanship and modern luxury in mind. This stunning property has undergone a complete transformation--nearly every component is new, including framing, electrical, plumbing supply and drain lines, natural gas systems, fixtures, and more. It's the rare opportunity to own a home that blends the charm of an established neighborhood with the peace of mind of new construction.The home is powered by all-new natural gas systems, including gas heat, a gas range connection in the kitchen, and a dedicated hookup for outdoor grilling on the expansive rear deck. The entire HVAC system, from ductwork to both units, is brand new and protected by a 10-year manufacturer warranty.Major upgrades continue throughout: a new roof, spray-foam insulation, all-new drywall, fresh interior and exterior paint, all-new windows, and beautiful white oak flooring that flows seamlessly through the home. With approximately 1,200 square feet added, the residence now offers 2,928 heated square feet, featuring 4 bedrooms and 4 full bathrooms--each space thoughtfully designed for comfort and style. The heart of the home is the completely redesigned kitchen, equipped with premium Café Collection appliances and elevated finishes that make everyday living feel luxurious. Step outside to the impressive covered rear deck, crafted with low-maintenance composite materials for long-lasting enjoyment. With underground electrical service eliminating overhead lines, the backyard feels open, clean, and perfectly suited for a future swimming pool if desired. Every detail of this home was selected with quality and longevity in mind, creating a truly turnkey experience. For added storm readiness, pre-cut hurricane protection panels are stored neatly beneath the deck for quick access. This property offers the rare combination of modern systems, high-end finishes, thoughtful design, and total reconstruction--a home rebuilt with intention, precision, and care. It's not just renovated; it's reimagined.
 Real estate listing marked with the CTMLS logo or an abbreviated logo are provided courtesy of the Charleston Trident MLS Broker Reciprocity Database. IDX information is provided exclusively for consumers' personal, non-commercial use and may not be used for any purpose other than to identify prospective properties consumers may be interested in purchasing. Information is deemed reliable but is not guaranteed accurate by the MLS or The Cassina Group, LLC.
Data last updated: 2026-10-13T23:31:21.36.