








Description
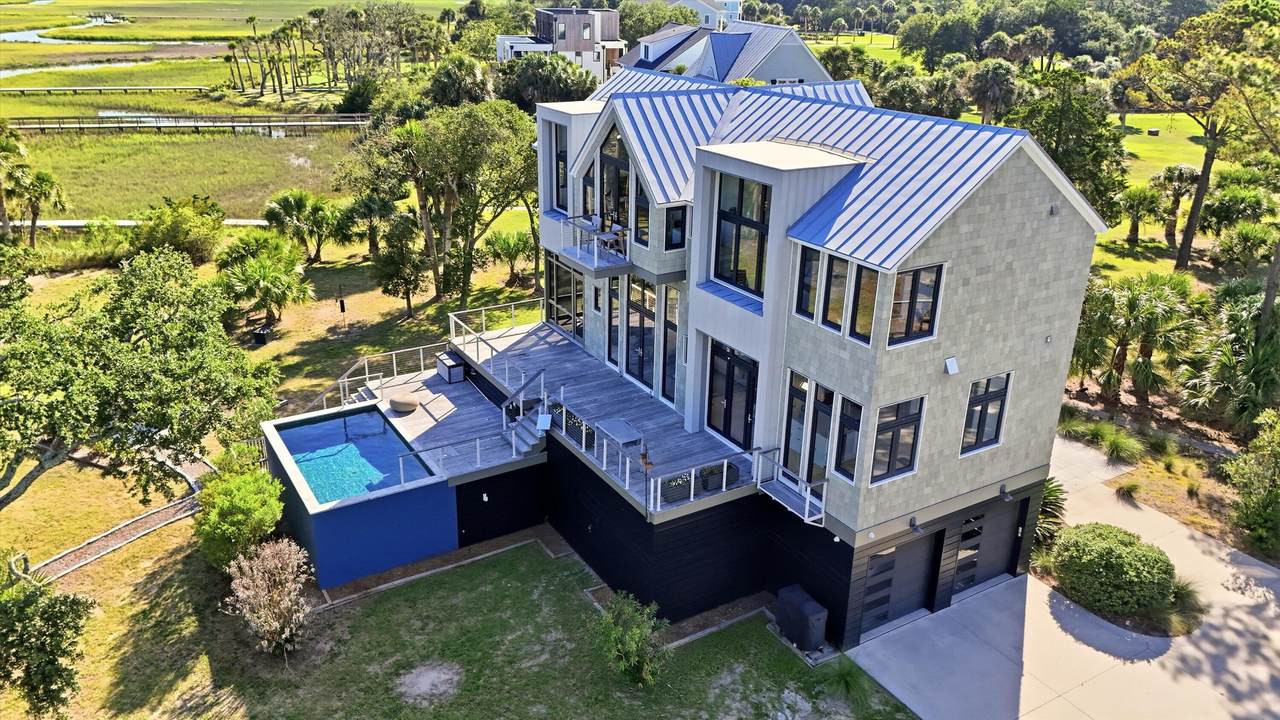
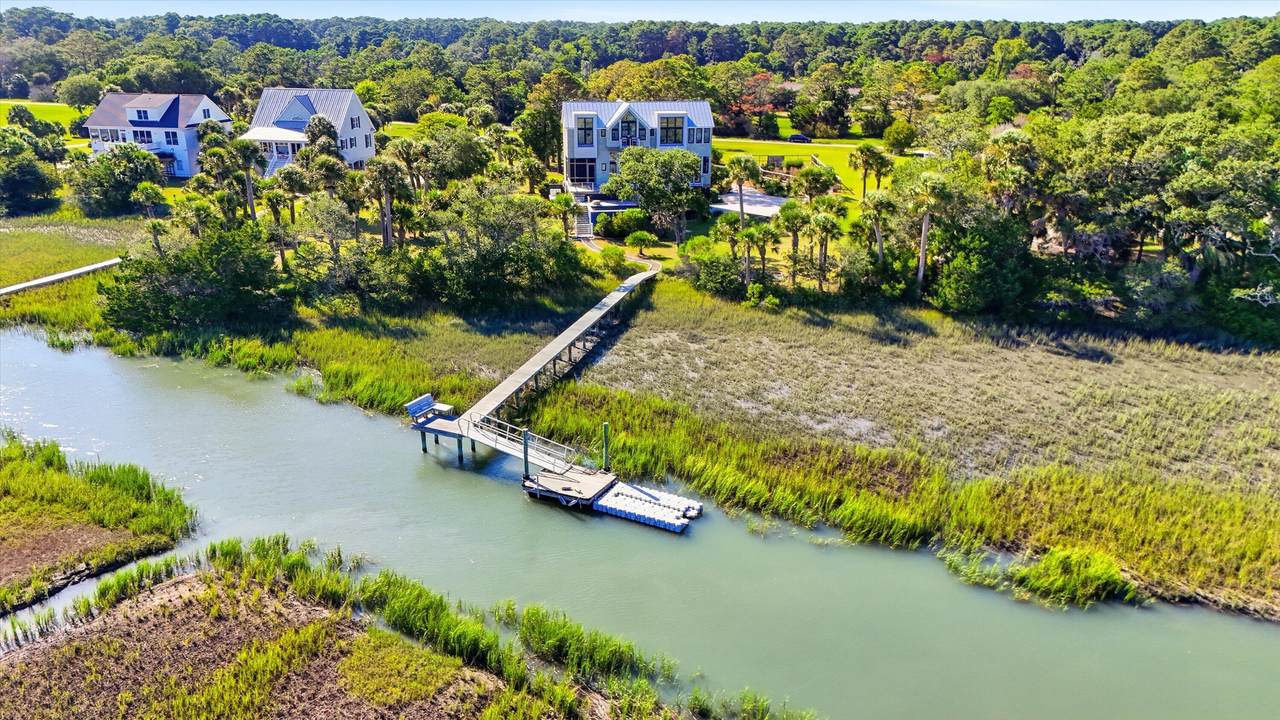
A Contemporary Coastal Waterfront RetreatSet along Scott Creek with extraordinary views across the marsh and out to the Atlantic Ocean, 618 Flowers Drive is a truly special Edisto property. Designed to embrace its surroundings, this contemporary home brings the beauty of the Lowcountry into nearly every room, with expansive windows, dramatic ceilings, multiple levels, and outdoor spaces that take full advantage of the water and surrounding landscape. Custom- built by local treasure, Terry Hoff and created for a simpler, slower way of life, the home offers a wonderful connection to the outdoors, with space to enjoy the water, watch wildlife, tend the garden, and simply savor the beauty of the setting. It is a home that invites you to open the doors, settle in, and let the landscapebecome part of your everyday life. The main living area is dramatic yet comfortable, with a 14-foot custom walnut "wave" ceiling drawing your eye toward the marsh and ocean. The 11-foot kitchen ceiling adds to the open, airy feeling, while the beautifully designed kitchen brings people together around a generous workspace and island. Custom cabinetry, Euro-style countertops, a Sub-Zero refrigerator, wine refrigerator, two dishwashers, and a professional Wolf range with dual ovens, four burners, grill, and griddle make this a kitchen equally suited to quiet mornings and evenings spent cooking for family and friends. A spacious butler's pantry provides exceptional storage and workspace, keeping everything close at hand. Throughout the living areas, hurricane-rated Henselstone windows imported from Germany frame the marsh, creek, and Atlantic views while filling the home with natural light. Newly refinished solid maple floors add warmth beneath the clean contemporary design, while a high-end Klipsch sound system serves the kitchen, living, and primary bedroom. The primary suite is designed as a place to retreat and slow down. Vaulted ceilings, a private reading nook overlooking the marsh and ocean, and custom built-ins create a comfortable sense of privacy. The ensuite bath features floating cabinetry, twin sinks, a makeup station, lighted mirrors, and an impressive tiled shower. The guest suite also enjoys beautiful creek, marsh, and ocean views, along with a walk-in closet and private ensuite bath. A step above the primary suite, the observatory is one of the home's most distinctive spaces. Surrounded by expansive windows, it offers an elevated perspective across the marsh and toward the Atlantic. A wet bar and coffee station, comfortable sitting area, large-screen TV, and private balcony make it a wonderful place to begin the morning, watch wildlife, enjoy an afternoon cocktail, or simply sit quietly above the marsh and take in the expansive views. Outdoor living is an essential part of the experience here. A screened room just off the living area provides an inviting spot for al fresco dining, while multiple levels of decks offer room to gather, relax, and enjoy the surrounding scenery. An elevated pool looks across the marsh, creek, and ocean, creating an unforgettable setting for summer afternoons. Even the outdoor shower has been thoughtfully designed, enclosed for privacy while maintaining views of the surrounding landscape. The water is always close at hand. A private deep-water dock with a drive-on boat float makes it easy to enjoy all that Scott Creek has to offer. Watch dolphins move through the creek, cast a line from the dock, kayak along the marsh, or spend a quiet afternoon crabbing as the tide changes. The creek is alive with wildlife and constantly changing with the light, tides, and seasons, while the Atlantic horizon beyond the marsh creates an extraordinary backdrop. For those who love to garden, an expansive enclosed garden area with water and irrigation lines already in place is ready for whatever you envision. Grow flowers, herbs and vegetables, create a cutting garden, or simply enjoy a private garden retreat surrounded by the be
-
2BEDS
-
1.9ACRES
-
2BATHS
-
11/2 BATHS
-
2,550SQFT
-
$961$/SQFT
School Information
Description
A Contemporary Coastal Waterfront RetreatSet along Scott Creek with extraordinary views across the marsh and out to the Atlantic Ocean, 618 Flowers Drive is a truly special Edisto property. Designed to embrace its surroundings, this contemporary home brings the beauty of the Lowcountry into nearly every room, with expansive windows, dramatic ceilings, multiple levels, and outdoor spaces that take full advantage of the water and surrounding landscape. Custom- built by local treasure, Terry Hoff and created for a simpler, slower way of life, the home offers a wonderful connection to the outdoors, with space to enjoy the water, watch wildlife, tend the garden, and simply savor the beauty of the setting. It is a home that invites you to open the doors, settle in, and let the landscapebecome part of your everyday life. The main living area is dramatic yet comfortable, with a 14-foot custom walnut "wave" ceiling drawing your eye toward the marsh and ocean. The 11-foot kitchen ceiling adds to the open, airy feeling, while the beautifully designed kitchen brings people together around a generous workspace and island. Custom cabinetry, Euro-style countertops, a Sub-Zero refrigerator, wine refrigerator, two dishwashers, and a professional Wolf range with dual ovens, four burners, grill, and griddle make this a kitchen equally suited to quiet mornings and evenings spent cooking for family and friends. A spacious butler's pantry provides exceptional storage and workspace, keeping everything close at hand. Throughout the living areas, hurricane-rated Henselstone windows imported from Germany frame the marsh, creek, and Atlantic views while filling the home with natural light. Newly refinished solid maple floors add warmth beneath the clean contemporary design, while a high-end Klipsch sound system serves the kitchen, living, and primary bedroom. The primary suite is designed as a place to retreat and slow down. Vaulted ceilings, a private reading nook overlooking the marsh and ocean, and custom built-ins create a comfortable sense of privacy. The ensuite bath features floating cabinetry, twin sinks, a makeup station, lighted mirrors, and an impressive tiled shower. The guest suite also enjoys beautiful creek, marsh, and ocean views, along with a walk-in closet and private ensuite bath. A step above the primary suite, the observatory is one of the home's most distinctive spaces. Surrounded by expansive windows, it offers an elevated perspective across the marsh and toward the Atlantic. A wet bar and coffee station, comfortable sitting area, large-screen TV, and private balcony make it a wonderful place to begin the morning, watch wildlife, enjoy an afternoon cocktail, or simply sit quietly above the marsh and take in the expansive views. Outdoor living is an essential part of the experience here. A screened room just off the living area provides an inviting spot for al fresco dining, while multiple levels of decks offer room to gather, relax, and enjoy the surrounding scenery. An elevated pool looks across the marsh, creek, and ocean, creating an unforgettable setting for summer afternoons. Even the outdoor shower has been thoughtfully designed, enclosed for privacy while maintaining views of the surrounding landscape. The water is always close at hand. A private deep-water dock with a drive-on boat float makes it easy to enjoy all that Scott Creek has to offer. Watch dolphins move through the creek, cast a line from the dock, kayak along the marsh, or spend a quiet afternoon crabbing as the tide changes. The creek is alive with wildlife and constantly changing with the light, tides, and seasons, while the Atlantic horizon beyond the marsh creates an extraordinary backdrop. For those who love to garden, an expansive enclosed garden area with water and irrigation lines already in place is ready for whatever you envision. Grow flowers, herbs and vegetables, create a cutting garden, or simply enjoy a private garden retreat surrounded by the be
 Real estate listing marked with the CTMLS logo or an abbreviated logo are provided courtesy of the Charleston Trident MLS Broker Reciprocity Database. IDX information is provided exclusively for consumers' personal, non-commercial use and may not be used for any purpose other than to identify prospective properties consumers may be interested in purchasing. Information is deemed reliable but is not guaranteed accurate by the MLS or The Cassina Group, LLC.
Data last updated: 2026-11-14T23:31:13.18.