






































































Description
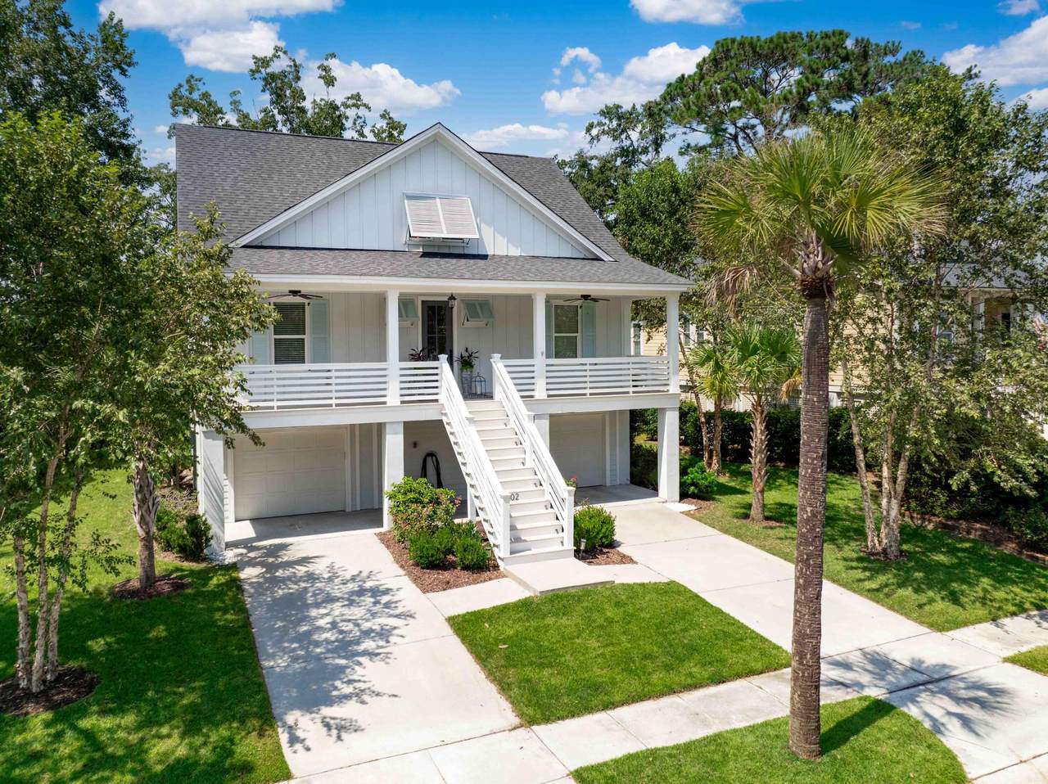
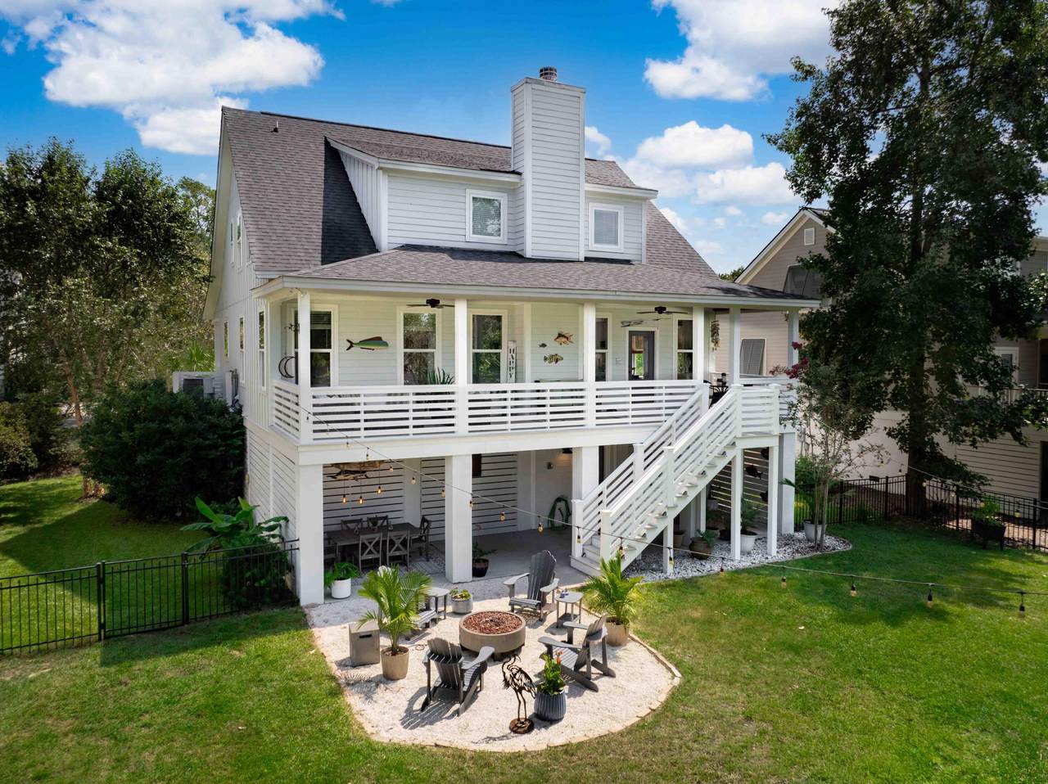
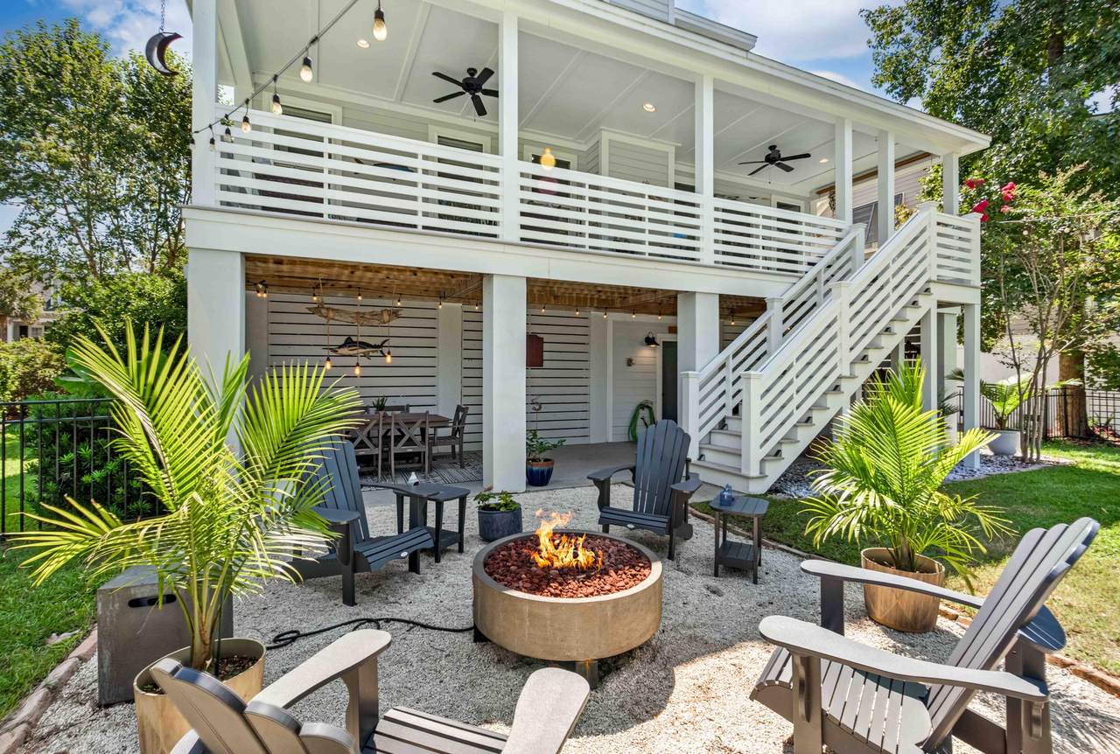
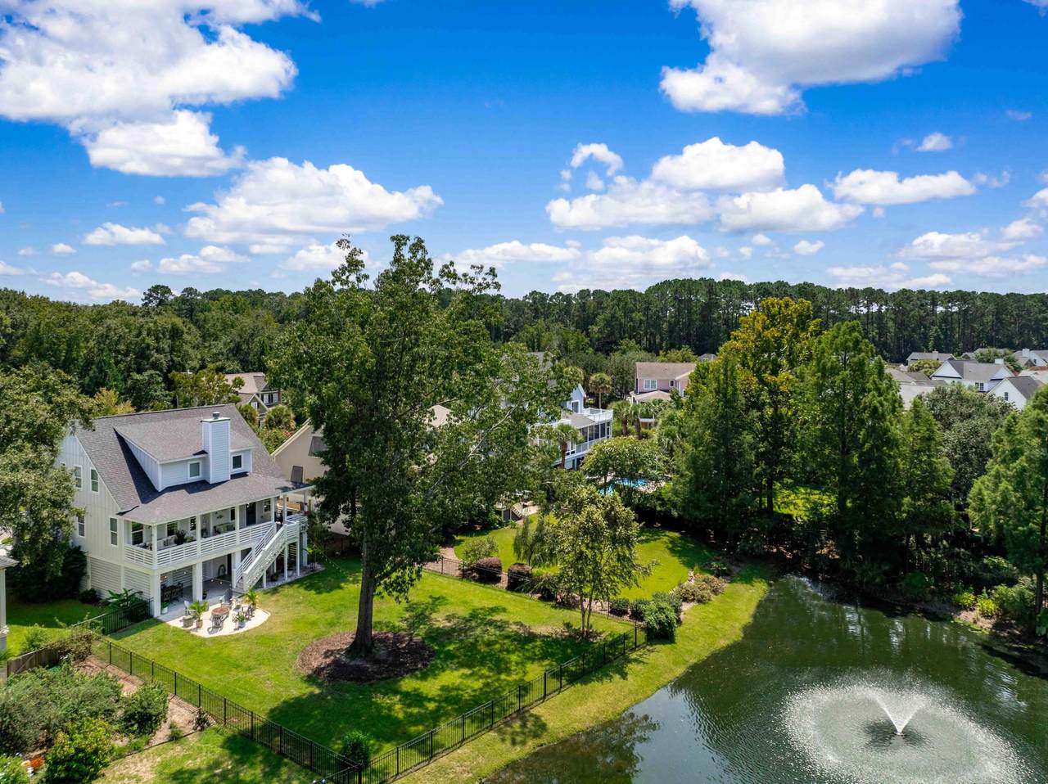
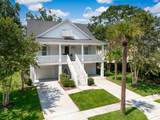
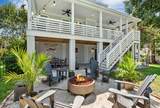
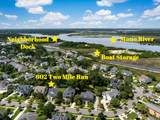
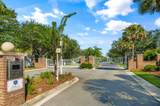
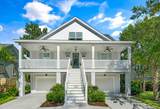
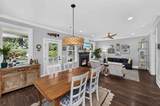
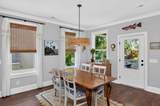
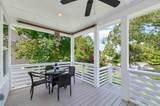
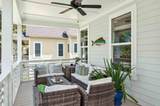
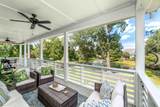
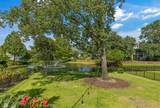
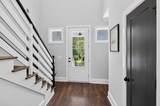
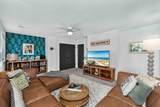
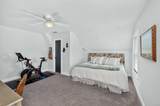
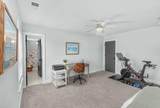
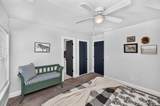
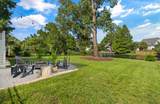
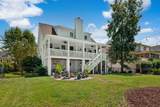
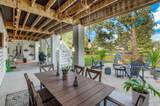
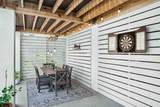
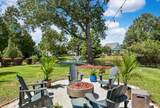
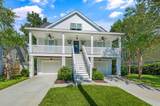
Sunset views take center stage in this elevated 2019 custom home, perfectly positioned along a private pond site in the sought-after Grimball Gates. Peaceful and private, yet part of one of Johns Island's most engaging waterfront communities, this home pairs Southern elegance with thoughtful design and upscale finishes.Inside, wide-plank knotted chestnut engineered wood floors, shiplap accents, custom trimwork, and abundant natural light create a warm, refined atmosphere. The open gourmet kitchen features a large center island, white cabinetry, soft-close drawers, leathered quartzite countertops, and stainless steel appliances, all overlooking the spacious living area, open floor plan, pond views, and wood-burning fireplace.Two primary suites provide tremendous flexibility. The main-level suite enjoys exceptional privacy and serene views, multiple closets, dual vanities, a walk-in shower, and a separate soaking tub. Upstairs, the second primary suite includes a walk-in closet and private bath. Two additional generously sized bedrooms share another full bath, including an oversized room ideal for a playroom, office, media room, or additional guest space. A walk-in attic and thoughtfully designed laundry room with custom wallpaper, floating shelves, desk space, extensive storage, and plumbing already installed for a sink add everyday functionality. Full-length front and rear porches invite you to slow down and enjoy quiet evenings as the sun sets directly beyond the backyard and over the Stono River. The fully fenced backyard overlooks the pond and includes a patio with a fire pit area, five-zone irrigation, and welcome separation from neighboring homes. Below, the elevated design provides an expansive four-car garage with room for vehicles, a golf cart, boat, workshop, and all the extras that come with enjoying life on the water. Grimball Gates offers one of Johns Island's most distinctive neighborhood amenities: a private 92-acre island nature preserve with miles of trails, kayak and boat storage, and a large deepwater dock with two floating docks on the Stono River. Take the golf cart down for sunset, launch a kayak to the nearby sandbar, or put your boat in at Limehouse Boat Landing and pick up the family from the neighborhood dock. Located in an X flood zone and offering a transferable builder warranty, this property delivers privacy, recreation, and worry free Lowcountry living just minutes from beaches, golf, dining, schools, and downtown Charleston.
-
4BEDS
-
0.32ACRES
-
3BATHS
-
11/2 BATHS
-
2,507SQFT
-
$383$/SQFT
School Information
Description
Sunset views take center stage in this elevated 2019 custom home, perfectly positioned along a private pond site in the sought-after Grimball Gates. Peaceful and private, yet part of one of Johns Island's most engaging waterfront communities, this home pairs Southern elegance with thoughtful design and upscale finishes.Inside, wide-plank knotted chestnut engineered wood floors, shiplap accents, custom trimwork, and abundant natural light create a warm, refined atmosphere. The open gourmet kitchen features a large center island, white cabinetry, soft-close drawers, leathered quartzite countertops, and stainless steel appliances, all overlooking the spacious living area, open floor plan, pond views, and wood-burning fireplace.Two primary suites provide tremendous flexibility. The main-level suite enjoys exceptional privacy and serene views, multiple closets, dual vanities, a walk-in shower, and a separate soaking tub. Upstairs, the second primary suite includes a walk-in closet and private bath. Two additional generously sized bedrooms share another full bath, including an oversized room ideal for a playroom, office, media room, or additional guest space. A walk-in attic and thoughtfully designed laundry room with custom wallpaper, floating shelves, desk space, extensive storage, and plumbing already installed for a sink add everyday functionality. Full-length front and rear porches invite you to slow down and enjoy quiet evenings as the sun sets directly beyond the backyard and over the Stono River. The fully fenced backyard overlooks the pond and includes a patio with a fire pit area, five-zone irrigation, and welcome separation from neighboring homes. Below, the elevated design provides an expansive four-car garage with room for vehicles, a golf cart, boat, workshop, and all the extras that come with enjoying life on the water. Grimball Gates offers one of Johns Island's most distinctive neighborhood amenities: a private 92-acre island nature preserve with miles of trails, kayak and boat storage, and a large deepwater dock with two floating docks on the Stono River. Take the golf cart down for sunset, launch a kayak to the nearby sandbar, or put your boat in at Limehouse Boat Landing and pick up the family from the neighborhood dock. Located in an X flood zone and offering a transferable builder warranty, this property delivers privacy, recreation, and worry free Lowcountry living just minutes from beaches, golf, dining, schools, and downtown Charleston.
 Real estate listing marked with the CTMLS logo or an abbreviated logo are provided courtesy of the Charleston Trident MLS Broker Reciprocity Database. IDX information is provided exclusively for consumers' personal, non-commercial use and may not be used for any purpose other than to identify prospective properties consumers may be interested in purchasing. Information is deemed reliable but is not guaranteed accurate by the MLS or The Cassina Group, LLC.
Data last updated: 2026-10-05T13:31:15.027.