


Skip To Content

6 Brewster Court

Charleston, SC 29403
  • $1,395,000
  • STATUS: Pending
  • ON SITE: 57 Days
  • ID#: 26023399
Pending
UPDATED: 76 min ago
$1,395,000
  • 3
    BEDS
  • 0.03
    ACRES
  • 2
    BATHS
  • 0
    1/2 BATHS
  • 1,816
    SQFT
  • $768
    $/SQFT
Neighborhood:
Type:
Single-Family Home
Built:
2007
County:

School Information

Elementary School:
Middle School:
High School:

Description

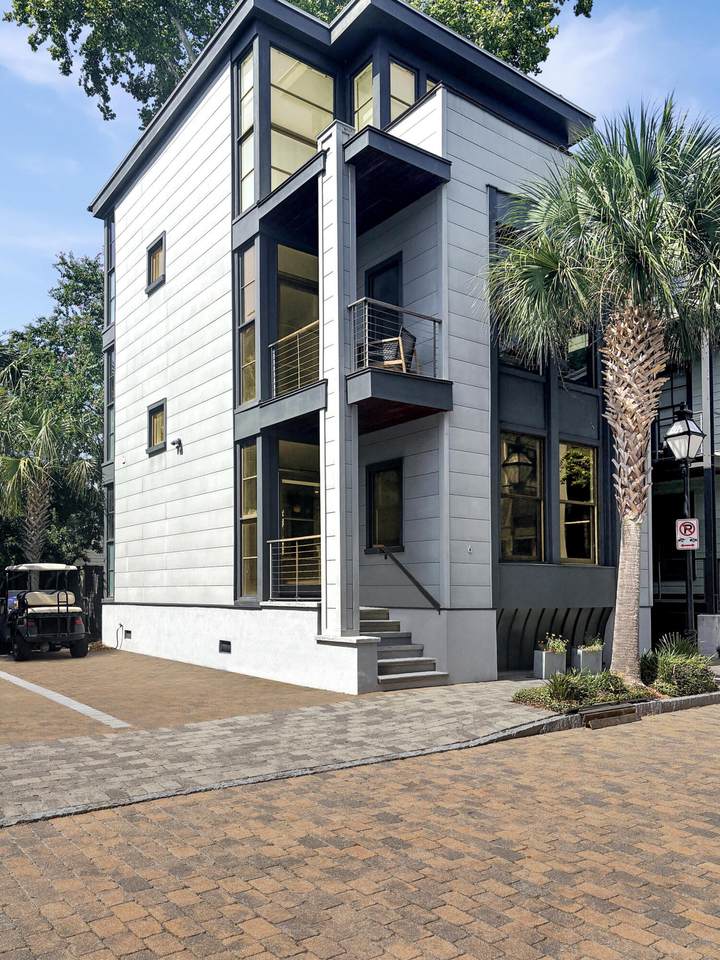
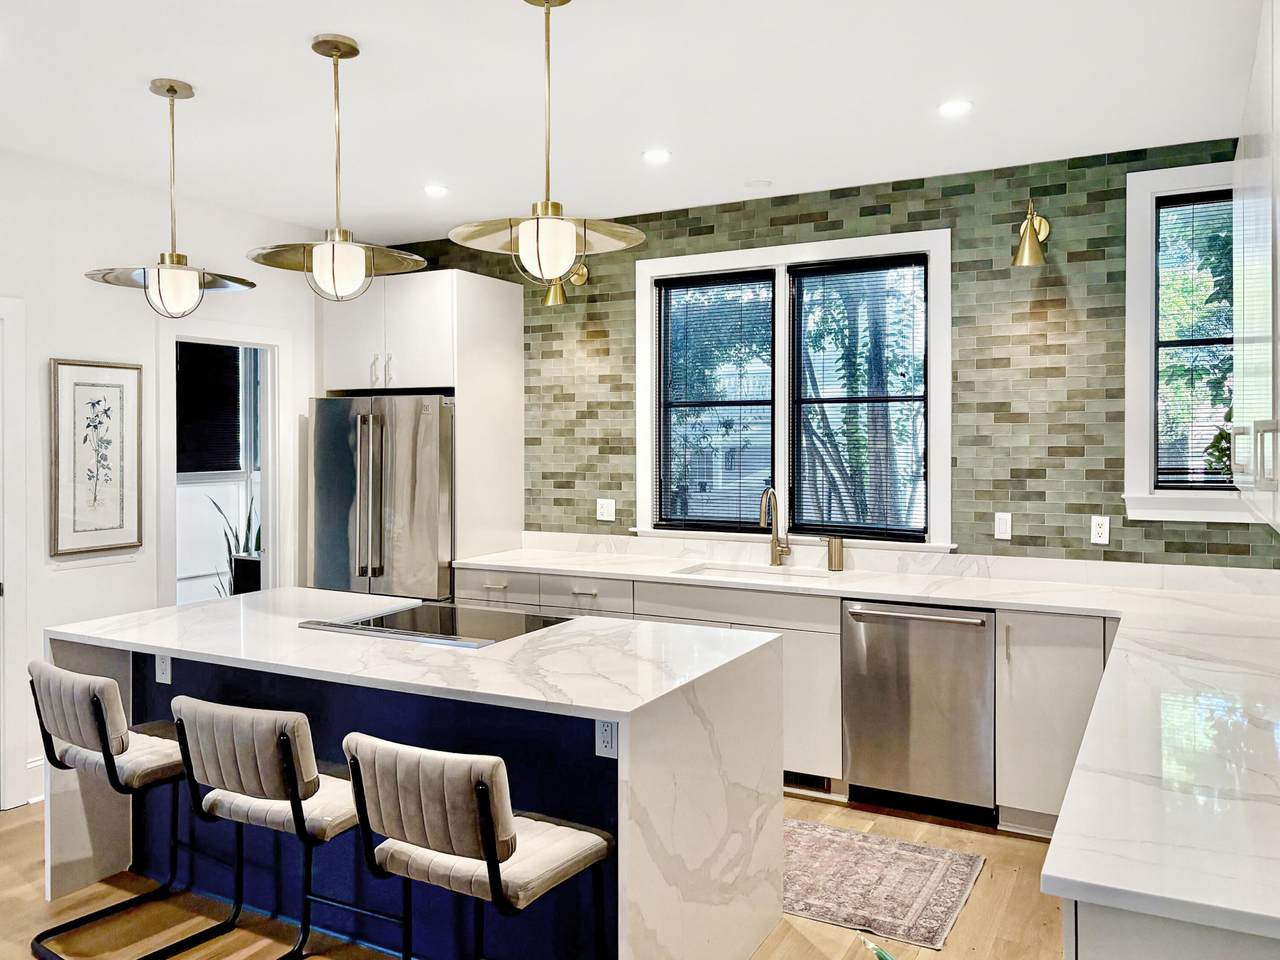
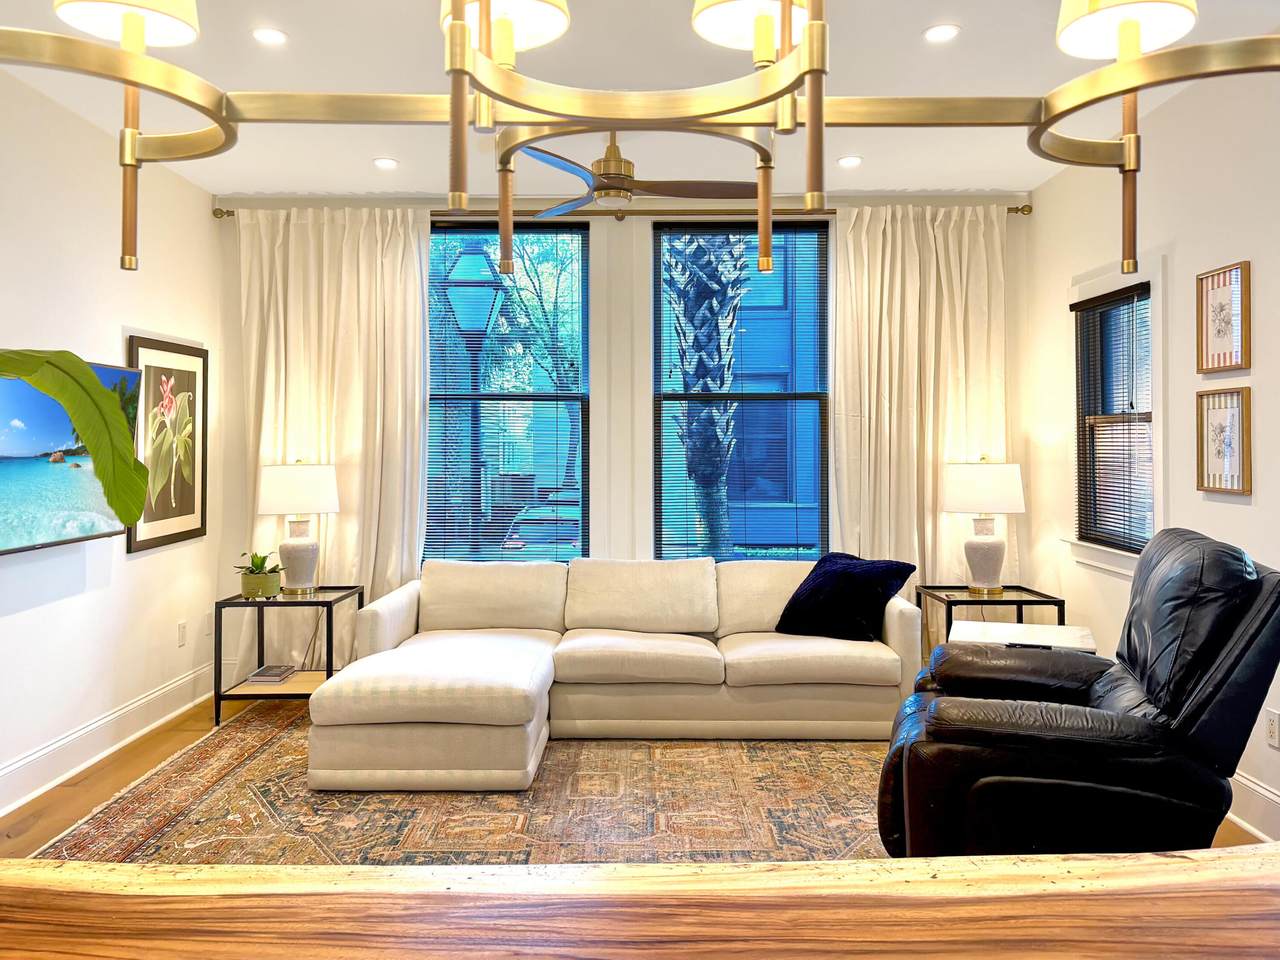
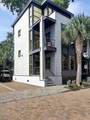
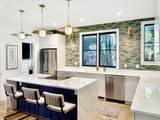
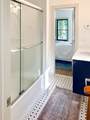
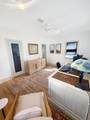
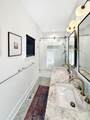
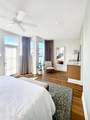
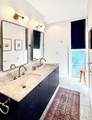
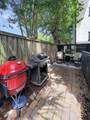
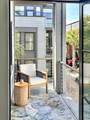
Impeccably updated three-story, three-bedroom home in a private one-block enclave in Cannonborough-Elliotborough, just two blocks from Upper King, Chubby Fish, Vern's and the future Low Line. Features include two off-street parking spaces and new wide-plank oak floors throughout. The renovated kitchen provides quartz counters, refreshed cabinetry, subway-tile backsplash, oversized island and new stainless appliances. Two bedrooms with walk-in closets share a full bath and covered porch. The third-floor primary suite includes an en-suite bath, three closets, automated blinds and private balcony. Dual HVAC, one replaced in 2024, fresh paint, thermal windows and cement-plank siding. Private back alley for grilling and storage. Flood Zone X.ge. X flood zone.

Monthly Payment Calculator


Charleston Trident Association of REALTORS® logo Real estate listing marked with the CTMLS logo or an abbreviated logo are provided courtesy of the Charleston Trident MLS Broker Reciprocity Database. IDX information is provided exclusively for consumers' personal, non-commercial use and may not be used for any purpose other than to identify prospective properties consumers may be interested in purchasing. Information is deemed reliable but is not guaranteed accurate by the MLS or The Cassina Group, LLC. Data last updated: 2026-10-13T23:31:21.36.
www.thecassinagroup.com/homes/180233641
Print Image

6 Brewster Court Charleston, SC 29403

  • Price: $1,395,000
  • Status: Pending
  • On Site: 57 Days
  • Updated: 76 min ago
  • ID#: 26023399
3
Beds
2
Baths
0
½ Baths
0.03
Acres
1,816
SQFT
$768
$/SQFT
2007
Built
Neighborhood:
Eastside
County:
Charleston
Area:
Charleston Peninsula - Below Crosstown
Elementary School:
James Simons
Middle School:
Simmons Pinckney
High School:
Burke
Property Description
Impeccably updated three-story, three-bedroom home in a private one-block enclave in Cannonborough-Elliotborough, just two blocks from Upper King, Chubby Fish, Vern's and the future Low Line. Features include two off-street parking spaces and new wide-plank oak floors throughout. The renovated kitchen provides quartz counters, refreshed cabinetry, subway-tile backsplash, oversized island and new stainless appliances. Two bedrooms with walk-in closets share a full bath and covered porch. The third-floor primary suite includes an en-suite bath, three closets, automated blinds and private balcony. Dual HVAC, one replaced in 2024, fresh paint, thermal windows and cement-plank siding. Private back alley for grilling and storage. Flood Zone X.ge. X flood zone.
Exterior Features

Architectural Style Contemporary Exterior Features Balcony Fencing Wood Other Structures No Patio And Porch Features Covered

Interior Features

Cooling Central Air Cooling YN Yes Fireplace YN No Heating ElectricForced AirCentral Heating YN Yes Interior Features Living/Dining Combo Window Features Thermal Windows/Doors

Property Features

Listing Terms CashConventionalOther (Use Agent Notes)VA Loan New Construction YN No Property Attached YN No Property Sub Type Single Family Detached Sewer Public Sewer Water Source Public

Charleston Trident Association of REALTORS® logo Listing courtesy of Beycome Brokerage Realty LLC: .


Charleston Trident Association of REALTORS® logo Real estate listing marked with the CTMLS logo or an abbreviated logo are provided courtesy of the Charleston Trident MLS Broker Reciprocity Database. IDX information is provided exclusively for consumers' personal, non-commercial use and may not be used for any purpose other than to identify prospective properties consumers may be interested in purchasing. Information is deemed reliable but is not guaranteed accurate by the MLS or The Cassina Group, LLC. Data last updated: 2026-10-13T23:31:21.36.
 
https://bt-photos.global.ssl.fastly.net/charleston/1280_boomver_3_26023399-2.jpg https://bt-photos.global.ssl.fastly.net/charleston/1280_boomver_3_26023399-2.jpg https://bt-photos.global.ssl.fastly.net/charleston/1280_boomver_3_26023399-2.jpg
Logo
The Cassina Group, LLC
309 Coleman Boulevard
Mount Pleasant SC, 29464