


Skip To Content

5876 Hwy 165

Ravenel, SC 29470
  • $512,000
  • STATUS: Closed
  • ON SITE: 663 Days
  • ID#: 24031124
Sold - 12/12/2025
$512,000
SOLD - 12/12/2025
  • 4
    BEDS
  • 0.35
    ACRES
  • 3
    BATHS
  • 1
    1/2 BATHS
  • 2,338
    SQFT
  • $0
    $/SQFT
Neighborhood:
Type:
Single-Family Home
Built:
2025
County:

School Information

Elementary School:
Middle School:
High School:

Description

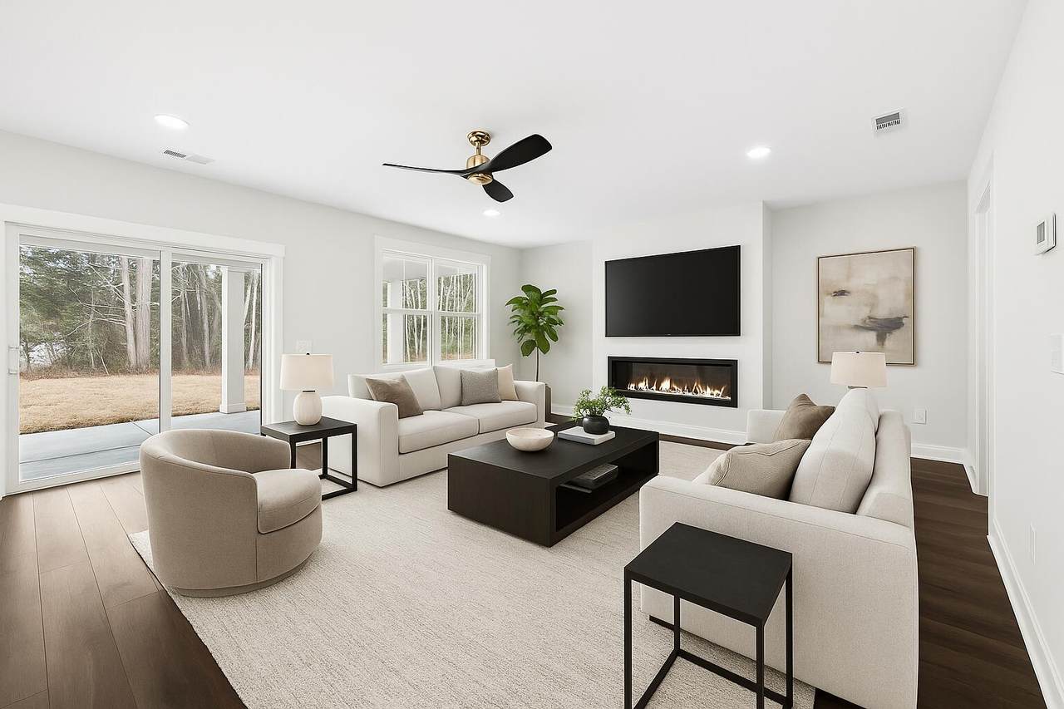
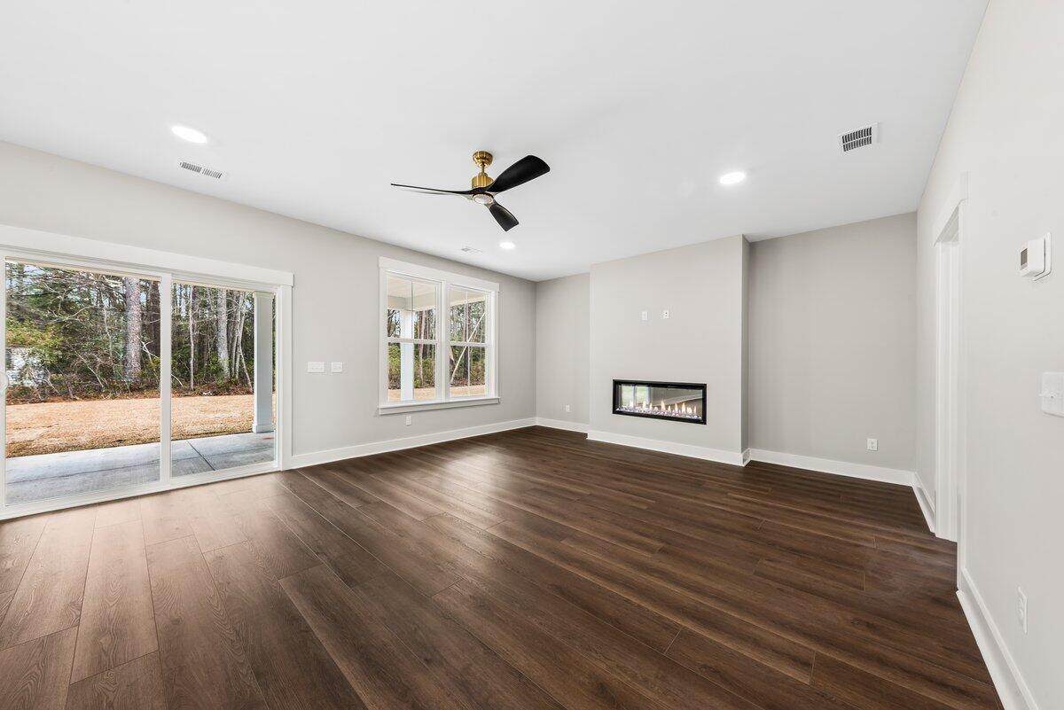
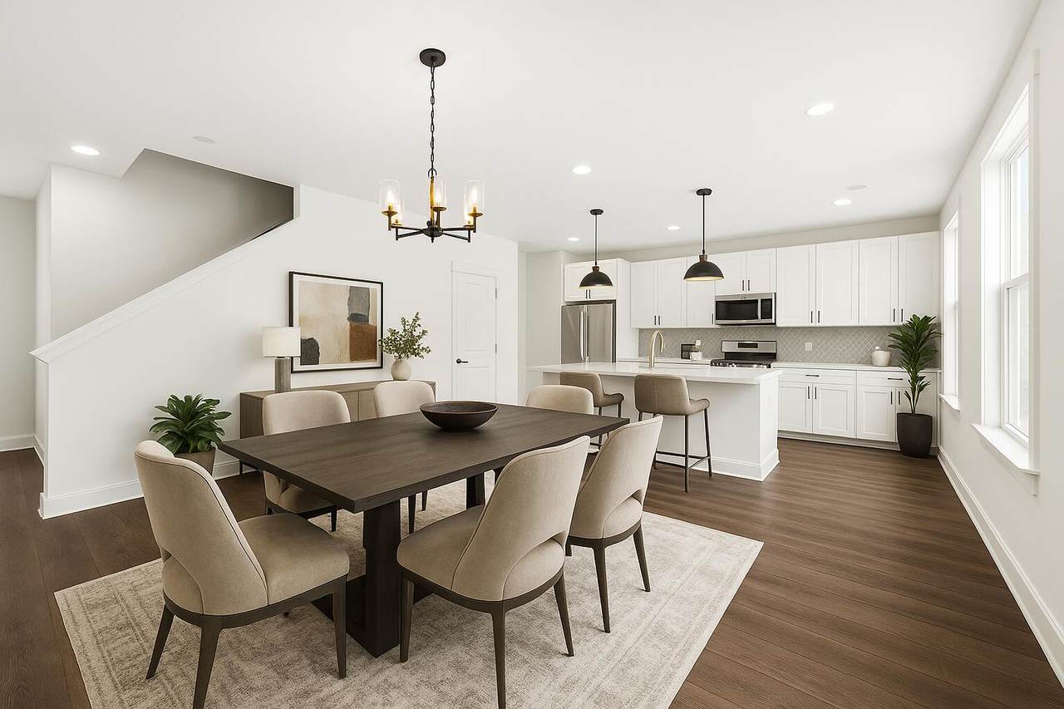
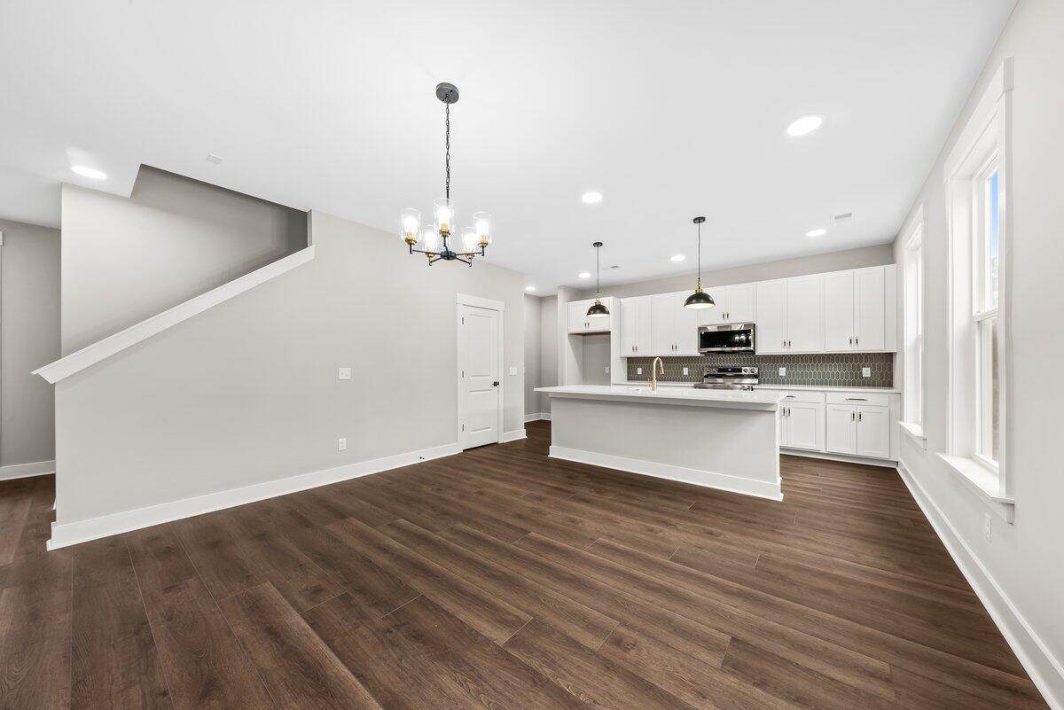
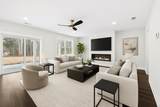
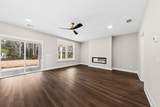
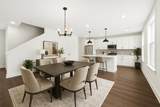
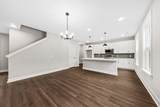
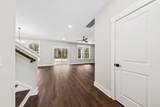
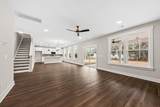
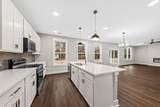
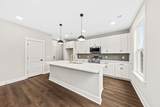
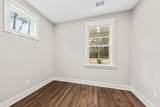
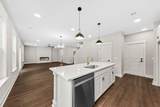
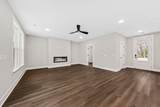
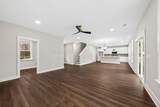
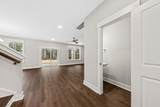
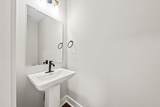
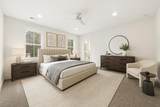
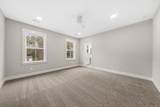
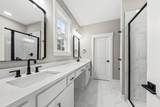
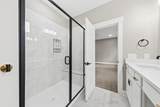
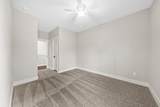
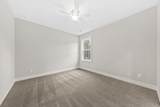
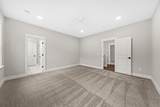
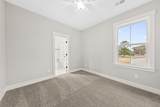
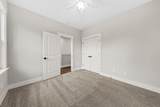
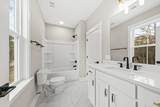
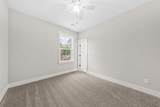
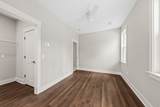
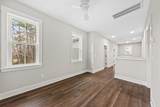
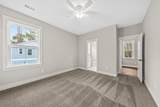
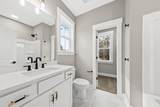
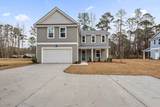
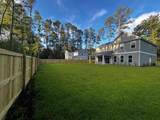
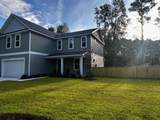
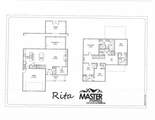
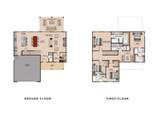
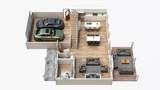
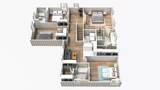
FINISHED BRAND NEW HOME in sought after Ravenel. NO HOA!! Builder will pay up to $12,000 in buydown funds or buyers closing costs. The floorplan is a open plan with the living room, dining room and kitchen open to each other. The family room has a nice fireplace and built-in shelving. The kitchen has a large center island with room for seating, stainless steel appliances, solid surface countertops and pantry. There is also a study on the main level which could also be a playroom or den. A powder room completes this level. On the 2nd floor, we find the spacious primary bedroom with dual vanity bathroom and walk-in closet There are also 3 additional bedrooms on this level plus 2more full bathrooms. Low maintenance luxury vinyl floors, 9 ft ceilings on 1st and 2nd floor, a covered patio for outside living, large yard with brand new privacy fence and a 2 car garage complete this home.

Monthly Payment Calculator


Charleston Trident Association of REALTORS® logo Real estate listing marked with the CTMLS logo or an abbreviated logo are provided courtesy of the Charleston Trident MLS Broker Reciprocity Database. IDX information is provided exclusively for consumers' personal, non-commercial use and may not be used for any purpose other than to identify prospective properties consumers may be interested in purchasing. Information is deemed reliable but is not guaranteed accurate by the MLS or The Cassina Group, LLC. Data last updated: 2026-10-16T09:31:19.81.
www.thecassinagroup.com/homes/158979191
Print Image

5876 Hwy 165 Ravenel, SC 29470

  • Price: $510,000
  • Status: Closed
  • On Site: 663 Days
  • Updated: 36 min ago
  • ID#: 24031124
4
Beds
3
Baths
1
½ Baths
0.35
Acres
2,338
SQFT
$0
$/SQFT
2025
Built
Neighborhood:
Ravenel Acres
County:
Charleston
Area:
West Of The Ashley Beyond Rantowles Creek
Elementary School:
E.B. Ellington
Middle School:
Baptist Hill
High School:
Baptist Hill
Property Description
FINISHED BRAND NEW HOME in sought after Ravenel. NO HOA!! Builder will pay up to $12,000 in buydown funds or buyers closing costs. The floorplan is a open plan with the living room, dining room and kitchen open to each other. The family room has a nice fireplace and built-in shelving. The kitchen has a large center island with room for seating, stainless steel appliances, solid surface countertops and pantry. There is also a study on the main level which could also be a playroom or den. A powder room completes this level. On the 2nd floor, we find the spacious primary bedroom with dual vanity bathroom and walk-in closet There are also 3 additional bedrooms on this level plus 2more full bathrooms. Low maintenance luxury vinyl floors, 9 ft ceilings on 1st and 2nd floor, a covered patio for outside living, large yard with brand new privacy fence and a 2 car garage complete this home.
Exterior Features

Architectural Style CraftsmanTraditional Attached Garage YN Yes Carport Spaces 0 Carport YN No Construction Materials Vinyl Siding Covered Spaces 2 Fencing PrivacyFence - Wooden Enclosed Foundation Details Slab Garage YN Yes Lot Features 0 - .5 Acre Other Structures No Parking Features 2 Car GarageAttached Parking Total 2 Patio And Porch Features CoveredFront Porch Roof Architectural

Interior Features

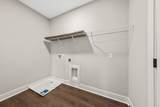
Cooling Central Air Cooling YN Yes Fireplace Features Family RoomOne Fireplace YN Yes Fireplaces Total 1 Flooring CarpetCeramic TileLuxury Vinyl Heating Heat Pump Heating YN Yes Interior Features Ceiling - SmoothHigh CeilingsKitchen IslandWalk-In Closet(s)Living/Dining ComboLoftOfficePantry Laundry Features Electric Dryer HookupWasher HookupLaundry Room Levels Two Master Bedroom Features Ceiling Fan(s)Walk-In Closet(s) Master Bedroom Level Upper

Property Features

Home Warranty YN Yes Listing Terms Any New Construction YN Yes Property Attached YN No Property Sub Type Single Family Detached Sewer Septic Tank Special Listing Conditions 10 Yr Warranty Water Source Public

Charleston Trident Association of REALTORS® logo Listing courtesy of The Boulevard Company: .


Charleston Trident Association of REALTORS® logo Real estate listing marked with the CTMLS logo or an abbreviated logo are provided courtesy of the Charleston Trident MLS Broker Reciprocity Database. IDX information is provided exclusively for consumers' personal, non-commercial use and may not be used for any purpose other than to identify prospective properties consumers may be interested in purchasing. Information is deemed reliable but is not guaranteed accurate by the MLS or The Cassina Group, LLC. Data last updated: 2026-10-16T09:31:19.81.
 
https://bt-photos.global.ssl.fastly.net/charleston/orig_boomver_3_24031124-2.jpg https://bt-photos.global.ssl.fastly.net/charleston/orig_boomver_3_24031124-2.jpg https://bt-photos.global.ssl.fastly.net/charleston/orig_boomver_3_24031124-2.jpg
Logo
The Cassina Group, LLC
309 Coleman Boulevard
Mount Pleasant SC, 29464