




Description
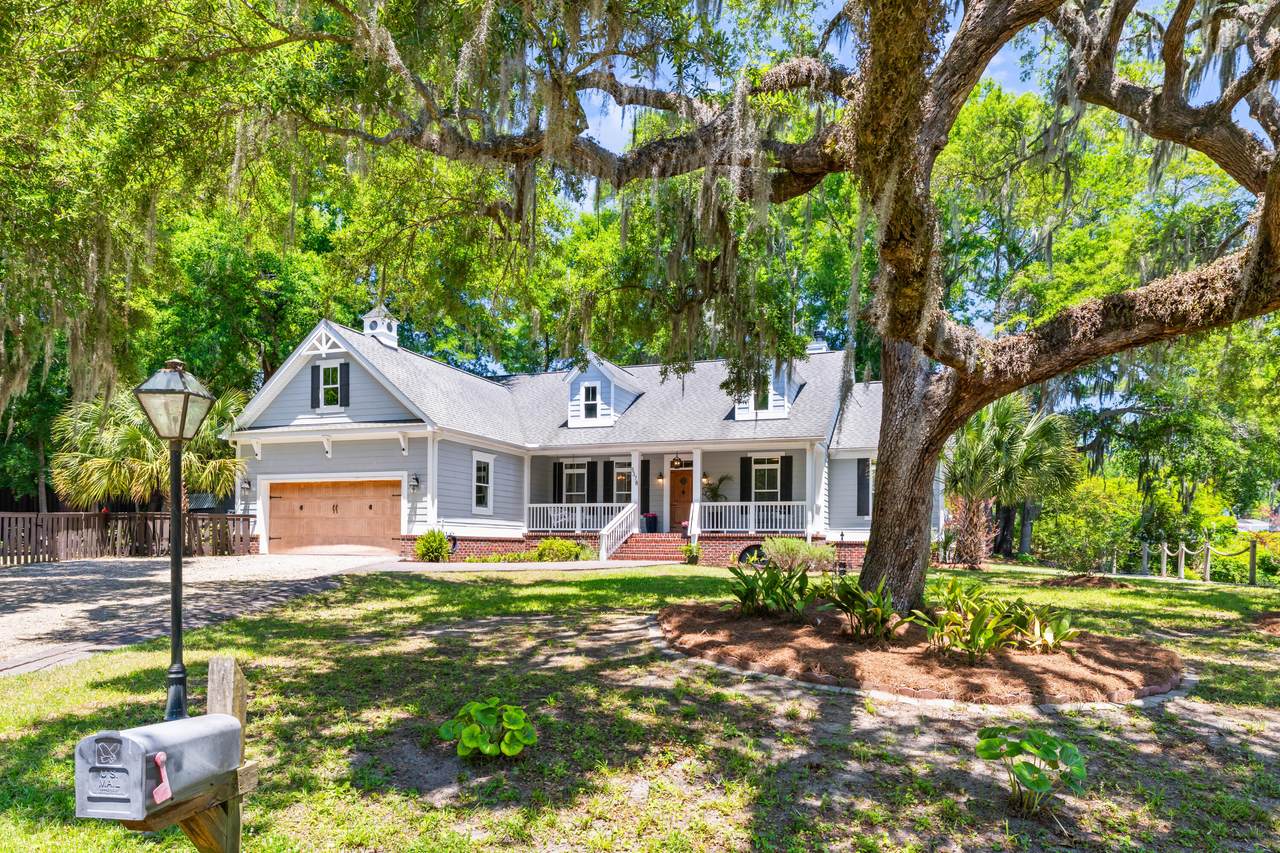
Nestled on a private 1.03-acre lot with a picturesque pond and majestic moss-draped oak trees, 5378 Creek View Lane offers a rare combination of Lowcountry charm, peaceful country living, and convenience to Charleston.A welcoming front porch invites you to slow down and enjoy morning coffee or quiet evenings surrounded by the beauty of the property and the soothing sounds of the pond fountain. Inside, distinctive details including authentic porthole accents which give this home a character all its own.The foyer is flanked by a formal dining room and a versatile formal living room or study before opening into the impressive great room. Soaring cathedral ceilings, a dramatic stone fireplace, and custom built-in bookshelves create a warm and inviting centerpiece for the home.The open-concept kitchen is equally suited for everyday living and entertaining, featuring granite countertops, a travertine backsplash, 42-inch beadboard cabinetry, and a spacious dining area. Just beyond the great room, the expansive 12' x 27' sunroom offers an incredible place to relax, entertain, or simply take in the tranquil views of the pond and surrounding country setting. Designed with privacy in mind, the primary suite is thoughtfully separated from the guest bedrooms. The spacious primary bedroom also features a tucked-away office or computer nook that can be closed off when not in use, perfect for working from home or creating a private workspace. On the opposite side of the home, two generously sized guest bedrooms share a well-appointed full bath. Additional features include engineered hardwood flooring throughout the main living areas, ceramic tile in the sunroom and bathrooms, transom windows, a large two-car garage, and an impressive workshop space offering even more room for hobbies, projects, or storage. With its 1.03-acre setting, pond views, mature oak trees, distinctive architectural details, spacious floor plan, and peaceful surroundings, 5378 Creek View Lane offers something increasingly difficult to find, a home with space, privacy, and true Lowcountry character, all within easy reach of Charleston.
-
3BEDS
-
1.02ACRES
-
2BATHS
-
11/2 BATHS
-
2,430SQFT
-
$280$/SQFT
School Information
Description
Nestled on a private 1.03-acre lot with a picturesque pond and majestic moss-draped oak trees, 5378 Creek View Lane offers a rare combination of Lowcountry charm, peaceful country living, and convenience to Charleston.A welcoming front porch invites you to slow down and enjoy morning coffee or quiet evenings surrounded by the beauty of the property and the soothing sounds of the pond fountain. Inside, distinctive details including authentic porthole accents which give this home a character all its own.The foyer is flanked by a formal dining room and a versatile formal living room or study before opening into the impressive great room. Soaring cathedral ceilings, a dramatic stone fireplace, and custom built-in bookshelves create a warm and inviting centerpiece for the home.The open-concept kitchen is equally suited for everyday living and entertaining, featuring granite countertops, a travertine backsplash, 42-inch beadboard cabinetry, and a spacious dining area. Just beyond the great room, the expansive 12' x 27' sunroom offers an incredible place to relax, entertain, or simply take in the tranquil views of the pond and surrounding country setting. Designed with privacy in mind, the primary suite is thoughtfully separated from the guest bedrooms. The spacious primary bedroom also features a tucked-away office or computer nook that can be closed off when not in use, perfect for working from home or creating a private workspace. On the opposite side of the home, two generously sized guest bedrooms share a well-appointed full bath. Additional features include engineered hardwood flooring throughout the main living areas, ceramic tile in the sunroom and bathrooms, transom windows, a large two-car garage, and an impressive workshop space offering even more room for hobbies, projects, or storage. With its 1.03-acre setting, pond views, mature oak trees, distinctive architectural details, spacious floor plan, and peaceful surroundings, 5378 Creek View Lane offers something increasingly difficult to find, a home with space, privacy, and true Lowcountry character, all within easy reach of Charleston.
 Real estate listing marked with the CTMLS logo or an abbreviated logo are provided courtesy of the Charleston Trident MLS Broker Reciprocity Database. IDX information is provided exclusively for consumers' personal, non-commercial use and may not be used for any purpose other than to identify prospective properties consumers may be interested in purchasing. Information is deemed reliable but is not guaranteed accurate by the MLS or The Cassina Group, LLC.
Data last updated: 2026-11-14T23:31:13.18.