Skip To Content

5327 Sawpit Circle

North Charleston, SC 29418
  • $579,000
  • STATUS: Active
  • ON SITE: 25 Days
  • ID#: 26025392
UPDATED: 37 min ago
$579,000
  • 4
    BEDS
  • N/A
    ACRES
  • 3
    BATHS
  • 1
    1/2 BATHS
  • 1,950
    SQFT
  • $297
    $/SQFT
Neighborhood:
Type:
Townhouse
Built:
2026
County:

School Information

Elementary School:
Middle School:
High School:

Description

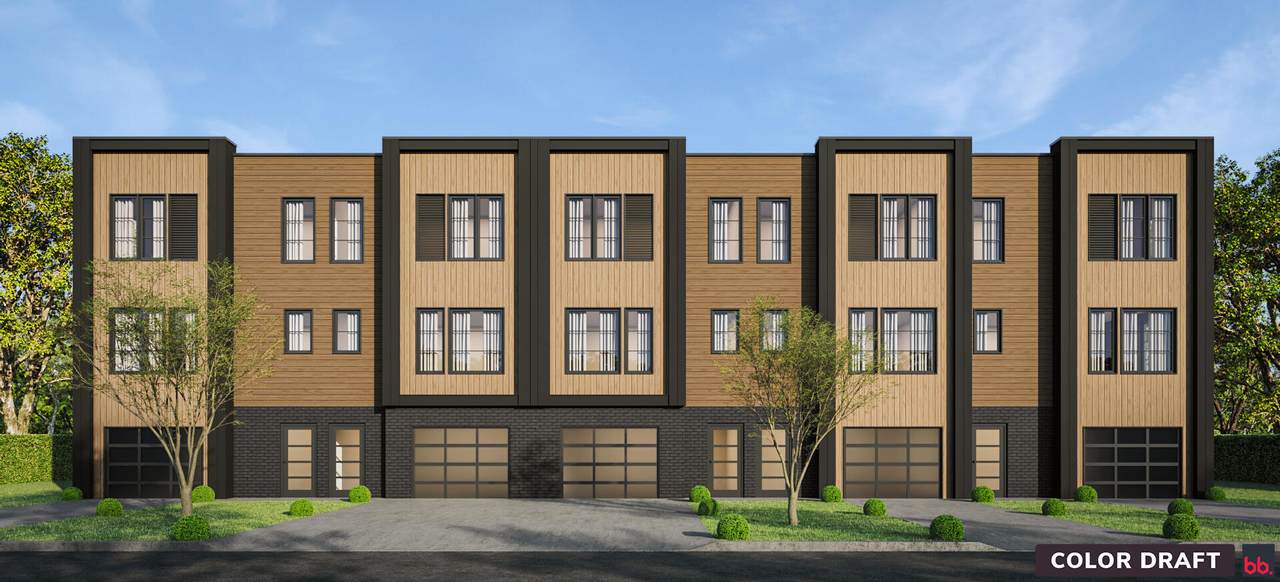
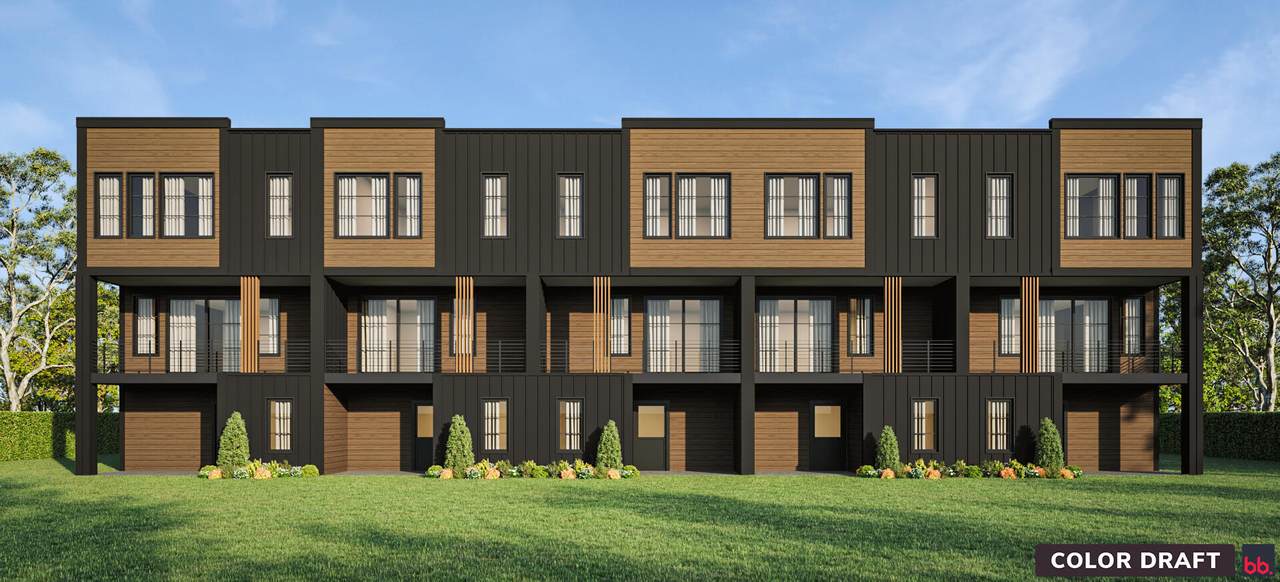
Welcome to a new way of living @ Tributary III by Hunter Quinn Homes! Modern townhome located in the last phase at The Park @ Rivers Edge. Private, quiet location offering 4 bedrooms, 4 bathrooms and open living, kitchen and dining. Main floor bedroom and bathroom suite with kitchenette. Roof Top Deck! Marsh and tree views in a quiet enclave in an unbeatable location. Still time to select interior finishes.

Monthly Payment Calculator


Charleston Trident Association of REALTORS® logo Real estate listing marked with the CTMLS logo or an abbreviated logo are provided courtesy of the Charleston Trident MLS Broker Reciprocity Database. IDX information is provided exclusively for consumers' personal, non-commercial use and may not be used for any purpose other than to identify prospective properties consumers may be interested in purchasing. Information is deemed reliable but is not guaranteed accurate by the MLS or The Cassina Group, LLC. Data last updated: 2026-10-05T13:31:15.027.
www.thecassinagroup.com/homes/181028914
Print Image

5327 Sawpit Circle North Charleston, SC 29418

  • Price: $579,000
  • Status: Active
  • On Site: 25 Days
  • Updated: 37 min ago
  • ID#: 26025392
4
Beds
3
Baths
1
½ Baths
N/A
Acres
1,950
SQFT
$297
$/SQFT
2026
Built
Neighborhood:
The Park At Rivers Edge
County:
Charleston
Area:
N.Charleston, Summerville, Ladson, Outside Mark Clark
Elementary School:
Hunley Park Elementary School
Middle School:
Jerry Zucker
High School:
Stall
Property Description
Welcome to a new way of living @ Tributary III by Hunter Quinn Homes! Modern townhome located in the last phase at The Park @ Rivers Edge. Private, quiet location offering 4 bedrooms, 4 bathrooms and open living, kitchen and dining. Main floor bedroom and bathroom suite with kitchenette. Roof Top Deck! Marsh and tree views in a quiet enclave in an unbeatable location. Still time to select interior finishes.
Exterior Features

Carport Spaces 0 Carport YN No Covered Spaces 1 Foundation Details Slab Garage YN Yes Other Structures No Parking Features 1 Car Garage Parking Total 1

Interior Features

Cooling YN No Fireplace YN No Heating YN No Levels 3 Stories

Property Features

Listing Terms Any New Construction YN Yes Property Attached YN Yes Property Sub Type Single Family Attached Sewer Public Sewer Structure Type Townhouse Water Source Public

Charleston Trident Association of REALTORS® logo Listing courtesy of HQ Real Estate LLC: .


Charleston Trident Association of REALTORS® logo Real estate listing marked with the CTMLS logo or an abbreviated logo are provided courtesy of the Charleston Trident MLS Broker Reciprocity Database. IDX information is provided exclusively for consumers' personal, non-commercial use and may not be used for any purpose other than to identify prospective properties consumers may be interested in purchasing. Information is deemed reliable but is not guaranteed accurate by the MLS or The Cassina Group, LLC. Data last updated: 2026-10-05T13:31:15.027.
 
https://bt-photos.global.ssl.fastly.net/charleston/1280_boomver_1_26025392-2.jpg
Logo
The Cassina Group, LLC
309 Coleman Boulevard
Mount Pleasant SC, 29464