















Description
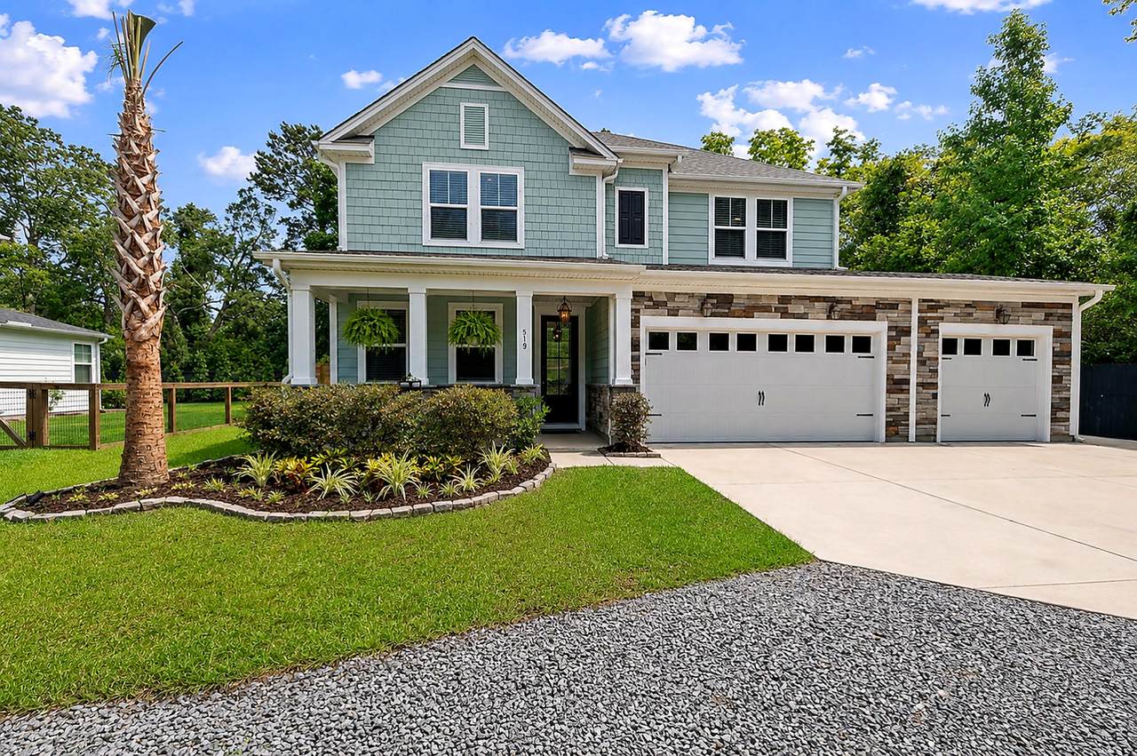
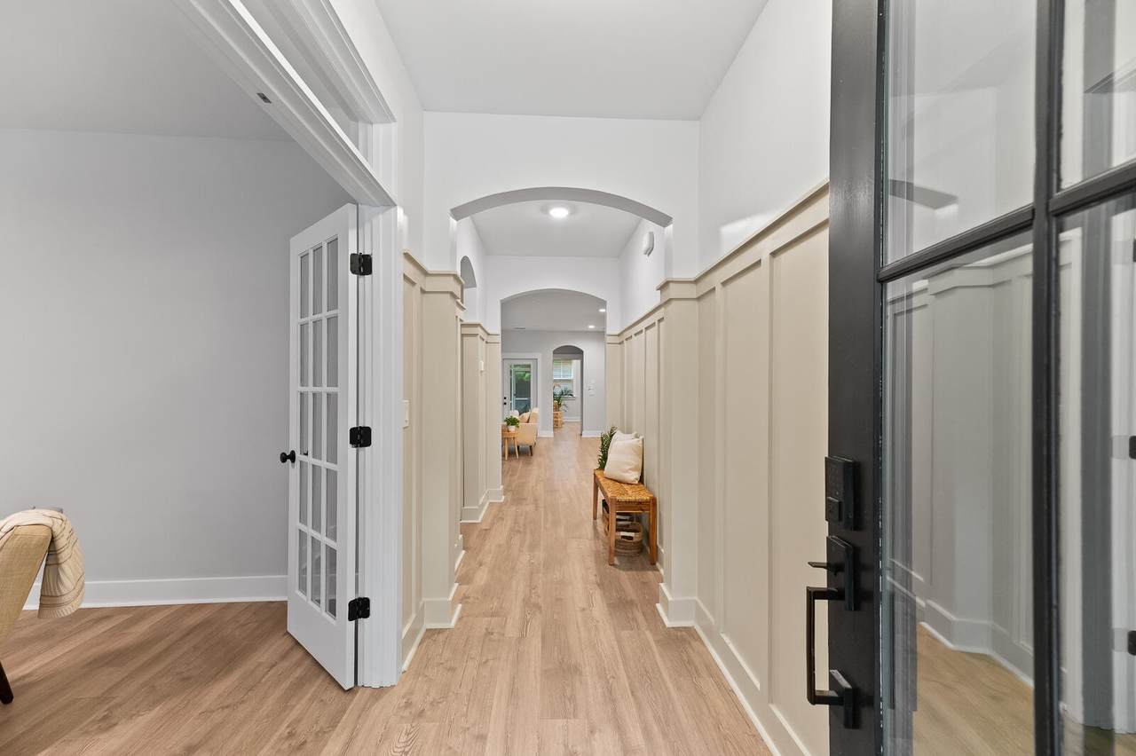
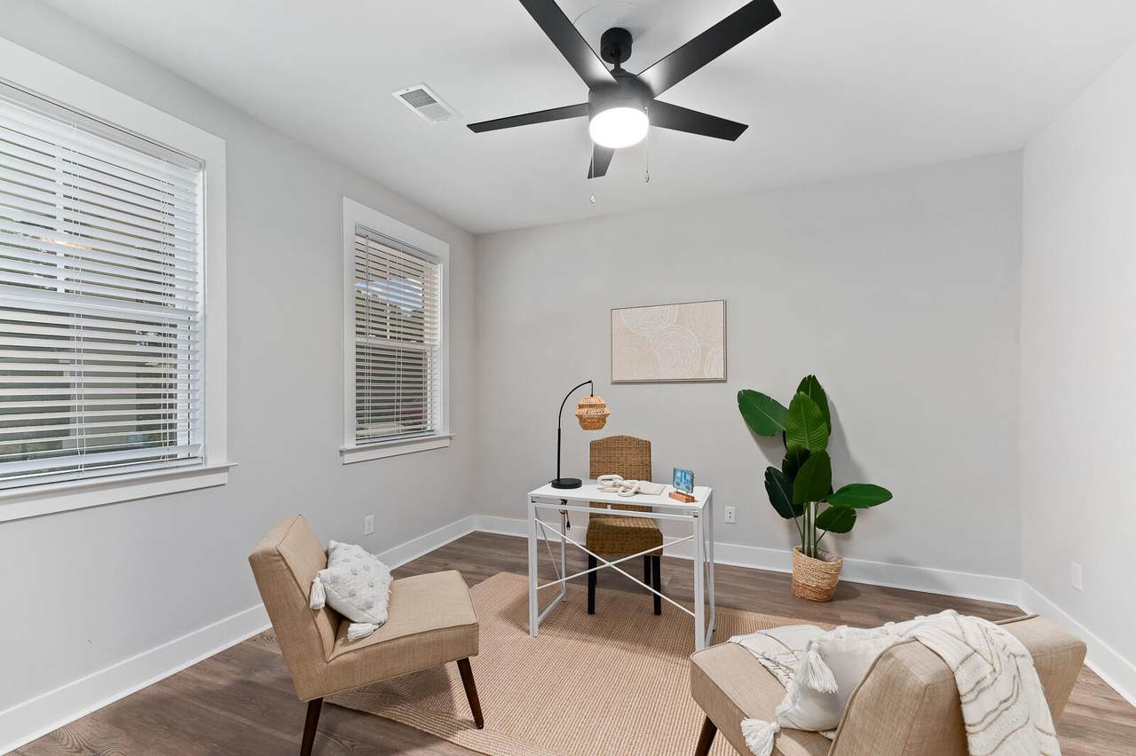
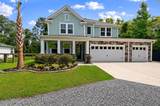
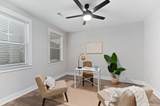
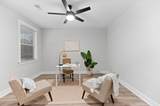
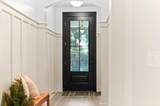
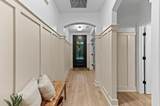
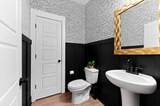
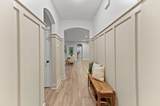
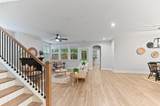
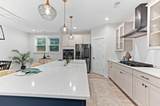
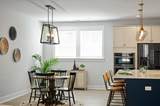
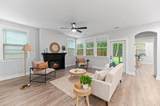
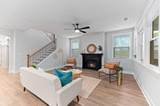
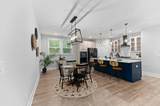
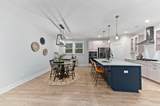
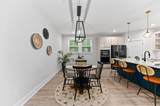
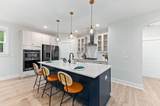
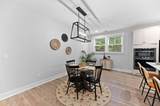
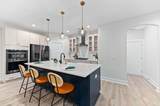
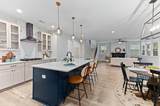
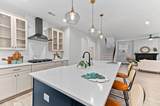
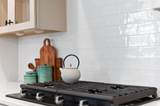
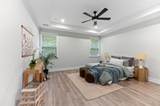
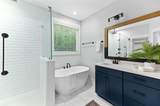
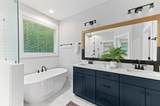
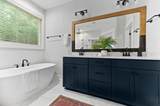
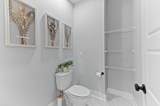
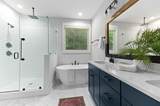
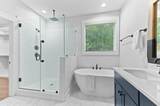
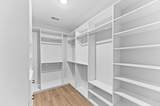
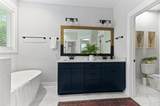
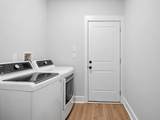
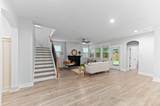
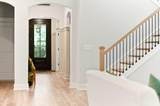
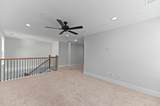
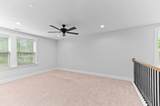
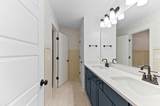
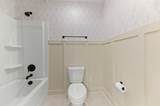
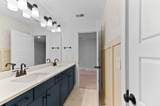
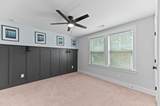
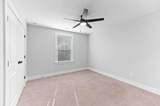
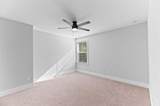
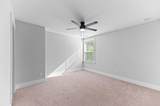
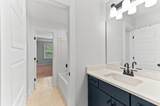
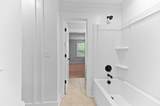
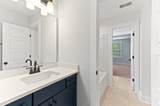
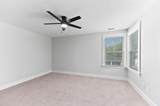
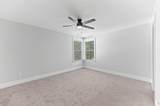
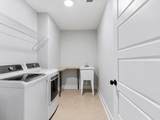
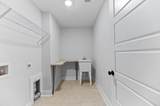
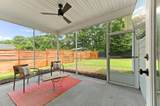
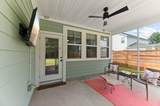
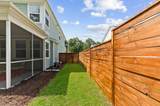
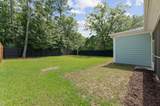
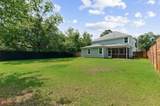
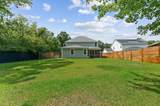
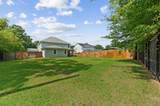
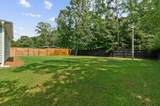
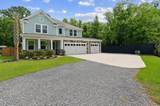
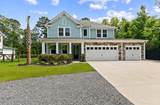
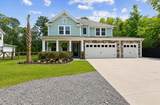
Tucked away on a private drive with no HOA and located within the highly sought-after Mount Pleasant school district, this beautifully maintained Craftsman-style home offers the perfect blend of charm, functionality, and flexibility. Inspired by one of Hunter Quinn Builders' most popular model homes, this spacious 5-bedroom, 3.5-bath residence boasts nearly 3,400 square feet of thoughtfully designed living space on an expansive 0.37-acre homesite.From the moment you step through the impressive 8-foot tinted glass front door, you'll appreciate the attention to detail throughout. Rich Craftsman trim work, elegant 6-inch baseboards, and abundant storage create a warm and inviting first impression.Just off the foyer, you'll find a private home office, convenient powder room, and an oversized under-stair storage area that wraps around for exceptional organization and storage possibilities. The heart of the home is the stunning gourmet kitchen, featuring Samsung stainless steel appliances, a custom vent hood, glass-front cabinetry, a large walk-in pantry, and an oversized island with seating for four (4) perfect for entertaining or gathering with family and friends. The open-concept living area is anchored by a cozy gas fireplace, while the home's gas stove and gas heating system provide efficiency and comfort year-round. The primary suite is conveniently located on the main floor and serves as a private retreat. Enjoy a luxurious ensuite bath complete with dual vanities, a soaking tub, separate glass-enclosed shower, private water closet, and a beautifully customized "Closets By Design" walk-in closet. Step outside to the covered back porch overlooking the fully fenced backyard--an outdoor oasis with endless possibilities. With room for a pool, accessory dwelling unit (ADU), workshop, garden, or outdoor entertaining area, this oversized lot provides both privacy and opportunity. Enjoy the peaceful wooded setting and the fragrant blooming jasmine that enhances the side yard each year. Upstairs, you'll find four (4) additional bedrooms, a spacious loft, and a thoughtfully designed second living area ideal for guests, hobbies, gaming, or a media room. Two bedrooms can enjoy access to a full bath with double vanities, linen storage, and a separate water closet and tub area. Two additional bedrooms are connected by a Jack-and-Jill bathroom, providing both convenience and privacy. Every bedroom has been updated with new ceiling fans for added comfort. The loft is perfect for a game room, sitting area or theatre. One of the home's standout features is its two laundry rooms, a rare and practical luxury. The main-floor laundry is conveniently located near the oversized three-car garage, which includes a service door for easy backyard access. Upstairs, the second laundry room includes a utility sink and folding station, making everyday living even more convenient. With its prime Mount Pleasant location, award-winning schools, no HOA restrictions, generous lot size, three-car garage, and flexible living spaces, this home offers the freedom, comfort, and lifestyle today's buyers are searching for. Come experience the perfect combination of privacy, space, and Lowcountry living, this exceptional home is ready to welcome you.
-
5BEDS
-
0.38ACRES
-
3BATHS
-
11/2 BATHS
-
3,358SQFT
-
$386$/SQFT
School Information
Description
Tucked away on a private drive with no HOA and located within the highly sought-after Mount Pleasant school district, this beautifully maintained Craftsman-style home offers the perfect blend of charm, functionality, and flexibility. Inspired by one of Hunter Quinn Builders' most popular model homes, this spacious 5-bedroom, 3.5-bath residence boasts nearly 3,400 square feet of thoughtfully designed living space on an expansive 0.37-acre homesite.From the moment you step through the impressive 8-foot tinted glass front door, you'll appreciate the attention to detail throughout. Rich Craftsman trim work, elegant 6-inch baseboards, and abundant storage create a warm and inviting first impression.Just off the foyer, you'll find a private home office, convenient powder room, and an oversized under-stair storage area that wraps around for exceptional organization and storage possibilities. The heart of the home is the stunning gourmet kitchen, featuring Samsung stainless steel appliances, a custom vent hood, glass-front cabinetry, a large walk-in pantry, and an oversized island with seating for four (4) perfect for entertaining or gathering with family and friends. The open-concept living area is anchored by a cozy gas fireplace, while the home's gas stove and gas heating system provide efficiency and comfort year-round. The primary suite is conveniently located on the main floor and serves as a private retreat. Enjoy a luxurious ensuite bath complete with dual vanities, a soaking tub, separate glass-enclosed shower, private water closet, and a beautifully customized "Closets By Design" walk-in closet. Step outside to the covered back porch overlooking the fully fenced backyard--an outdoor oasis with endless possibilities. With room for a pool, accessory dwelling unit (ADU), workshop, garden, or outdoor entertaining area, this oversized lot provides both privacy and opportunity. Enjoy the peaceful wooded setting and the fragrant blooming jasmine that enhances the side yard each year. Upstairs, you'll find four (4) additional bedrooms, a spacious loft, and a thoughtfully designed second living area ideal for guests, hobbies, gaming, or a media room. Two bedrooms can enjoy access to a full bath with double vanities, linen storage, and a separate water closet and tub area. Two additional bedrooms are connected by a Jack-and-Jill bathroom, providing both convenience and privacy. Every bedroom has been updated with new ceiling fans for added comfort. The loft is perfect for a game room, sitting area or theatre. One of the home's standout features is its two laundry rooms, a rare and practical luxury. The main-floor laundry is conveniently located near the oversized three-car garage, which includes a service door for easy backyard access. Upstairs, the second laundry room includes a utility sink and folding station, making everyday living even more convenient. With its prime Mount Pleasant location, award-winning schools, no HOA restrictions, generous lot size, three-car garage, and flexible living spaces, this home offers the freedom, comfort, and lifestyle today's buyers are searching for. Come experience the perfect combination of privacy, space, and Lowcountry living, this exceptional home is ready to welcome you.
 Real estate listing marked with the CTMLS logo or an abbreviated logo are provided courtesy of the Charleston Trident MLS Broker Reciprocity Database. IDX information is provided exclusively for consumers' personal, non-commercial use and may not be used for any purpose other than to identify prospective properties consumers may be interested in purchasing. Information is deemed reliable but is not guaranteed accurate by the MLS or The Cassina Group, LLC.
Data last updated: 2026-10-13T23:31:21.36.