




Description
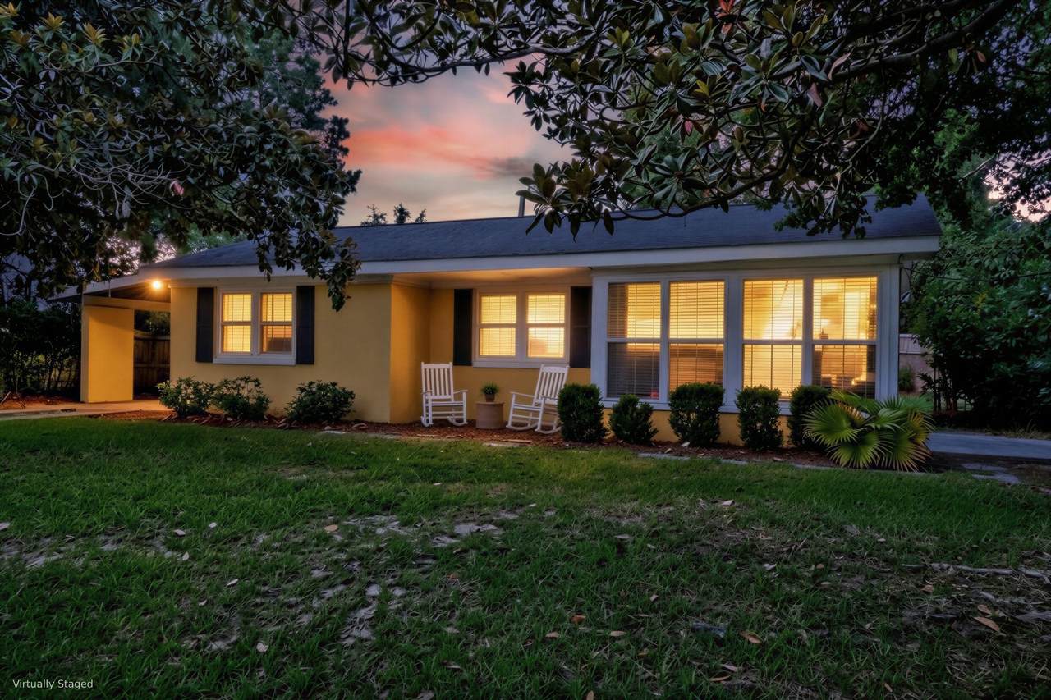
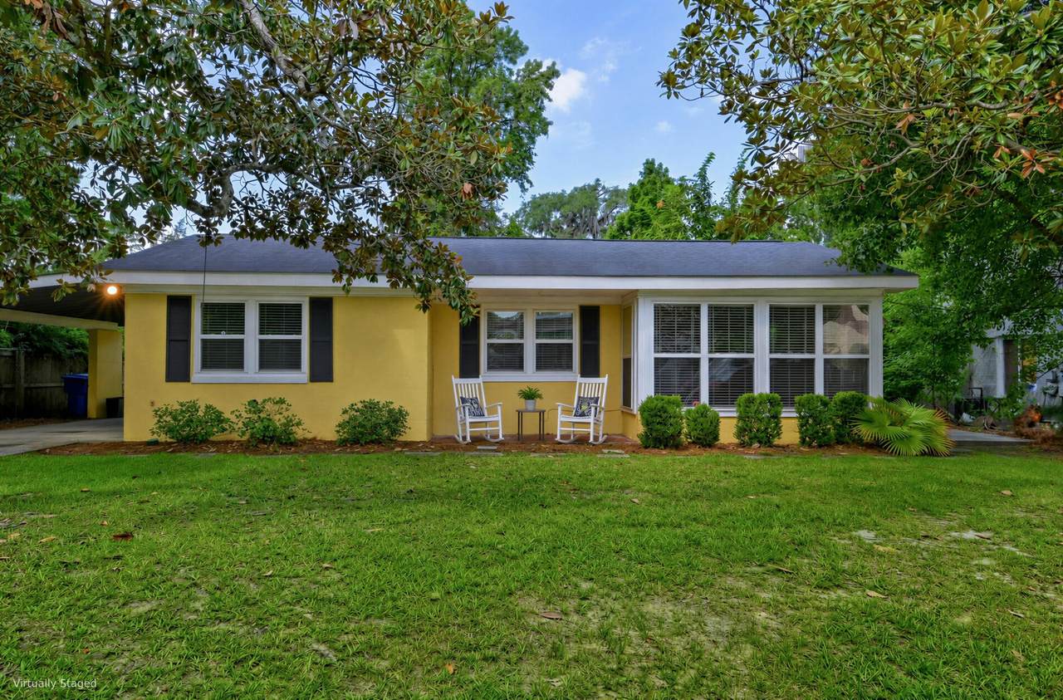
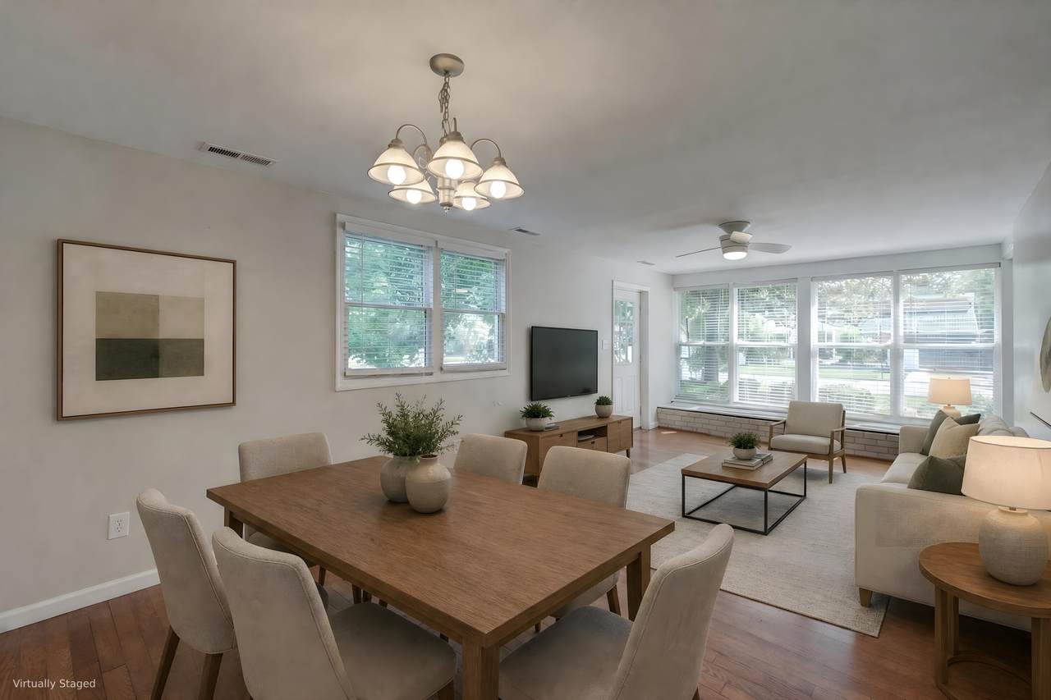
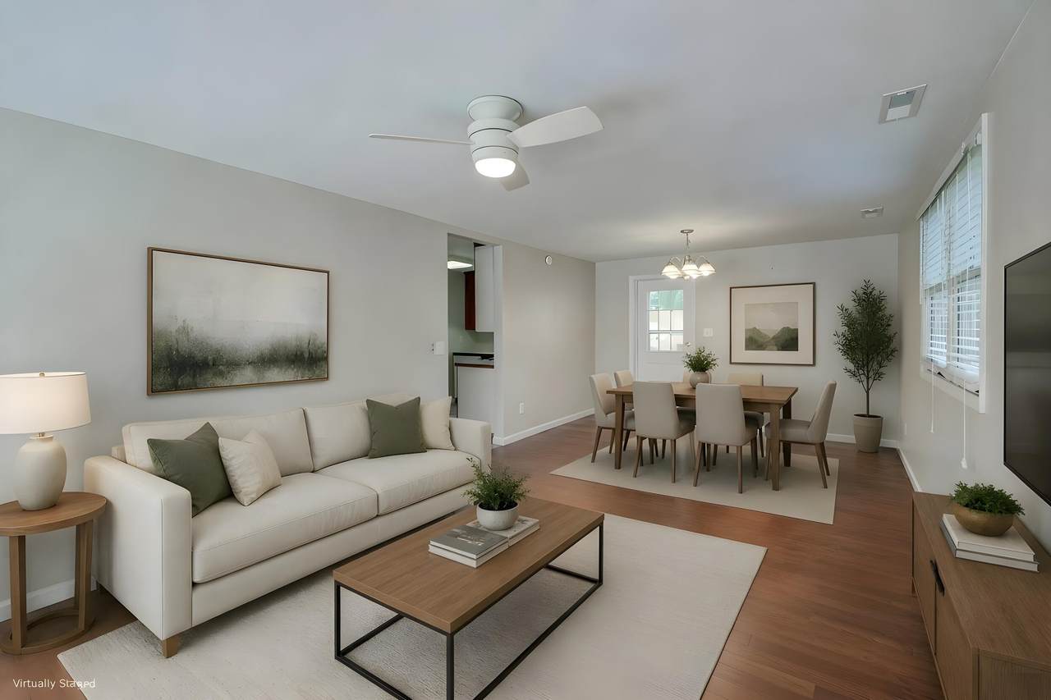
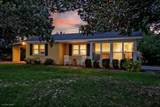
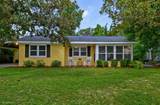
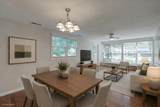
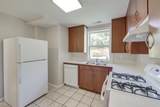
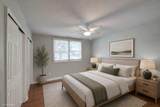
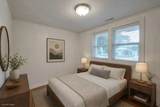
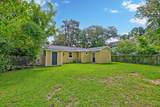
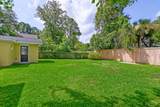
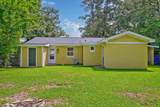
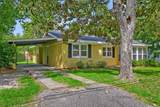
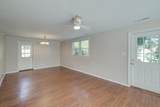
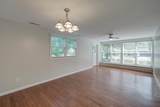
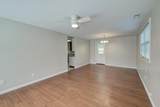
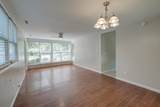
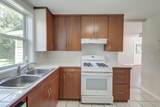
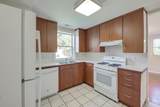
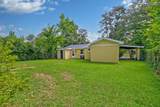
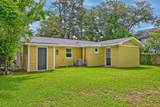
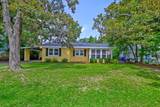
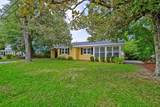
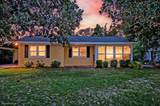
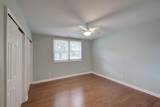
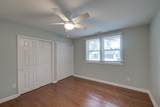
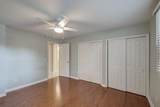
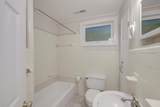
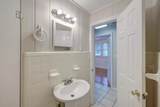
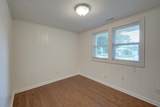
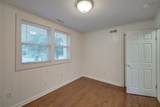
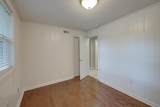
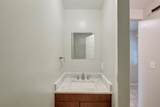
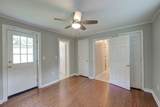
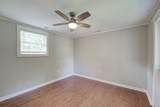
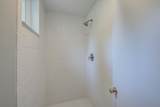
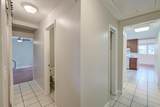
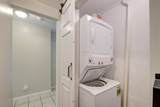
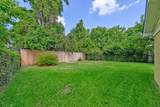
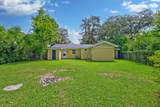
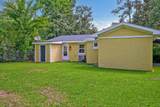
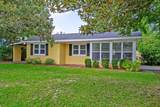
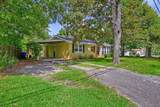
Conveniently located in West Ashley less than 3 miles from downtown Charleston, this single story home offers a fantastic location, thoughtful updates, and the added benefit of no HOA. From the moment you arrive, you'll appreciate the spacious front yard and charming exterior. Step inside and head down the hallway to the kitchen featuring new appliances installed in 2024. The living/dining room features a wall of windows that fills the space with natural light while offering views of the front yard and outside access. The primary bedroom serves as a relaxing retreat with two closets, direct outdoor access, and a step in shower. Two additional bedrooms, including one with two closets, offer flexibility for family, guests, or a home office.A full bathroom, a half bathroom, and a utility/laundry room complete the interior. Hardwood flooring was added to all bedrooms in 2025, and the HVAC system was replaced the same year for added peace of mind. Out back, the fenced backyard provides plenty of room to unwind, entertain, or enjoy time outdoors. The location is hard to beat. This home is just 0.5 miles from the West Ashley Bikeway, Whole Foods, the Charleston Tennis Center, and the West Ashley Greenway, just over 0.5 miles from the W.L. Stephens Aquatic Center with its pool, Forest Park playground, tennis courts, and athletic fields, 1.2 miles from Avondale, under 2 miles from I 526, and under 3 miles from downtown Charleston. This is a wonderful opportunity to enjoy the convenience of one of West Ashley's most desirable locations. Schedule your showing today. Some images have been virtually enhanced and/or staged. The furnishings and decor shown are for illustrative purposes only, and the actual property may appear different in person. *Please note that the en suite bathroom in the primary bedroom includes only the shower. The sink and toilet are located just outside the primary bedroom.
-
3BEDS
-
0.17ACRES
-
1BATHS
-
21/2 BATHS
-
1,254SQFT
-
$358$/SQFT
School Information
Description
Conveniently located in West Ashley less than 3 miles from downtown Charleston, this single story home offers a fantastic location, thoughtful updates, and the added benefit of no HOA. From the moment you arrive, you'll appreciate the spacious front yard and charming exterior. Step inside and head down the hallway to the kitchen featuring new appliances installed in 2024. The living/dining room features a wall of windows that fills the space with natural light while offering views of the front yard and outside access. The primary bedroom serves as a relaxing retreat with two closets, direct outdoor access, and a step in shower. Two additional bedrooms, including one with two closets, offer flexibility for family, guests, or a home office.A full bathroom, a half bathroom, and a utility/laundry room complete the interior. Hardwood flooring was added to all bedrooms in 2025, and the HVAC system was replaced the same year for added peace of mind. Out back, the fenced backyard provides plenty of room to unwind, entertain, or enjoy time outdoors. The location is hard to beat. This home is just 0.5 miles from the West Ashley Bikeway, Whole Foods, the Charleston Tennis Center, and the West Ashley Greenway, just over 0.5 miles from the W.L. Stephens Aquatic Center with its pool, Forest Park playground, tennis courts, and athletic fields, 1.2 miles from Avondale, under 2 miles from I 526, and under 3 miles from downtown Charleston. This is a wonderful opportunity to enjoy the convenience of one of West Ashley's most desirable locations. Schedule your showing today. Some images have been virtually enhanced and/or staged. The furnishings and decor shown are for illustrative purposes only, and the actual property may appear different in person. *Please note that the en suite bathroom in the primary bedroom includes only the shower. The sink and toilet are located just outside the primary bedroom.
 Real estate listing marked with the CTMLS logo or an abbreviated logo are provided courtesy of the Charleston Trident MLS Broker Reciprocity Database. IDX information is provided exclusively for consumers' personal, non-commercial use and may not be used for any purpose other than to identify prospective properties consumers may be interested in purchasing. Information is deemed reliable but is not guaranteed accurate by the MLS or The Cassina Group, LLC.
Data last updated: 2026-10-05T13:31:15.027.