Skip To Content

4633 Forest Hills Drive , #904

North Charleston, SC 29418
  • $290,990
  • STATUS: Active
  • ON SITE: 92 Days
  • ID#: 26022447
Price Reduced
UPDATED: 60 min ago
$290,990
  • 3
    BEDS
  • N/A
    ACRES
  • 3
    BATHS
  • 1
    1/2 BATHS
  • 1,981
    SQFT
  • $147
    $/SQFT
Neighborhood:
Type:
Condo
Built:
2026
County:

School Information

Elementary School:
Middle School:
High School:

Description

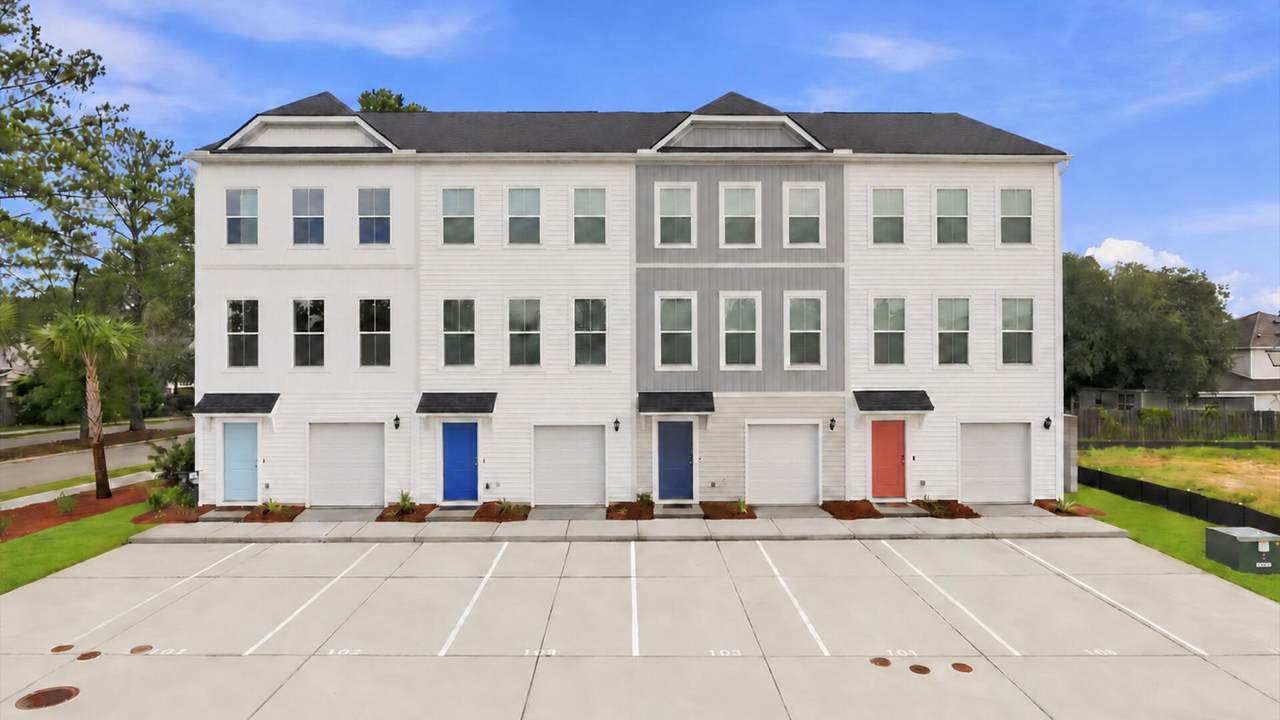
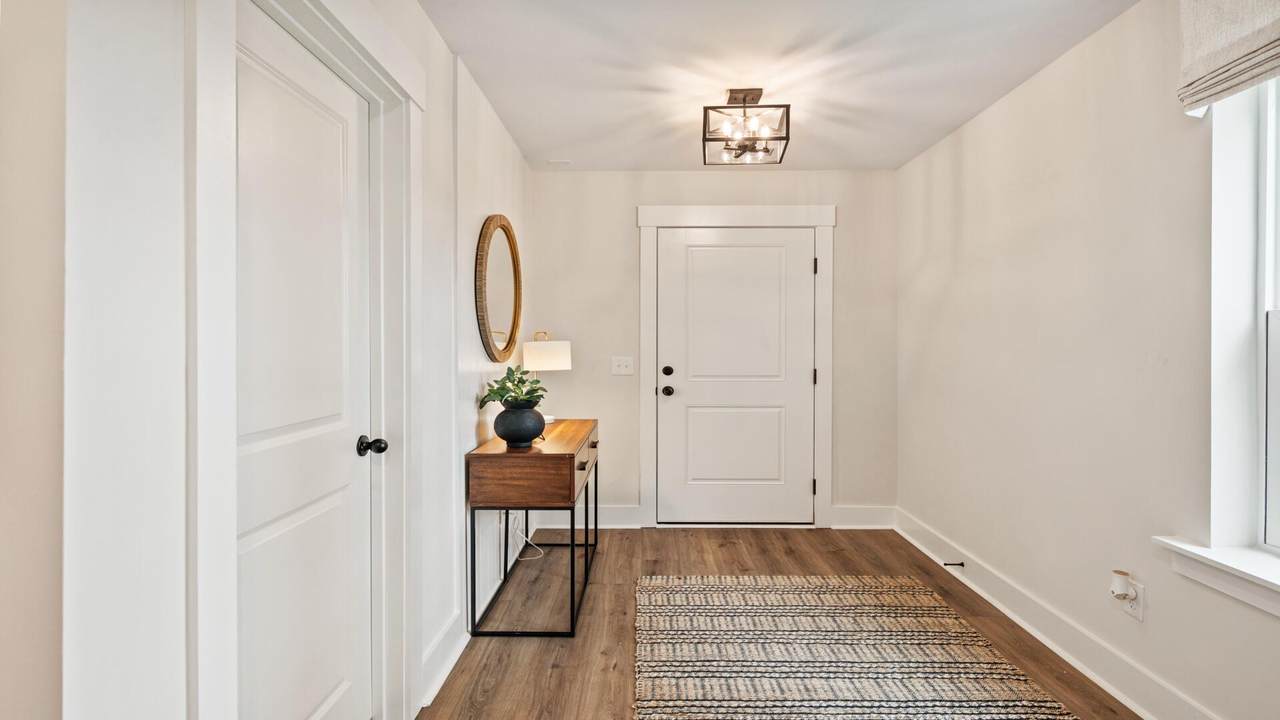
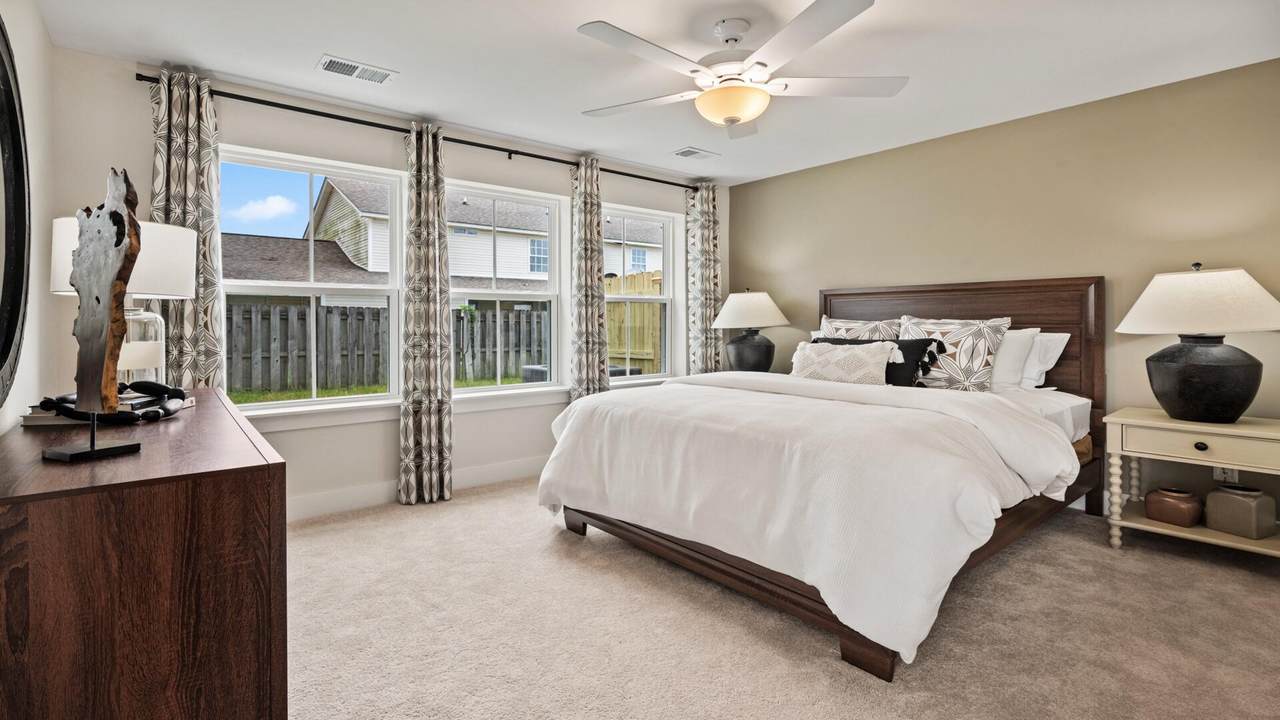
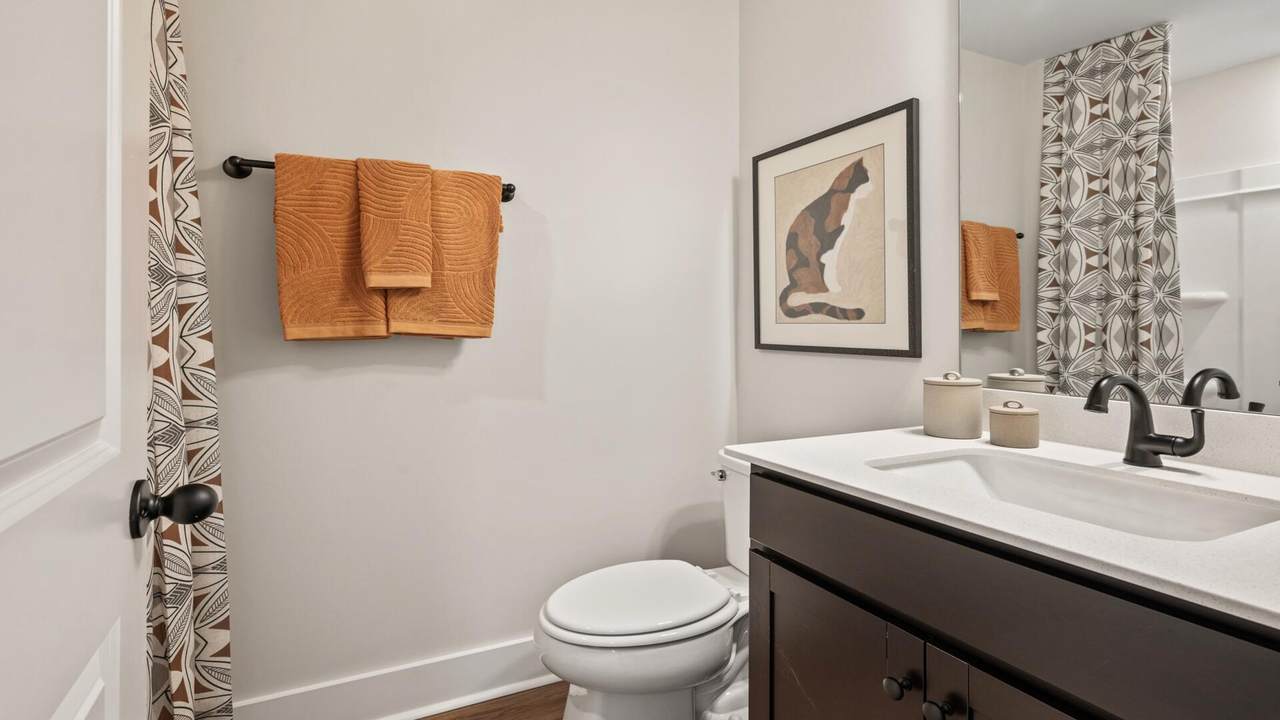
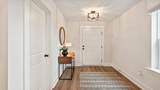
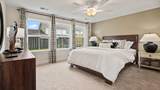
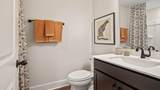
Move-In Ready Now! This end-unit Jennings offers 3 bedrooms, 3.5 baths, and nearly 2,000 square feet. The lower level features a spacious bedroom with a walk-in closet, full bath, and flex room ideal for a home office or den. The main level brings together the gathering room, dining area, and well-appointed kitchen with stainless steel appliances and an oversized quartz island. Upstairs, the primary suite features a walk-in closet, accompanied by a secondary bedroom with an en-suite bath and a conveniently located laundry room. Quartz countertops are featured in every bathroom. Located minutes from Joint Base Charleston, Boeing, and Charleston International Airport. Ready in October! Schedule your tour today!

Monthly Payment Calculator


Charleston Trident Association of REALTORS® logo Real estate listing marked with the CTMLS logo or an abbreviated logo are provided courtesy of the Charleston Trident MLS Broker Reciprocity Database. IDX information is provided exclusively for consumers' personal, non-commercial use and may not be used for any purpose other than to identify prospective properties consumers may be interested in purchasing. Information is deemed reliable but is not guaranteed accurate by the MLS or The Cassina Group, LLC. Data last updated: 2026-11-07T13:31:17.867.
www.thecassinagroup.com/homes/179870516
Print Image

4633 Forest Hills Drive , #904 North Charleston, SC 29418

  • Price: $290,990
  • Status: Active
  • On Site: 92 Days
  • Updated: 60 min ago
  • ID#: 26022447
3
Beds
3
Baths
1
½ Baths
N/A
Acres
1,981
SQFT
$147
$/SQFT
2026
Built
Neighborhood:
Clear Springs
County:
Charleston
Area:
N.Charleston, Summerville, Ladson, Outside Mark Clark
Elementary School:
Lambs
Middle School:
Jerry Zucker
High School:
Stall
Property Description
Move-In Ready Now! This end-unit Jennings offers 3 bedrooms, 3.5 baths, and nearly 2,000 square feet. The lower level features a spacious bedroom with a walk-in closet, full bath, and flex room ideal for a home office or den. The main level brings together the gathering room, dining area, and well-appointed kitchen with stainless steel appliances and an oversized quartz island. Upstairs, the primary suite features a walk-in closet, accompanied by a secondary bedroom with an en-suite bath and a conveniently located laundry room. Quartz countertops are featured in every bathroom. Located minutes from Joint Base Charleston, Boeing, and Charleston International Airport. Ready in October! Schedule your tour today!
Exterior Features

Carport Spaces 0 Carport YN No Construction Materials Vinyl Siding Covered Spaces 0 Entry Location Ground Level Exterior Features Rain GuttersLawn Irrigation Fencing Fence - Wooden EnclosedRear OnlyWood Foundation Details Slab Garage YN No Lot Features 0 - .5 Acre Other Structures No Parking Features Off Street Patio And Porch Features Patio Roof Architectural

Interior Features

Cooling Central Air Cooling YN Yes Fireplace YN No Flooring CarpetLuxury Vinyl Heating Forced Air Heating YN Yes Interior Features High CeilingsCeiling - SmoothWalk-In Closet(s)FamilySeparate DiningStudy Laundry Features Laundry Room Levels 3 StoriesTri-Level Master Bedroom Features Walk-In Closet(s) Master Bedroom Level Upper

Property Features

Community Features Lawn Maint Incl Green Building Verification Type HERS Index Score Home Warranty YN Yes Listing Terms CashConventionalFHAVA Loan New Construction YN Yes Property Attached YN Yes Property Sub Type Single Family Attached Sewer Public Sewer Special Listing Conditions 10 Yr Warranty Structure Type Condo RegimeTownhouse Utilities Charleston Water ServiceDominion Energy Water Source Public

Charleston Trident Association of REALTORS® logo Listing courtesy of DRB Group South Carolina, LLC: .


Charleston Trident Association of REALTORS® logo Real estate listing marked with the CTMLS logo or an abbreviated logo are provided courtesy of the Charleston Trident MLS Broker Reciprocity Database. IDX information is provided exclusively for consumers' personal, non-commercial use and may not be used for any purpose other than to identify prospective properties consumers may be interested in purchasing. Information is deemed reliable but is not guaranteed accurate by the MLS or The Cassina Group, LLC. Data last updated: 2026-11-07T13:31:17.867.
 
https://bt-photos.global.ssl.fastly.net/charleston/1280_boomver_2_26022447-2.jpg https://bt-photos.global.ssl.fastly.net/charleston/1280_boomver_2_26022447-2.jpg https://bt-photos.global.ssl.fastly.net/charleston/1280_boomver_2_26022447-2.jpg
Logo
The Cassina Group, LLC
309 Coleman Boulevard
Mount Pleasant SC, 29464