





Description
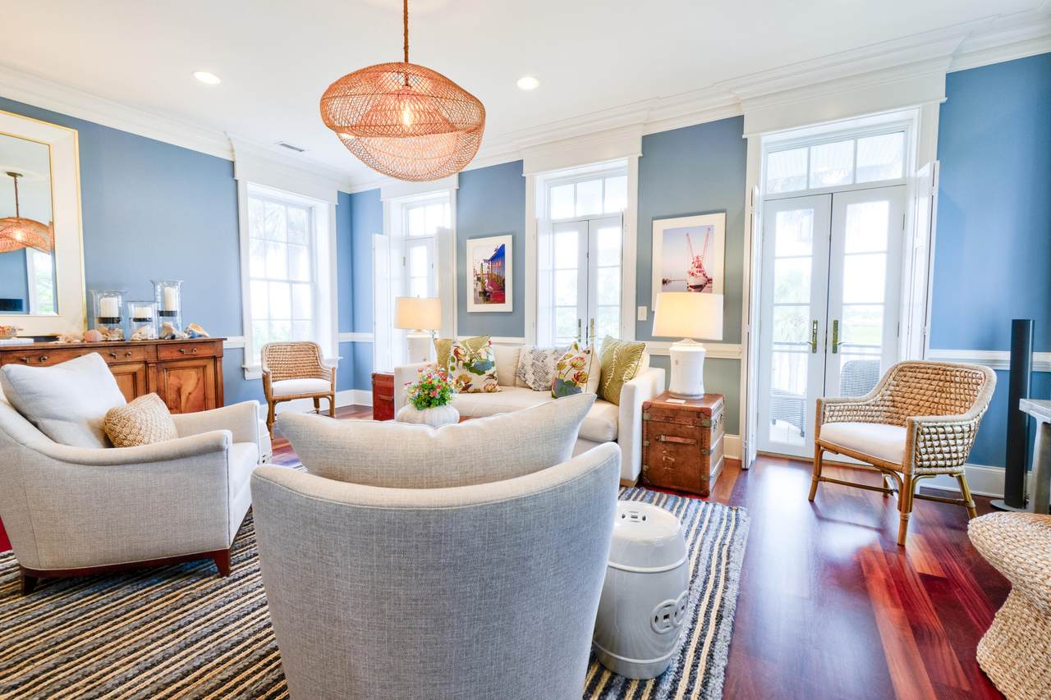
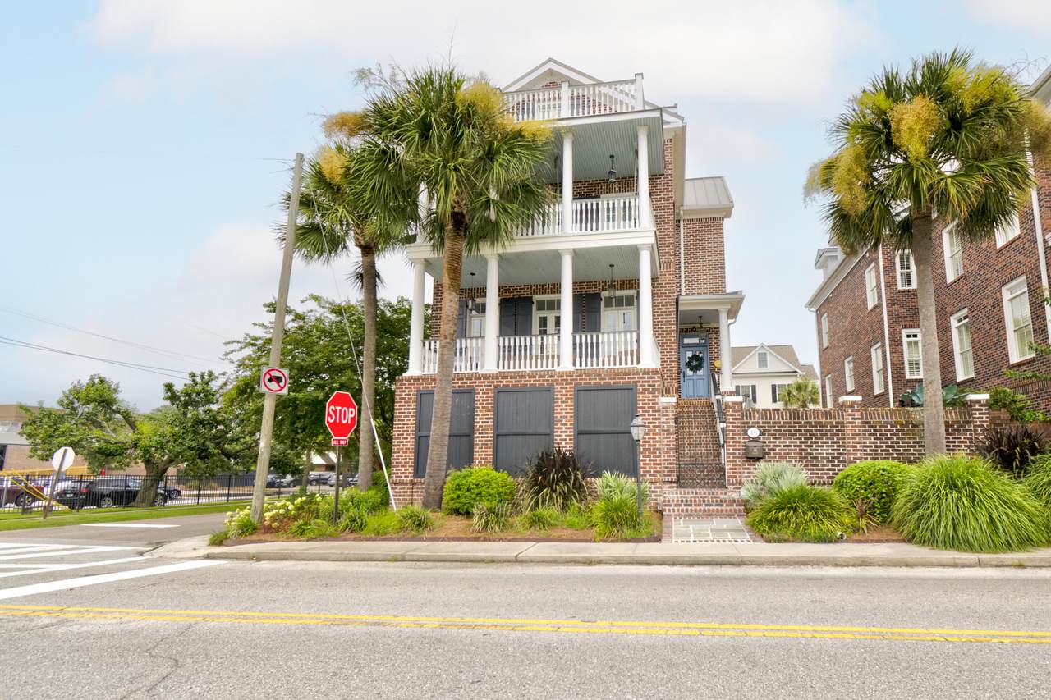
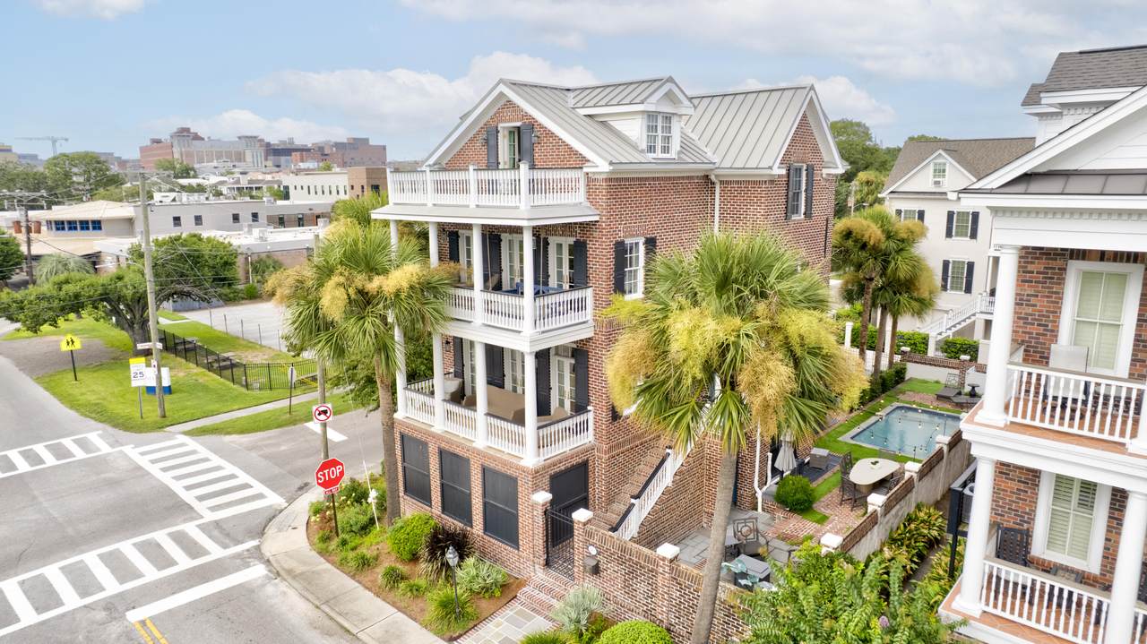
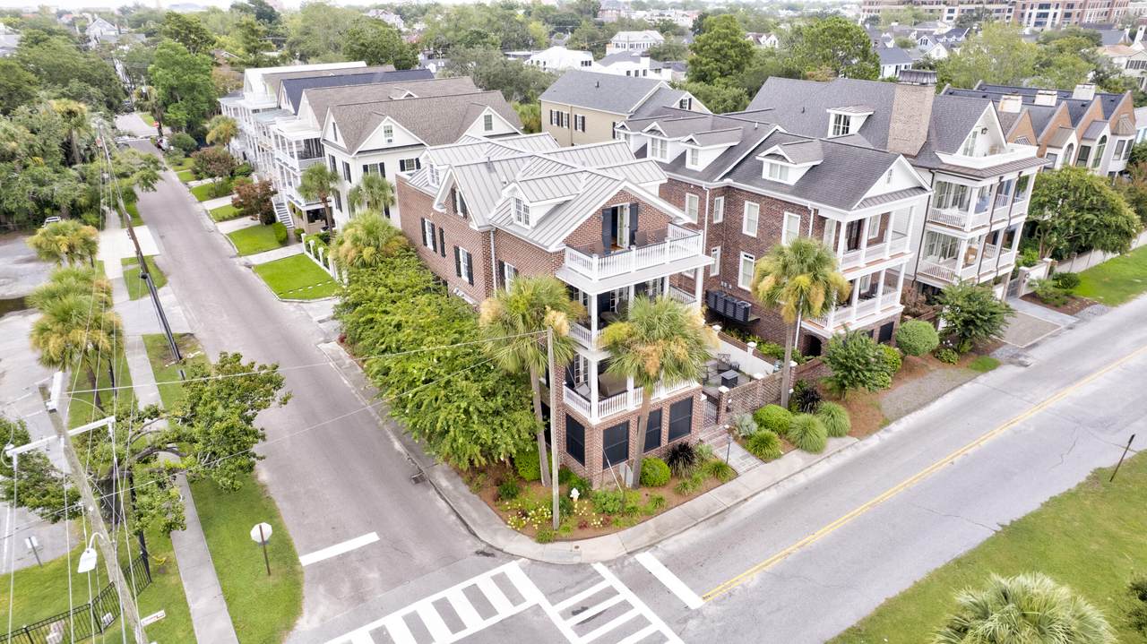
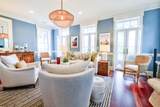
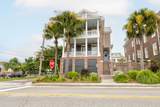
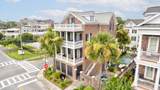
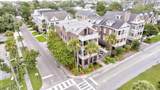
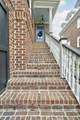
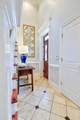
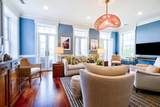
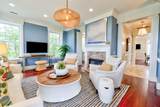
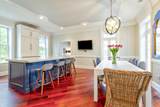
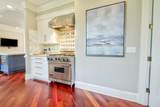
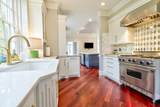
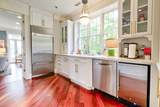
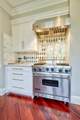
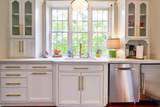
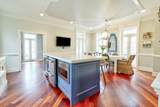
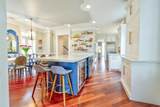
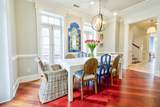
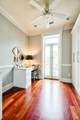
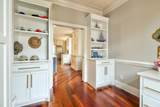
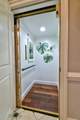
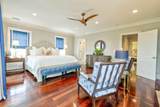
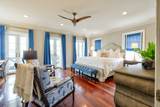
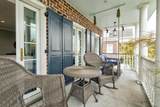
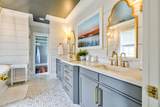
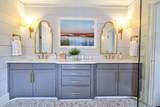
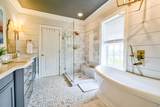
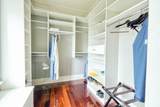
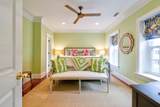
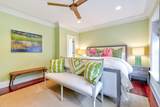
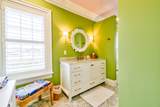
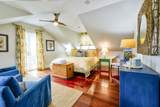
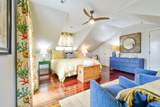
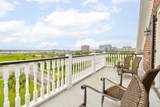
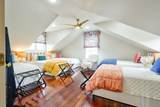
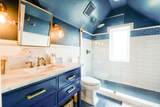
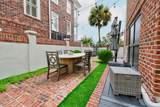
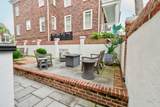
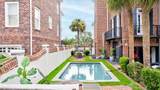
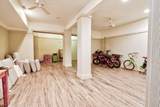
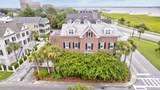
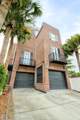
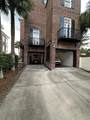
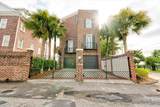
Experience the best of waterfront living at this elegant residence on prestigious Halsey Boulevard. With sweeping sunset and water views and thoughtfully curated custom details throughout, this home offers a rare blend of charm, comfort, and luxury. Step inside to find a light-filled interior featuring all new custom French doors and multiple balconies with wrought iron railings, bringing in ample natural light and framing breathtaking views. The dining room is also enhanced by the French doors, creating an inviting space for entertaining and allowing a cool breeze in. Elevator to all floors.The gourmet kitchen is equipped with high-end appliances, custom cabinetry, and Brazilian hardwoods, all flowing seamlessly into the spacious living room where a fireplace adds warmth and character.Crown moldings, custom draperies, and Roman shades elevate the refined finishes throughout. Retreat to the primary suite with a marble shower, soaking tub, walk-in closet, and private en-suite design. An additional bedroom offers en-suite accommodations, perfect for family or guests. Enjoy three levels of waterfront patios, a bluestone terrace surrounding the pool, and secure stucco and iron gates leading to the private motor court. A three-car garage plus off-street parking ensures convenience and practicality. Ample parking a feature seldom found in a downtown property. Ground floor has ample space on other side of garage for a recreation type space or storage. With timeless craftsmanship and unrivaled views, this Halsey Boulevard home is a true Low country treasure. Sold furnished with a few exceptions.
-
4BEDS
-
0.09ACRES
-
3BATHS
-
11/2 BATHS
-
4,370SQFT
-
$0$/SQFT
School Information
Description
Experience the best of waterfront living at this elegant residence on prestigious Halsey Boulevard. With sweeping sunset and water views and thoughtfully curated custom details throughout, this home offers a rare blend of charm, comfort, and luxury. Step inside to find a light-filled interior featuring all new custom French doors and multiple balconies with wrought iron railings, bringing in ample natural light and framing breathtaking views. The dining room is also enhanced by the French doors, creating an inviting space for entertaining and allowing a cool breeze in. Elevator to all floors.The gourmet kitchen is equipped with high-end appliances, custom cabinetry, and Brazilian hardwoods, all flowing seamlessly into the spacious living room where a fireplace adds warmth and character.Crown moldings, custom draperies, and Roman shades elevate the refined finishes throughout. Retreat to the primary suite with a marble shower, soaking tub, walk-in closet, and private en-suite design. An additional bedroom offers en-suite accommodations, perfect for family or guests. Enjoy three levels of waterfront patios, a bluestone terrace surrounding the pool, and secure stucco and iron gates leading to the private motor court. A three-car garage plus off-street parking ensures convenience and practicality. Ample parking a feature seldom found in a downtown property. Ground floor has ample space on other side of garage for a recreation type space or storage. With timeless craftsmanship and unrivaled views, this Halsey Boulevard home is a true Low country treasure. Sold furnished with a few exceptions.
 Real estate listing marked with the CTMLS logo or an abbreviated logo are provided courtesy of the Charleston Trident MLS Broker Reciprocity Database. IDX information is provided exclusively for consumers' personal, non-commercial use and may not be used for any purpose other than to identify prospective properties consumers may be interested in purchasing. Information is deemed reliable but is not guaranteed accurate by the MLS or The Cassina Group, LLC.
Data last updated: 2026-10-16T10:31:27.403.