










Skip To Content

450 Indigo Road

Goose Creek, SC 29445
  • $275,000
  • STATUS: Closed
  • ON SITE: 608 Days
  • ID#: 25003221
Sold - 03/31/2025
$275,000
SOLD - 03/31/2025
  • 3
    BEDS
  • 0.17
    ACRES
  • 2
    BATHS
  • 0
    1/2 BATHS
  • 1,300
    SQFT
  • $0
    $/SQFT
Neighborhood:
Type:
Single-Family Home
Built:
1987
County:

School Information

Elementary School:
Middle School:
High School:

Description

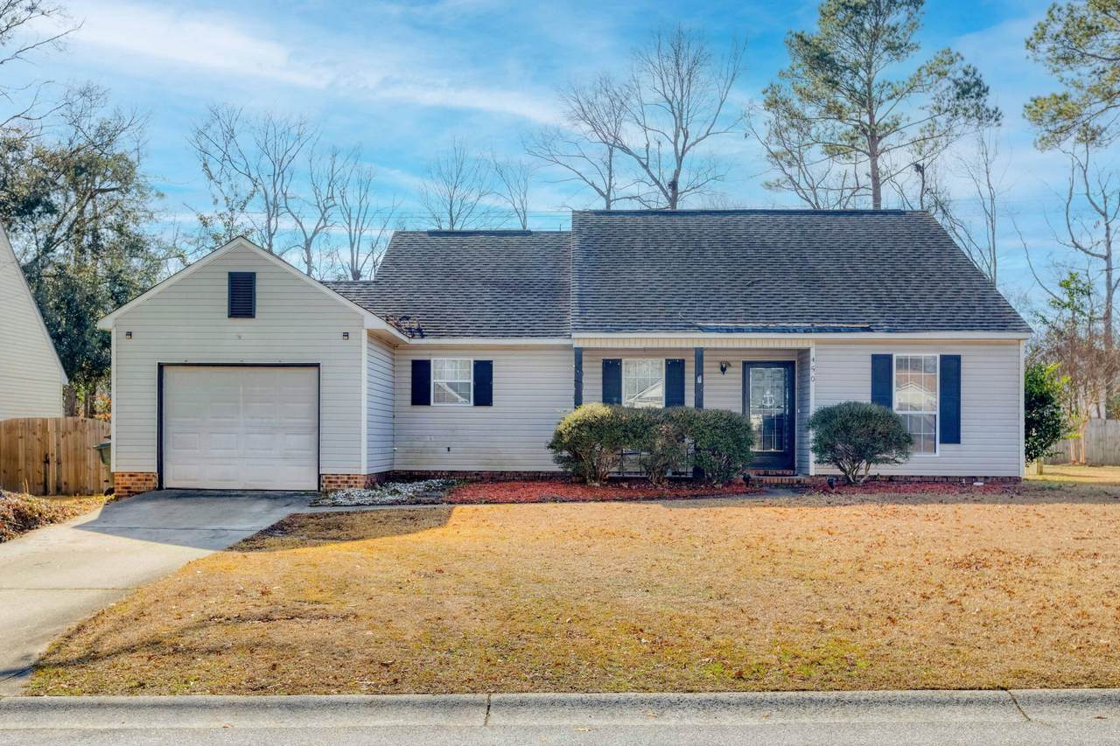
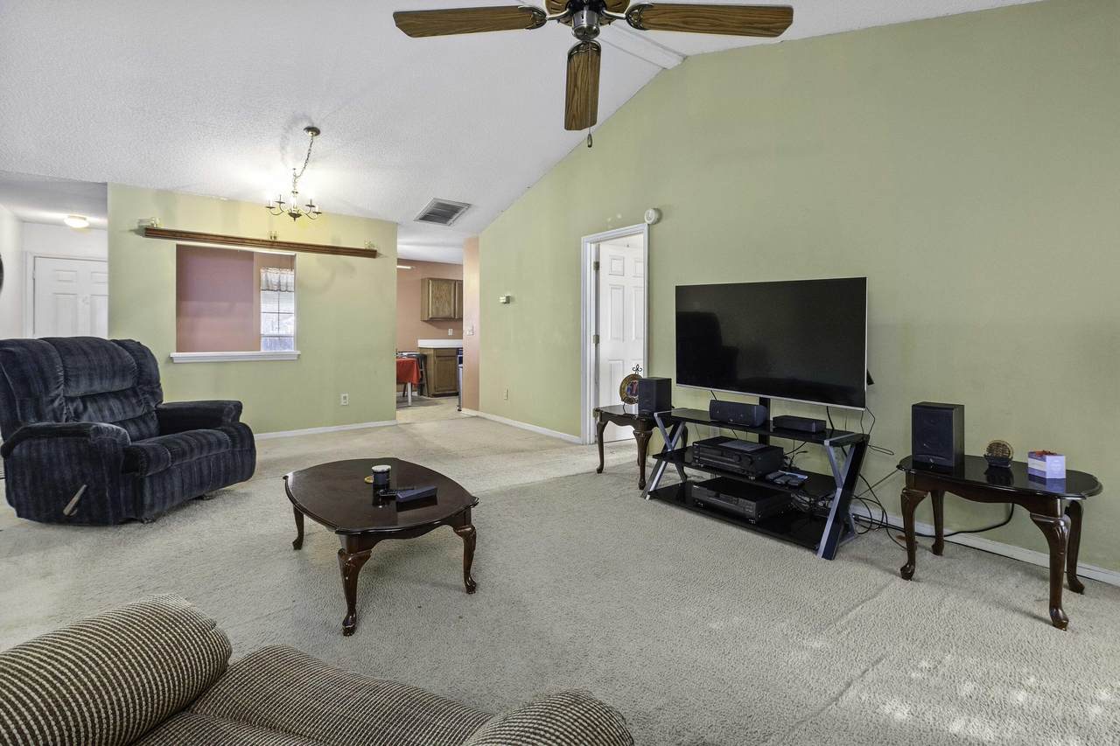
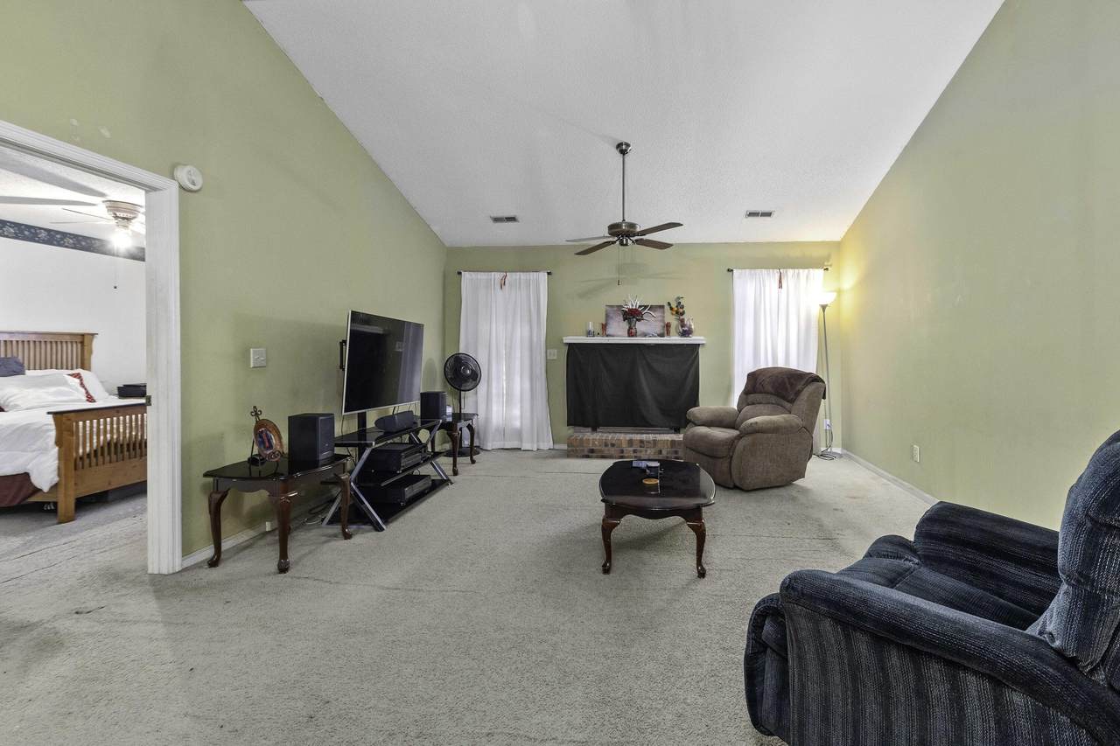
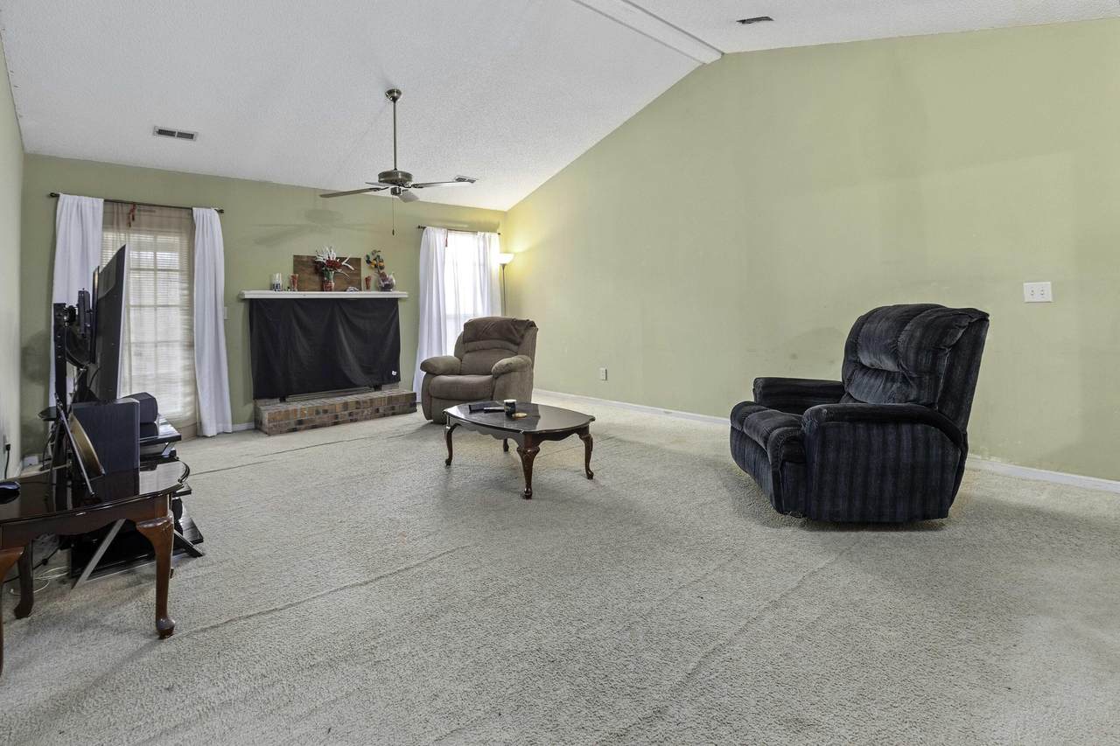
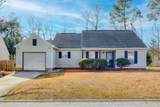
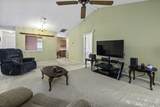
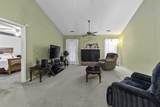
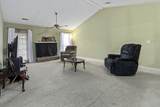
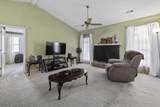
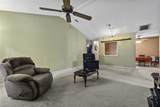
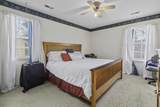
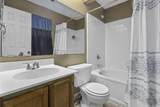
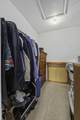
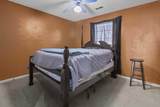
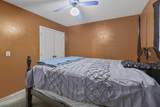
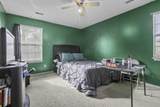
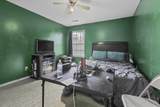
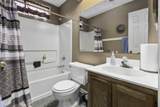
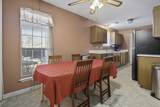
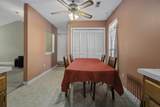
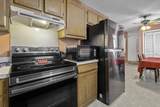
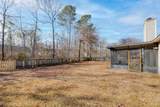
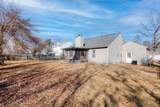
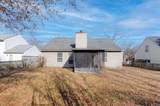
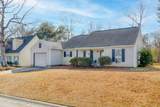
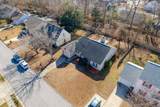
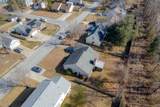
Here's your chance to own a single-story home in Goose Creek with NO HOA! This home offers endless potential to make it your own, featuring an open-concept split floor plan that separates the owner's suite off the spacious Living Room from the other bedrooms and shared bath at the other side of the house. The large backyard offers plenty of room to play, garden, or keep your boat. With a little TLC, this home could truly shine! Conveniently located near shopping, restaurants, schools, and an excellent recreation center. Make it yours today!

Monthly Payment Calculator


Charleston Trident Association of REALTORS® logo Real estate listing marked with the CTMLS logo or an abbreviated logo are provided courtesy of the Charleston Trident MLS Broker Reciprocity Database. IDX information is provided exclusively for consumers' personal, non-commercial use and may not be used for any purpose other than to identify prospective properties consumers may be interested in purchasing. Information is deemed reliable but is not guaranteed accurate by the MLS or The Cassina Group, LLC. Data last updated: 2026-10-11T13:31:13.283.
www.thecassinagroup.com/homes/160184580
Print Image

450 Indigo Road Goose Creek, SC 29445

  • Price: $275,000
  • Status: Closed
  • On Site: 608 Days
  • Updated: 69 min ago
  • ID#: 25003221
3
Beds
2
Baths
0
½ Baths
0.17
Acres
1,300
SQFT
$0
$/SQFT
1987
Built
Neighborhood:
Indigo Place
County:
Berkeley
Area:
Goose Creek - Northwestern
Elementary School:
Devon Forest
Middle School:
Westview
High School:
Stratford
Property Description
Here's your chance to own a single-story home in Goose Creek with NO HOA! This home offers endless potential to make it your own, featuring an open-concept split floor plan that separates the owner's suite off the spacious Living Room from the other bedrooms and shared bath at the other side of the house. The large backyard offers plenty of room to play, garden, or keep your boat. With a little TLC, this home could truly shine! Conveniently located near shopping, restaurants, schools, and an excellent recreation center. Make it yours today!
Exterior Features

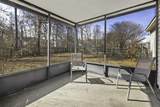
Architectural Style Ranch Attached Garage YN Yes Carport Spaces 0 Carport YN No Construction Materials Aluminum Siding Covered Spaces 1.5 Entry Location Ground Level Fencing Fence - Wooden Enclosed Foundation Details Slab Garage YN Yes Lot Features Interior LotLevel Other Structures No Parking Features 1.5 Car GarageAttached Parking Total 1.5 Patio And Porch Features Screened Roof Fiberglass

Interior Features

Cooling Central Air Cooling YN Yes Fireplace Features Living RoomOne Fireplace YN Yes Fireplaces Total 1 Flooring CarpetVinyl Heating Heat Pump Heating YN Yes Interior Features Ceiling - BlownCeiling - Cathedral/VaultedWalk-In Closet(s)Eat-in KitchenEntrance FoyerLiving/Dining Combo Laundry Features Electric Dryer HookupWasher Hookup Levels One Master Bedroom Features Ceiling Fan(s)Walk-In Closet(s) Master Bedroom Level Lower

Property Features

Community Features Trash Listing Terms CashConventionalFHA New Construction YN No Property Attached YN No Property Sub Type Single Family Detached Sewer Public Sewer Special Listing Conditions Handy Man Special Utilities BCW & SABerkeley Elect Co-Op Water Source Public

Charleston Trident Association of REALTORS® logo Listing courtesy of EXP Realty LLC: .


Charleston Trident Association of REALTORS® logo Real estate listing marked with the CTMLS logo or an abbreviated logo are provided courtesy of the Charleston Trident MLS Broker Reciprocity Database. IDX information is provided exclusively for consumers' personal, non-commercial use and may not be used for any purpose other than to identify prospective properties consumers may be interested in purchasing. Information is deemed reliable but is not guaranteed accurate by the MLS or The Cassina Group, LLC. Data last updated: 2026-10-11T13:31:13.283.
 
https://bt-photos.global.ssl.fastly.net/charleston/1280_boomver_1_25003221-2.jpg https://bt-photos.global.ssl.fastly.net/charleston/1280_boomver_1_25003221-2.jpg https://bt-photos.global.ssl.fastly.net/charleston/1280_boomver_1_25003221-2.jpg
Logo
The Cassina Group, LLC
309 Coleman Boulevard
Mount Pleasant SC, 29464