




Description
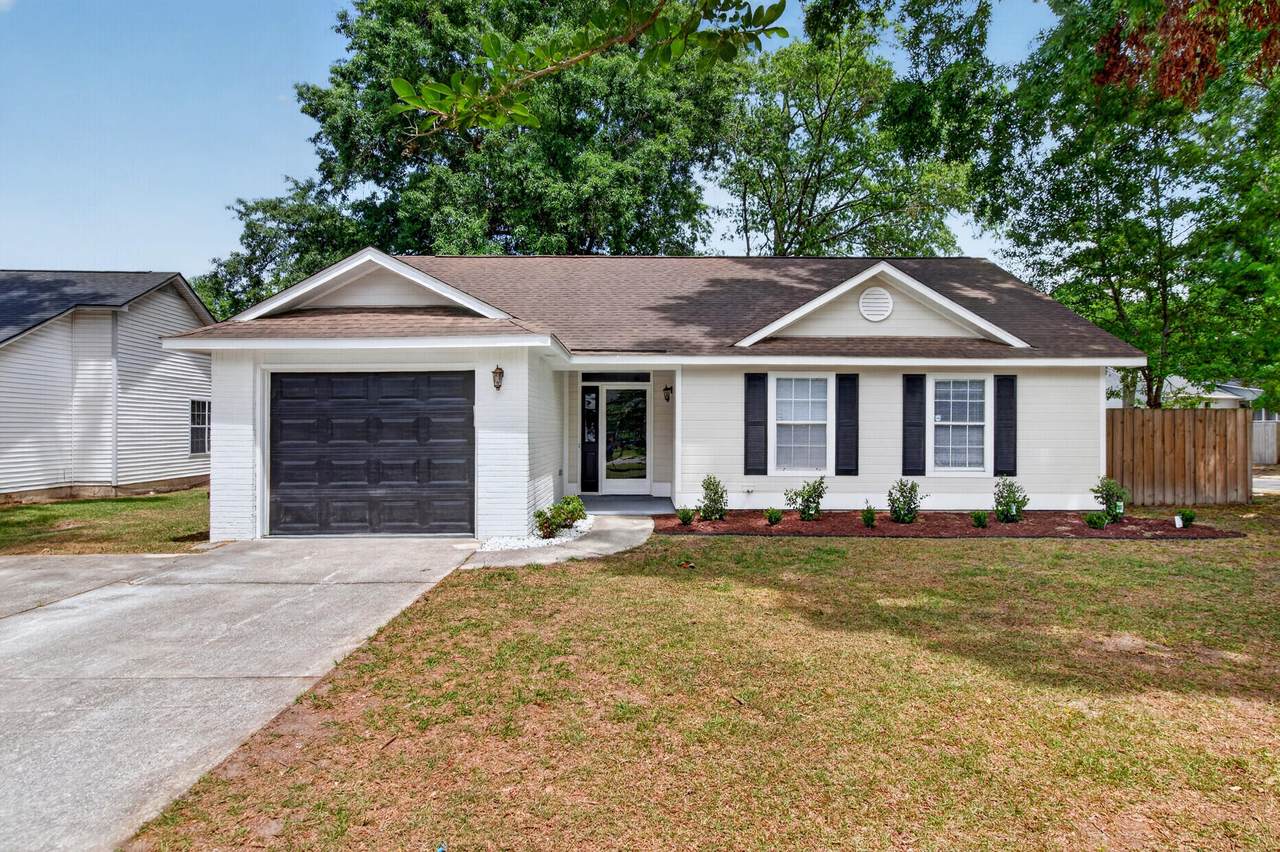
Welcome to this beautifully renovated 3-bedroom, 2-bath home in the desirable Windsor Hill community! Updated inside and out, this home offers modern finishes, thoughtful design, and a move-in-ready experience. As you enter, you're greeted by a bright and open great room that seamlessly combines the living room, dining area, and kitchen--perfect for both everyday living and entertaining. The spacious living room features a vaulted ceiling, adding to the home's airy and inviting feel. The fully updated kitchen is a standout, boasting ample counter and cabinet space, a stylish backsplash, all-new stainless steel appliances, and a large island with seating.The primary suite offers a private retreat with a spacious layout, a stunning walk-in tile shower, an updated double sink vanity, and custom built-ins in the closet for added convenience and organization. The two additional bedrooms are similar in size and share access to a beautifully updated second full bath, complete with a tub/shower combination and tile surround. Step outside to the screened-in porch, which provides plenty of space for seating and relaxing year-round. The fully fenced backyard adds privacy and is perfect for pets, play, or entertaining. Conveniently located near shopping and dining, the airport, Bosch, Boeing, and zoned for highly sought-after DD2 schools, this home truly has it all. Don't miss your opportunity to own this turnkey property in a prime location! Use preferred lender to buy this home and receive an incentive towards your closing costs!
-
3BEDS
-
0.21ACRES
-
2BATHS
-
01/2 BATHS
-
1,241SQFT
-
$252$/SQFT
School Information
Description
Welcome to this beautifully renovated 3-bedroom, 2-bath home in the desirable Windsor Hill community! Updated inside and out, this home offers modern finishes, thoughtful design, and a move-in-ready experience. As you enter, you're greeted by a bright and open great room that seamlessly combines the living room, dining area, and kitchen--perfect for both everyday living and entertaining. The spacious living room features a vaulted ceiling, adding to the home's airy and inviting feel. The fully updated kitchen is a standout, boasting ample counter and cabinet space, a stylish backsplash, all-new stainless steel appliances, and a large island with seating.The primary suite offers a private retreat with a spacious layout, a stunning walk-in tile shower, an updated double sink vanity, and custom built-ins in the closet for added convenience and organization. The two additional bedrooms are similar in size and share access to a beautifully updated second full bath, complete with a tub/shower combination and tile surround. Step outside to the screened-in porch, which provides plenty of space for seating and relaxing year-round. The fully fenced backyard adds privacy and is perfect for pets, play, or entertaining. Conveniently located near shopping and dining, the airport, Bosch, Boeing, and zoned for highly sought-after DD2 schools, this home truly has it all. Don't miss your opportunity to own this turnkey property in a prime location! Use preferred lender to buy this home and receive an incentive towards your closing costs!
 Real estate listing marked with the CTMLS logo or an abbreviated logo are provided courtesy of the Charleston Trident MLS Broker Reciprocity Database. IDX information is provided exclusively for consumers' personal, non-commercial use and may not be used for any purpose other than to identify prospective properties consumers may be interested in purchasing. Information is deemed reliable but is not guaranteed accurate by the MLS or The Cassina Group, LLC.
Data last updated: 2026-10-05T12:31:15.203.