







Description
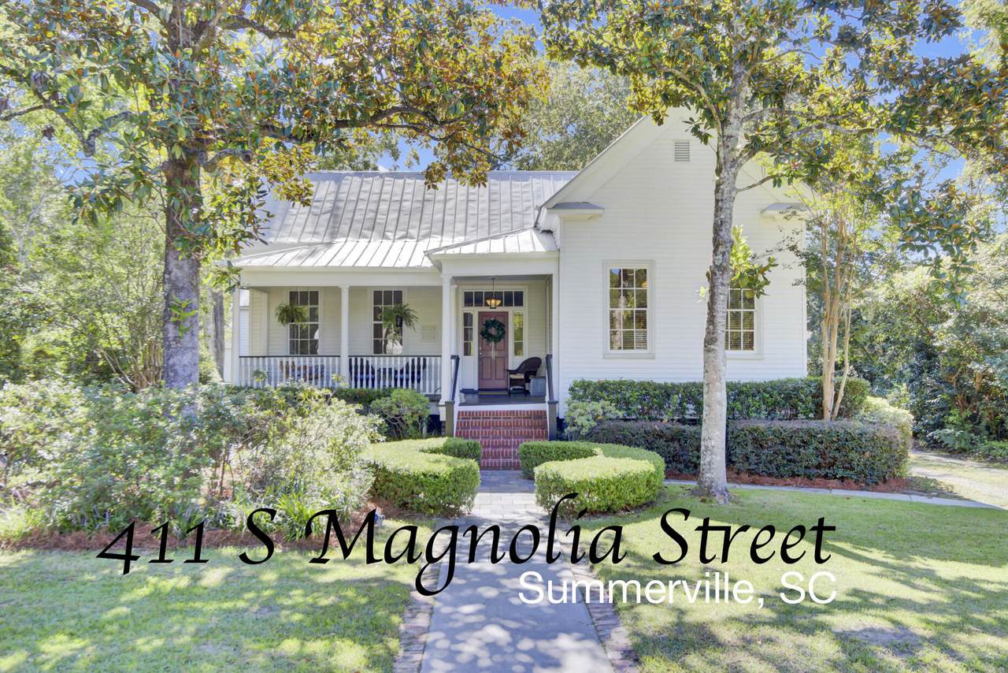
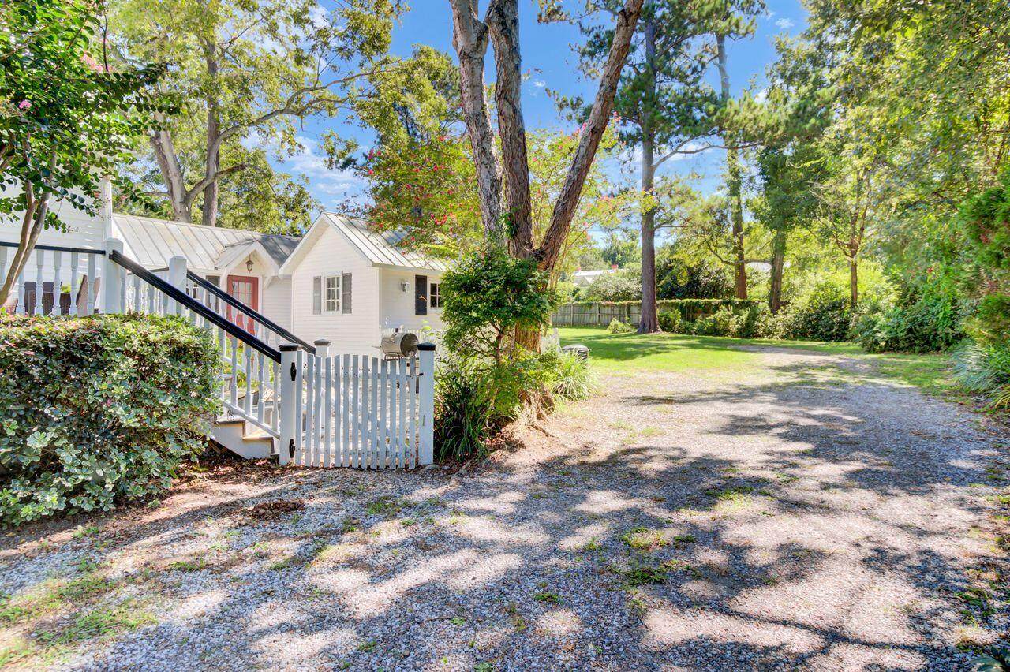
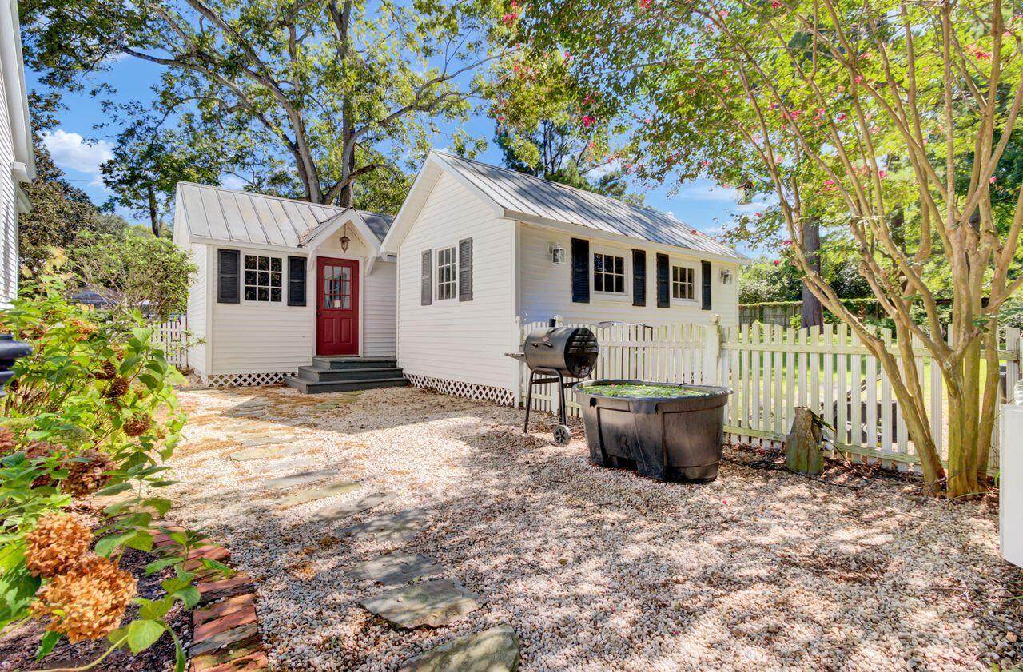
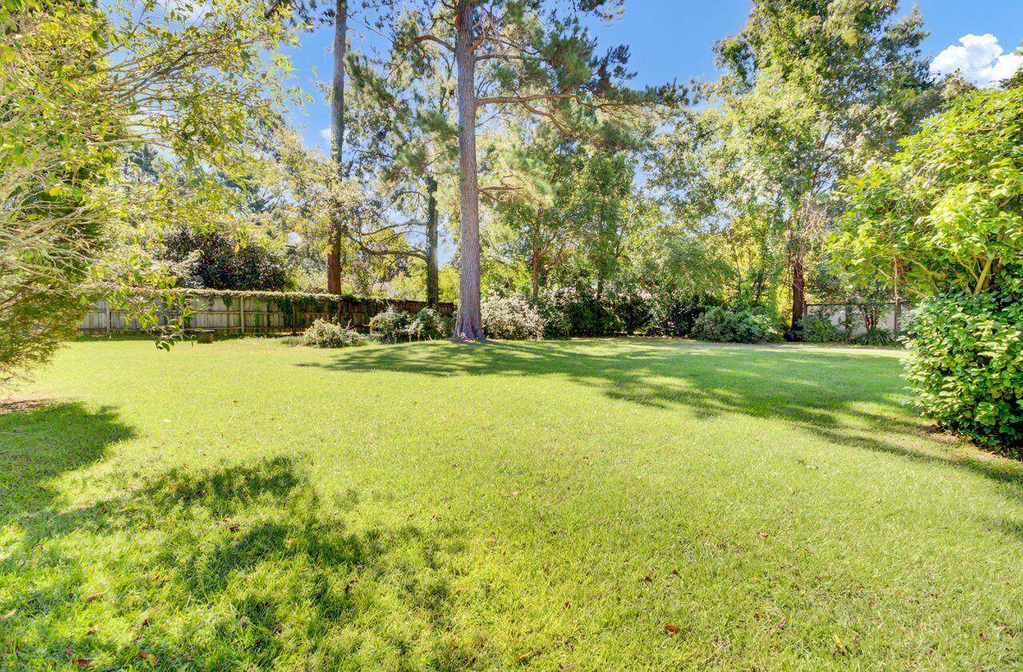
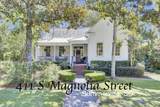
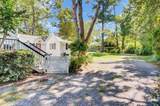
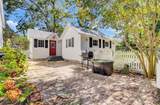
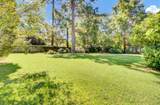
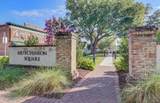
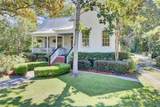
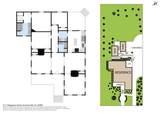
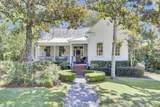
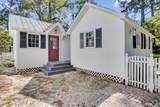
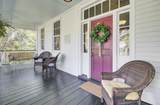
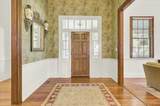
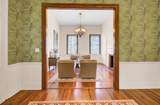
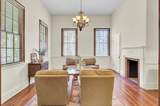
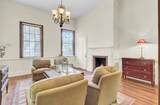
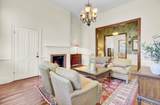
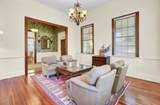
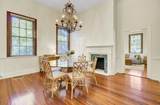
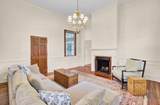
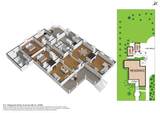
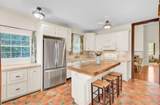
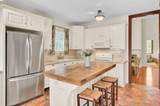
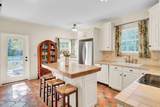
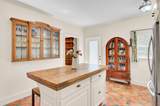
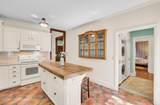
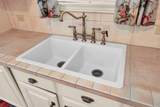
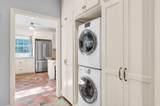
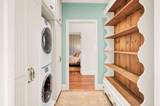
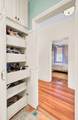
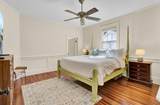
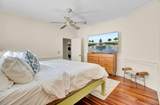
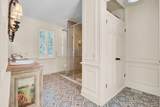
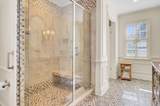
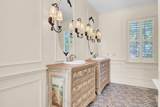
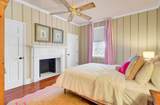
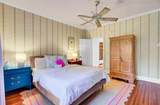
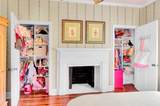
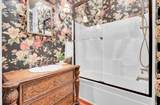
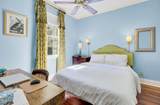
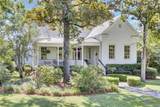
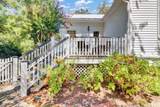
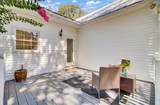
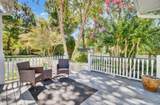
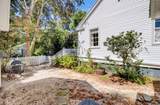
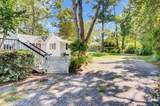
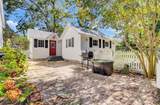
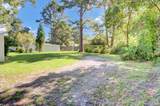
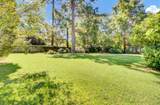
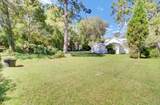
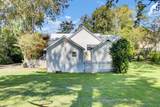
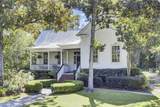
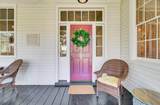
There's nothing quite like the richness of an old soul. Believed to be circa 1880, welcome to 411 S. Magnolia Street, just perfectly situated on a spacious .47-acre lot in sought-after Historic Summerville, SC. This 3-bedroom, 2-bath residence offers a rare blend of character, craftsmanship, & modern updates. The full front porch is the perfect place to welcome friends, enjoy a good read or just swing & listen to the birds. Out back there's a grilling deck, that overlooks a white, picket-fenced courtyard. Two detached buildings (approx. 12.5' X 20') provide ideal space for your workshop or garden shed. Re-imagine these spaces as your home gym or a detached ''guest bunkie''. The property has plenty of room for a garden or swimming pool.Inside, you'll find soaring 12-foot ceilings, substantial trim, bead board chair railing & stunning heart-pine floors. Adding charm, note four fireplaces, including gas logs, in the Great Room. Every room boasts multiple windows, inviting natural light & beautiful views to the mature landscape. The owner's suite is a private retreat, with a notable bath, featuring dual vanities, custom closets, & what a luxurious walk-in shower. Recent updates, include: - Metal Roof reglazed, 2025 - Interior Paint, Main Living Areas, 2025 - Custom closet system installed, 2024 - Crawlspace Encapsulation 2023 With today's comforts & preserved historic character, this property is a true gem. The spacious homesite provides coveted privacy, room to relax or entertain, with the charm of downtown Summerville just steps away. Whether you're a preservationist or simply love homes with soul, this one is a must-see. Welcoming your showing by appointment.
-
3BEDS
-
0.47ACRES
-
2BATHS
-
01/2 BATHS
-
2,144SQFT
-
$0$/SQFT
School Information
Description
There's nothing quite like the richness of an old soul. Believed to be circa 1880, welcome to 411 S. Magnolia Street, just perfectly situated on a spacious .47-acre lot in sought-after Historic Summerville, SC. This 3-bedroom, 2-bath residence offers a rare blend of character, craftsmanship, & modern updates. The full front porch is the perfect place to welcome friends, enjoy a good read or just swing & listen to the birds. Out back there's a grilling deck, that overlooks a white, picket-fenced courtyard. Two detached buildings (approx. 12.5' X 20') provide ideal space for your workshop or garden shed. Re-imagine these spaces as your home gym or a detached ''guest bunkie''. The property has plenty of room for a garden or swimming pool.Inside, you'll find soaring 12-foot ceilings, substantial trim, bead board chair railing & stunning heart-pine floors. Adding charm, note four fireplaces, including gas logs, in the Great Room. Every room boasts multiple windows, inviting natural light & beautiful views to the mature landscape. The owner's suite is a private retreat, with a notable bath, featuring dual vanities, custom closets, & what a luxurious walk-in shower. Recent updates, include: - Metal Roof reglazed, 2025 - Interior Paint, Main Living Areas, 2025 - Custom closet system installed, 2024 - Crawlspace Encapsulation 2023 With today's comforts & preserved historic character, this property is a true gem. The spacious homesite provides coveted privacy, room to relax or entertain, with the charm of downtown Summerville just steps away. Whether you're a preservationist or simply love homes with soul, this one is a must-see. Welcoming your showing by appointment.
 Real estate listing marked with the CTMLS logo or an abbreviated logo are provided courtesy of the Charleston Trident MLS Broker Reciprocity Database. IDX information is provided exclusively for consumers' personal, non-commercial use and may not be used for any purpose other than to identify prospective properties consumers may be interested in purchasing. Information is deemed reliable but is not guaranteed accurate by the MLS or The Cassina Group, LLC.
Data last updated: 2026-10-16T09:31:19.81.