
































Description
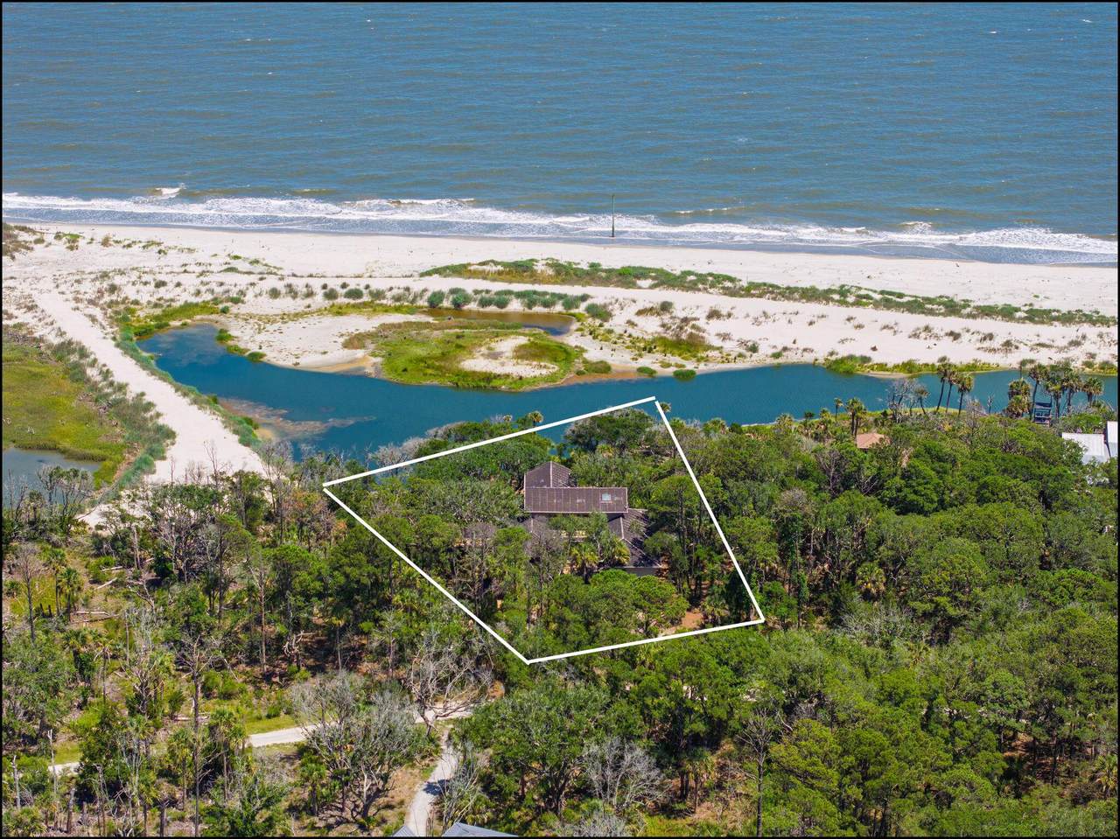
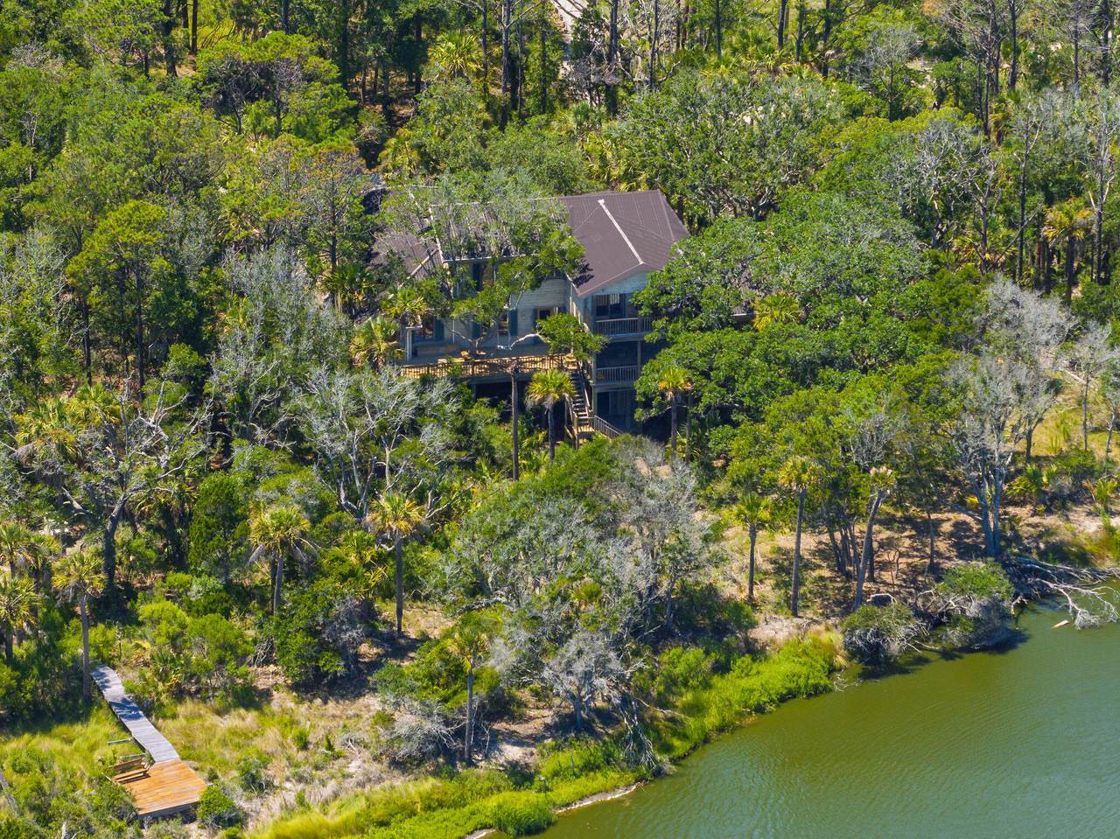
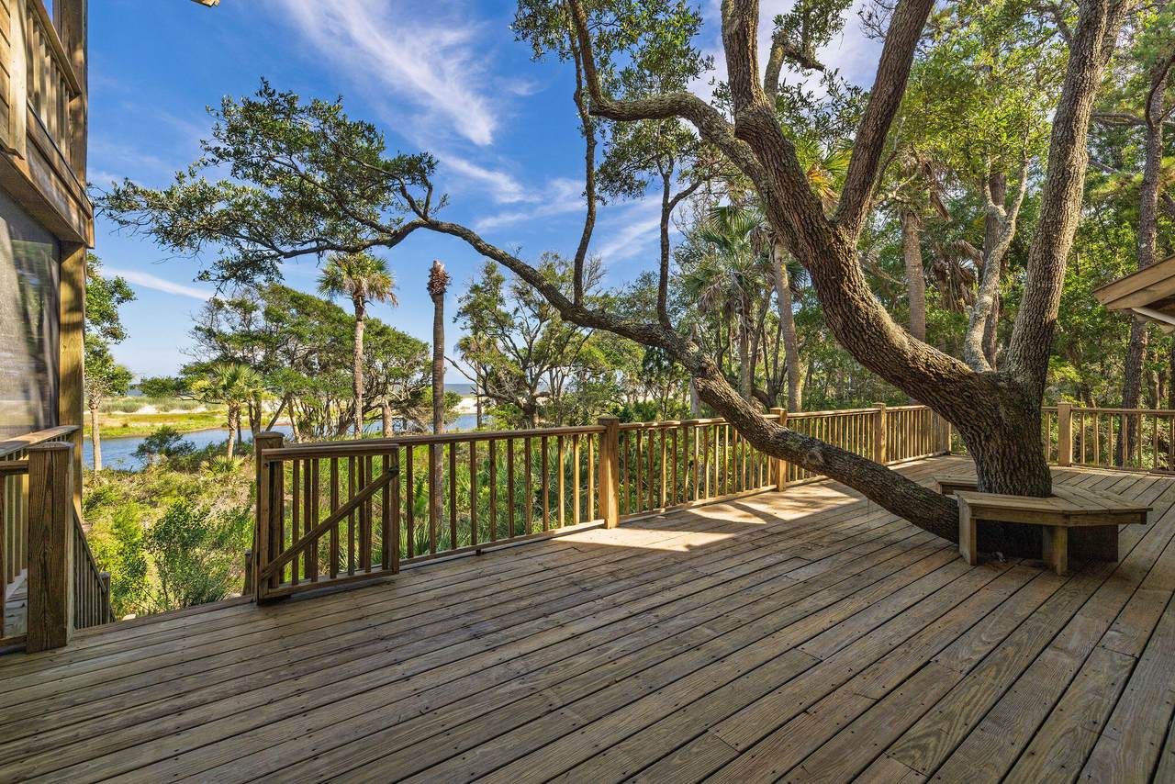
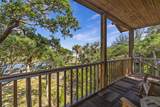
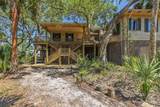
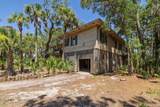
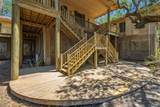
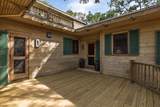
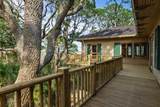
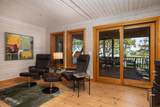
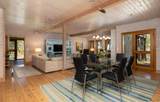
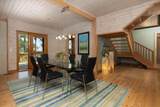
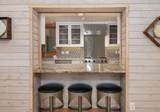
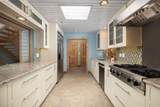
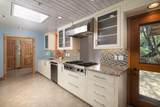
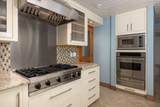
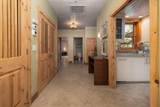
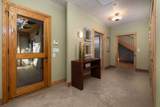
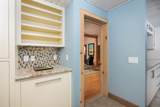
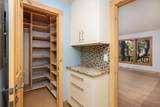
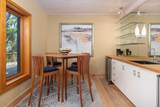
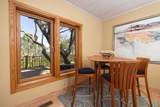
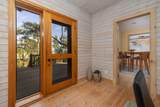
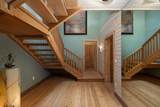
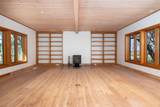
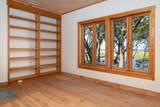
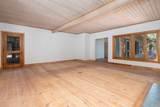
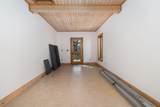
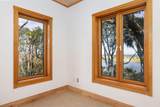
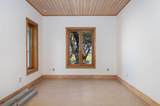
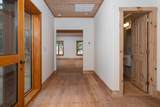
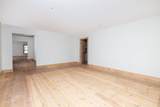
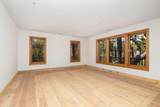
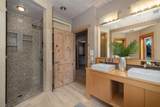
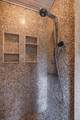
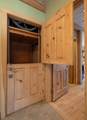
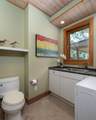
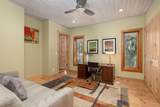
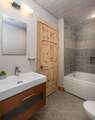
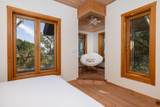
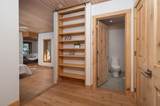
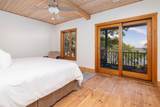
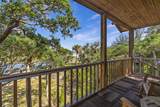
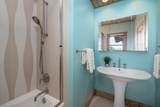
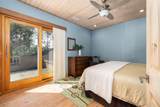
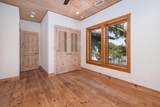
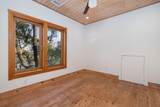
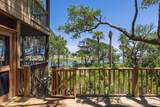
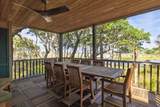
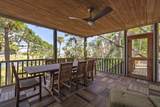
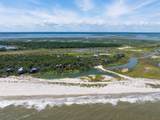
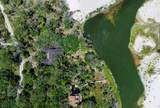
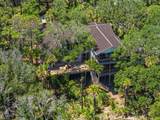
Welcome to 411 Pelican Flight Drive, an extraordinary oceanview estate where timeless architecture, luxurious finishes, and unmatched privacy come together in a residence unlike anything else along the Charleston coast. Encompassing approximately 5,000 square feet, this exclusive residence offers 5 bedrooms, 4 full bathrooms, and 2 half bathrooms, thoughtfully designed for those seeking a home unlike any other.Inspired by Scandinavian architecture, the home blends clean lines, natural materials, and timeless craftsmanship with the relaxed elegance of Lowcountry living. Wide-plank heart pine floors with a natural finish, solid wood interior doors, two fireplaces, and freshly painted interiors provide warmth and sophistication throughout.The spacious floor plan includes a formal dining room and a second living area, both offering exceptional flexibility as blank canvases ready to reflect the next owner's vision. The chef's kitchen is appointed with Viking appliances, a Sub-Zero refrigerator, and an impressive walk-in pantry designed for both entertaining and everyday living. The main-level primary suite is a private sanctuary featuring custom his-and-hers closets and a spa-inspired bathroom with a river rock shower floor and whirlpool soaking tub. Expansive porches furnished with beautiful teak furniture create seamless indoor-outdoor living, offering breathtaking ocean views and unforgettable spaces for entertaining or quiet relaxation. A unique pulley lift/dumbwaiter system adds convenience, while a new elevator has already been ordered, with installation information available to prospective buyers. Significant recent improvements--including a three-year-old HVAC system, replaced and insulated ductwork, new fiberglass insulation, and enhanced ventilation--provide modern comfort and efficiency. Metal storm shutters and the property's naturally advantageous elevation offer added confidence, with greater storm-surge protection than many coastal properties. With abundant storage, exceptional craftsmanship, luxurious finishes, and a design that is as functional as it is beautiful, 411 Pelican Flight Drive is a rare opportunity to own one of the Charleston coast's most distinctive oceanview residences--a home where extraordinary architecture, unparalleled privacy, and the beauty of the Atlantic Ocean come together in perfect harmony.
-
5BEDS
-
1ACRES
-
4BATHS
-
21/2 BATHS
-
5,002SQFT
-
$625$/SQFT
School Information
Description
Welcome to 411 Pelican Flight Drive, an extraordinary oceanview estate where timeless architecture, luxurious finishes, and unmatched privacy come together in a residence unlike anything else along the Charleston coast. Encompassing approximately 5,000 square feet, this exclusive residence offers 5 bedrooms, 4 full bathrooms, and 2 half bathrooms, thoughtfully designed for those seeking a home unlike any other.Inspired by Scandinavian architecture, the home blends clean lines, natural materials, and timeless craftsmanship with the relaxed elegance of Lowcountry living. Wide-plank heart pine floors with a natural finish, solid wood interior doors, two fireplaces, and freshly painted interiors provide warmth and sophistication throughout.The spacious floor plan includes a formal dining room and a second living area, both offering exceptional flexibility as blank canvases ready to reflect the next owner's vision. The chef's kitchen is appointed with Viking appliances, a Sub-Zero refrigerator, and an impressive walk-in pantry designed for both entertaining and everyday living. The main-level primary suite is a private sanctuary featuring custom his-and-hers closets and a spa-inspired bathroom with a river rock shower floor and whirlpool soaking tub. Expansive porches furnished with beautiful teak furniture create seamless indoor-outdoor living, offering breathtaking ocean views and unforgettable spaces for entertaining or quiet relaxation. A unique pulley lift/dumbwaiter system adds convenience, while a new elevator has already been ordered, with installation information available to prospective buyers. Significant recent improvements--including a three-year-old HVAC system, replaced and insulated ductwork, new fiberglass insulation, and enhanced ventilation--provide modern comfort and efficiency. Metal storm shutters and the property's naturally advantageous elevation offer added confidence, with greater storm-surge protection than many coastal properties. With abundant storage, exceptional craftsmanship, luxurious finishes, and a design that is as functional as it is beautiful, 411 Pelican Flight Drive is a rare opportunity to own one of the Charleston coast's most distinctive oceanview residences--a home where extraordinary architecture, unparalleled privacy, and the beauty of the Atlantic Ocean come together in perfect harmony.
 Real estate listing marked with the CTMLS logo or an abbreviated logo are provided courtesy of the Charleston Trident MLS Broker Reciprocity Database. IDX information is provided exclusively for consumers' personal, non-commercial use and may not be used for any purpose other than to identify prospective properties consumers may be interested in purchasing. Information is deemed reliable but is not guaranteed accurate by the MLS or The Cassina Group, LLC.
Data last updated: 2026-10-05T13:31:15.027.