


Skip To Content

406 Cross Street

Charleston, SC 29407
  • $550,000
  • STATUS: Active Under Contract
  • ON SITE: 27 Days
  • ID#: 26025223
Under Contract
UPDATED: 68 min ago
$550,000
  • 3
    BEDS
  • 0.29
    ACRES
  • 2
    BATHS
  • 1
    1/2 BATHS
  • 1,642
    SQFT
  • $335
    $/SQFT
Neighborhood:
Type:
Single-Family Home
Built:
1954
County:

School Information

Elementary School:
Middle School:
High School:

Description

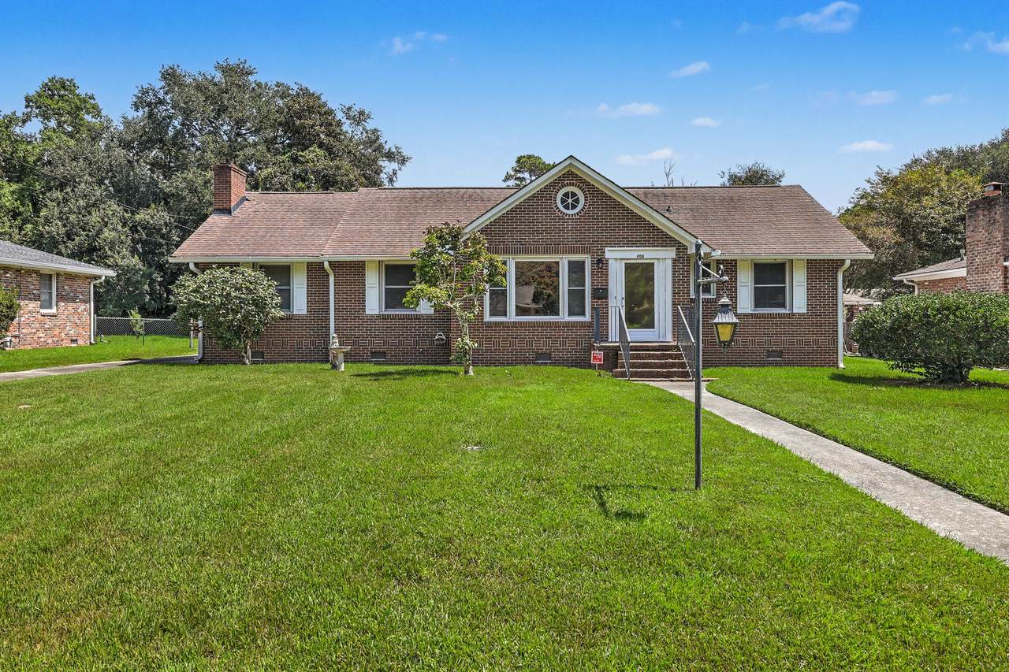
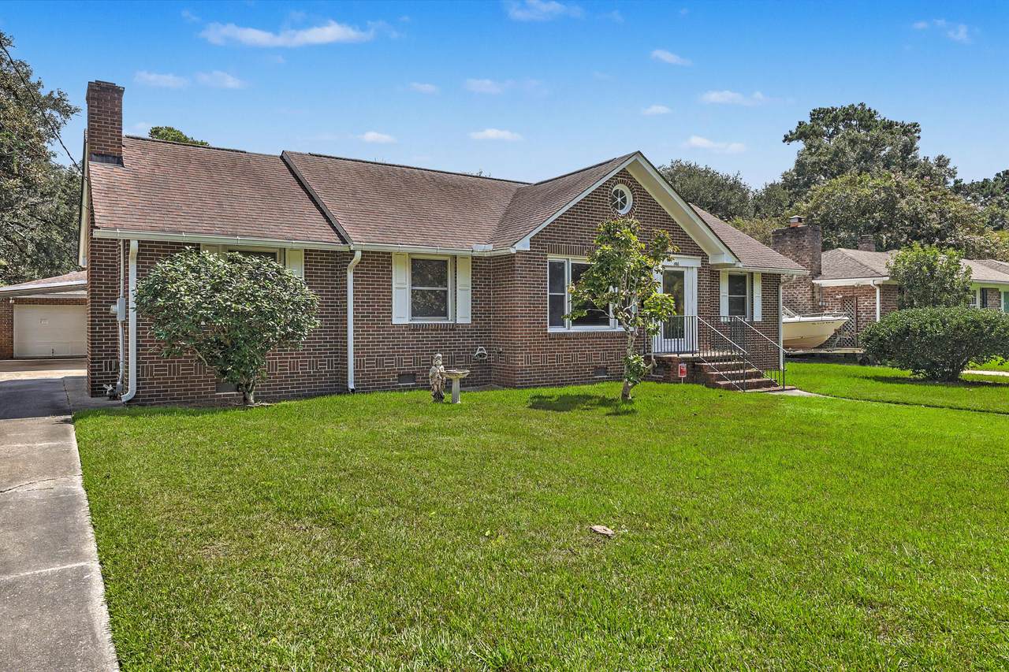
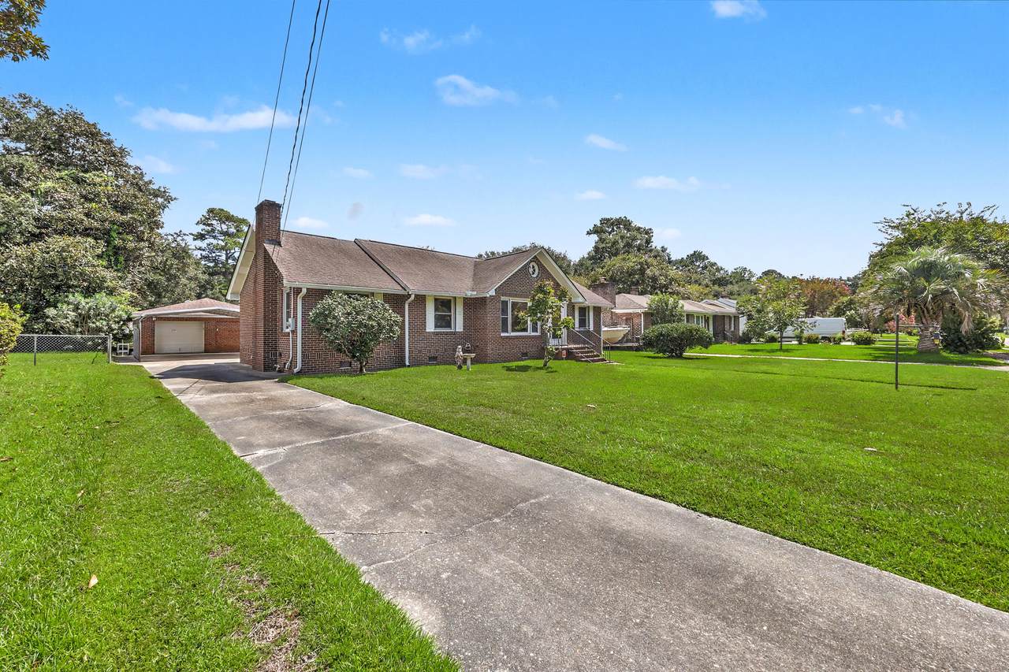
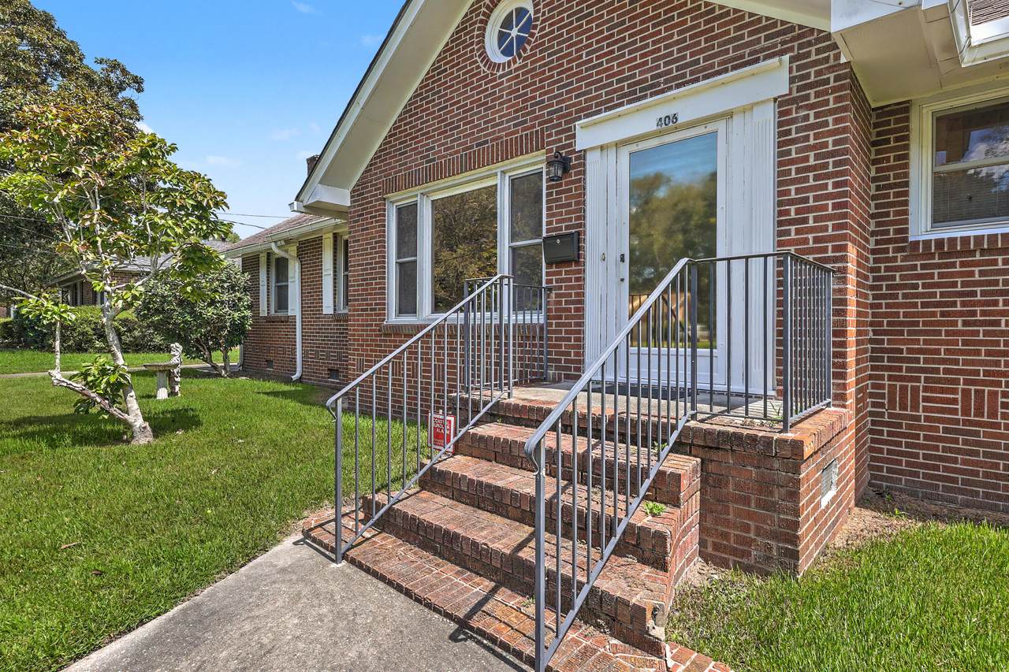
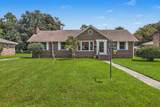
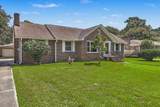
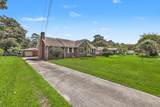
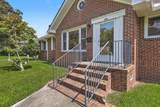
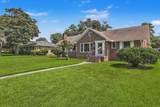
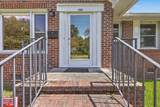
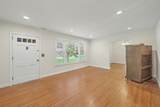
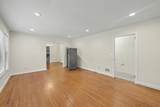
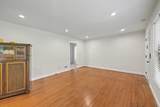
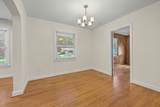
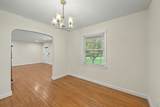
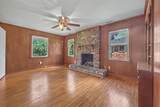
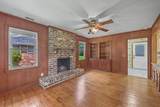
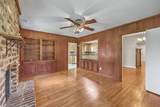
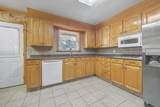
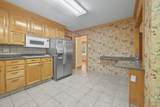
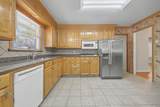
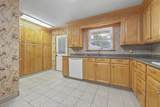
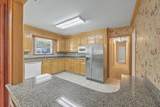
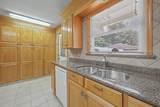
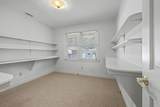
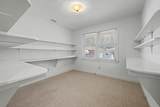
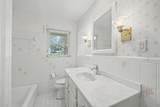
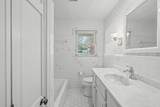
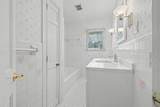
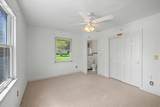
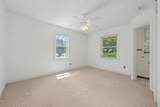
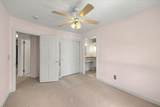
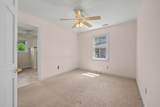
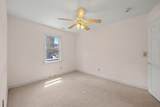
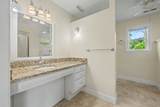
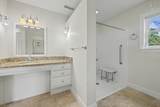
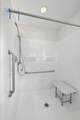
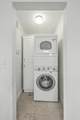
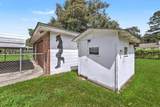
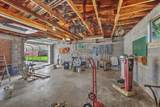
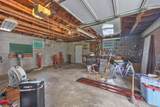
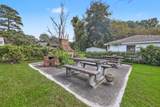
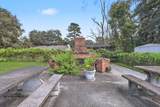
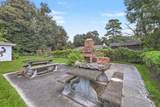
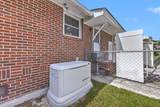
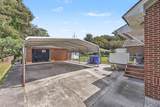
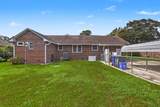
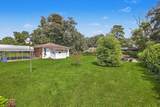
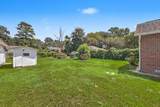
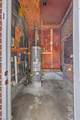
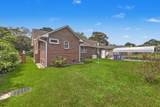
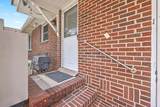
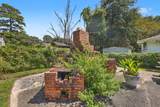
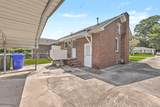
Beautiful Brick one story home in wonderful established neighborhood. This home has been lovingly maintained and cared for. Character galore. Hardwood floors throughout except kitchen and bathrooms.(under carpet in bedrooms) Big kitchen with gas cooktop and hook up for gas stove is under the cooktop behind the pullout shelves. Granite counters. Beick fireplace in den with gas logs. Dining room and spacious living room. Primary bedroom has big ensuite bathroom with walk in shower and safe-step walk in tub, laundry room., cedar closer. Crawl Space is encapsulated. Generac Generator. Two car covered carport and garage and workshop. Great patio with brick barbeque pit/oyster steaming, two concrete picnic tables with benches. Updated electrical. Gas hookup for grill. True Charleston Gem.

Monthly Payment Calculator


Charleston Trident Association of REALTORS® logo Real estate listing marked with the CTMLS logo or an abbreviated logo are provided courtesy of the Charleston Trident MLS Broker Reciprocity Database. IDX information is provided exclusively for consumers' personal, non-commercial use and may not be used for any purpose other than to identify prospective properties consumers may be interested in purchasing. Information is deemed reliable but is not guaranteed accurate by the MLS or The Cassina Group, LLC. Data last updated: 2026-10-05T12:31:15.203.
www.thecassinagroup.com/homes/180950757
Print Image

406 Cross Street Charleston, SC 29407

  • Price: $550,000
  • Status: Active Under Contract
  • On Site: 27 Days
  • Updated: 68 min ago
  • ID#: 26025223
3
Beds
2
Baths
1
½ Baths
0.29
Acres
1,642
SQFT
$335
$/SQFT
1954
Built
Neighborhood:
Rotherwood Estates
County:
Charleston
Area:
West Ashley - Inside Mark Clark
Elementary School:
Stono Park
Middle School:
C E Williams
High School:
West Ashley
Property Description
Beautiful Brick one story home in wonderful established neighborhood. This home has been lovingly maintained and cared for. Character galore. Hardwood floors throughout except kitchen and bathrooms.(under carpet in bedrooms) Big kitchen with gas cooktop and hook up for gas stove is under the cooktop behind the pullout shelves. Granite counters. Beick fireplace in den with gas logs. Dining room and spacious living room. Primary bedroom has big ensuite bathroom with walk in shower and safe-step walk in tub, laundry room., cedar closer. Crawl Space is encapsulated. Generac Generator. Two car covered carport and garage and workshop. Great patio with brick barbeque pit/oyster steaming, two concrete picnic tables with benches. Updated electrical. Gas hookup for grill. True Charleston Gem.
Exterior Features

Architectural Style RanchTraditional Carport Spaces 2 Carport YN Yes Construction Materials Brick Covered Spaces 3 Door Features Storm Door(s) Entry Location Ground Level Exterior Features Rain GuttersStoop Fencing BrickChain LinkWrought IronFence - Metal EnclosedRear Only Foundation Details Crawl Space Garage YN Yes Lot Features Interior LotLevel Other Structures NoShed(s)StorageWorkshop Parking Features 1 Car Garage2 Car CarportDetachedOtherGarage Door OpenerCarport Parking Total 3 Patio And Porch Features PatioPorch Roof Architectural

Interior Features

Cooling Central Air Cooling YN Yes Fireplace Features Family RoomGas ConnectionGas LogOne Fireplace YN Yes Fireplaces Total 1 Flooring CarpetCeramic TileWood Heating Central Heating YN Yes Interior Features Ceiling - SmoothCeiling Fan(s)Eat-in KitchenFamilyFormal LivingEntrance FoyerSeparate DiningUtility Laundry Features Washer HookupLaundry Room Levels One Master Bedroom Features Ceiling Fan(s) Master Bedroom Level Lower Spa Features Whirlpool

Property Features

Accessibility Features Handicapped Equipped Community Features Trash Listing Terms AnyCash New Construction YN No Property Attached YN No Property Sub Type Single Family Detached Security Features Security System Sewer Public Sewer Utilities Charleston Water ServiceDominion Energy Water Source Public

Charleston Trident Association of REALTORS® logo Listing courtesy of The Boulevard Company: .


Charleston Trident Association of REALTORS® logo Real estate listing marked with the CTMLS logo or an abbreviated logo are provided courtesy of the Charleston Trident MLS Broker Reciprocity Database. IDX information is provided exclusively for consumers' personal, non-commercial use and may not be used for any purpose other than to identify prospective properties consumers may be interested in purchasing. Information is deemed reliable but is not guaranteed accurate by the MLS or The Cassina Group, LLC. Data last updated: 2026-10-05T12:31:15.203.
 
https://bt-photos.global.ssl.fastly.net/charleston/1280_boomver_1_26025223-2.jpg https://bt-photos.global.ssl.fastly.net/charleston/1280_boomver_1_26025223-2.jpg https://bt-photos.global.ssl.fastly.net/charleston/1280_boomver_1_26025223-2.jpg
Logo
The Cassina Group, LLC
309 Coleman Boulevard
Mount Pleasant SC, 29464