





Description
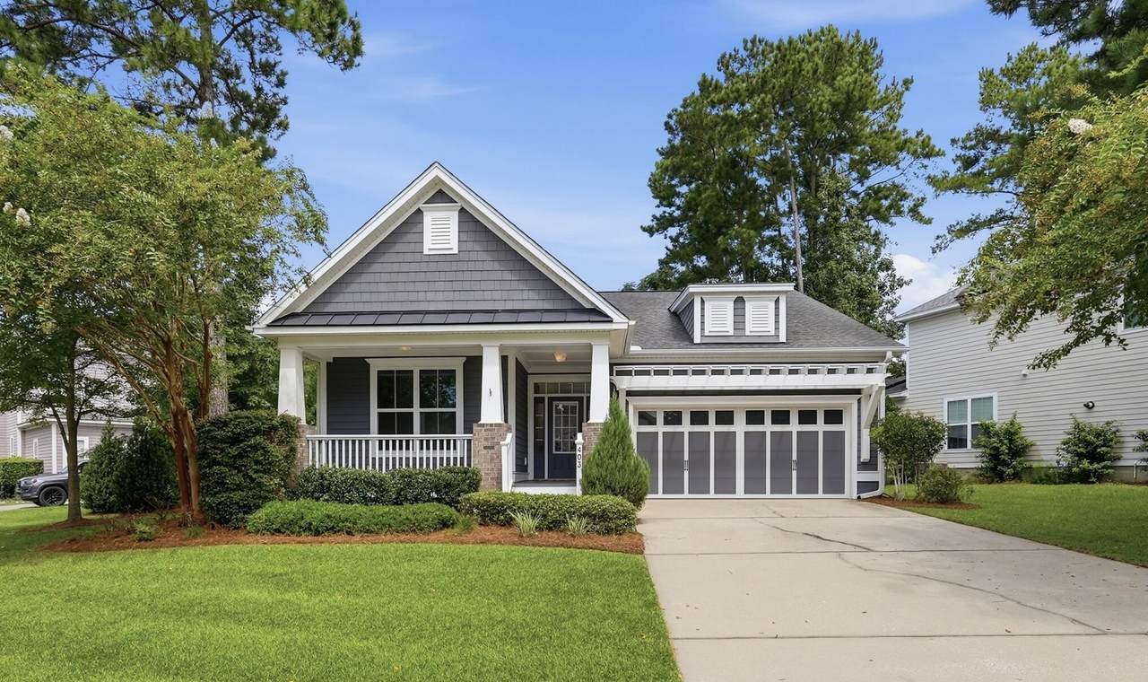
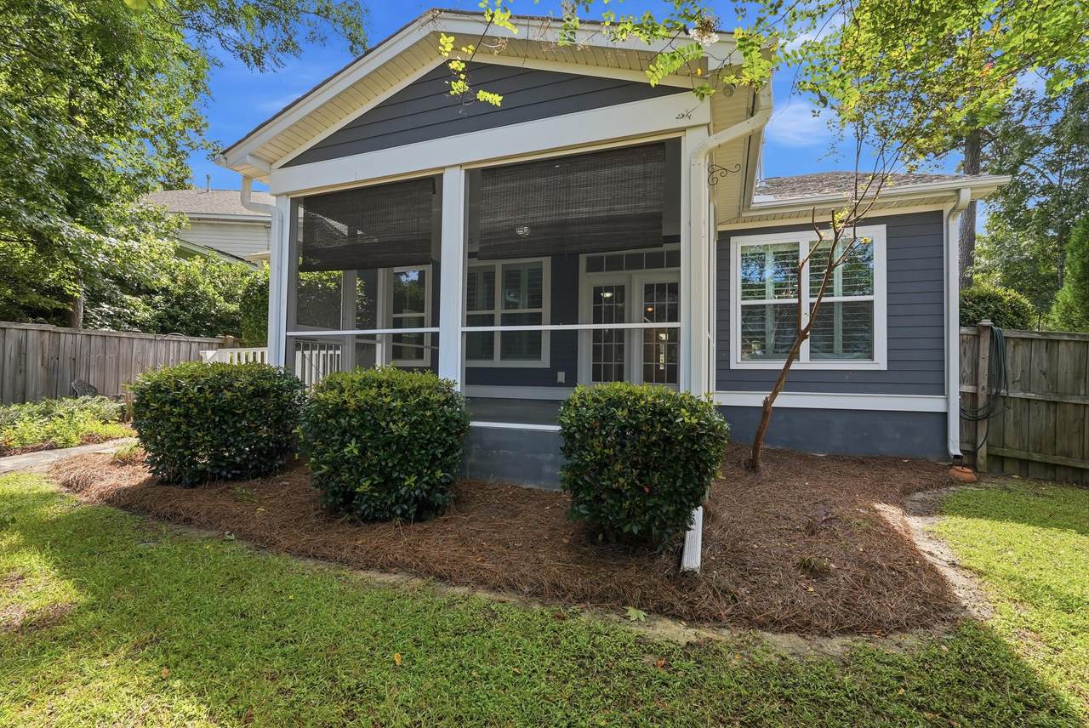
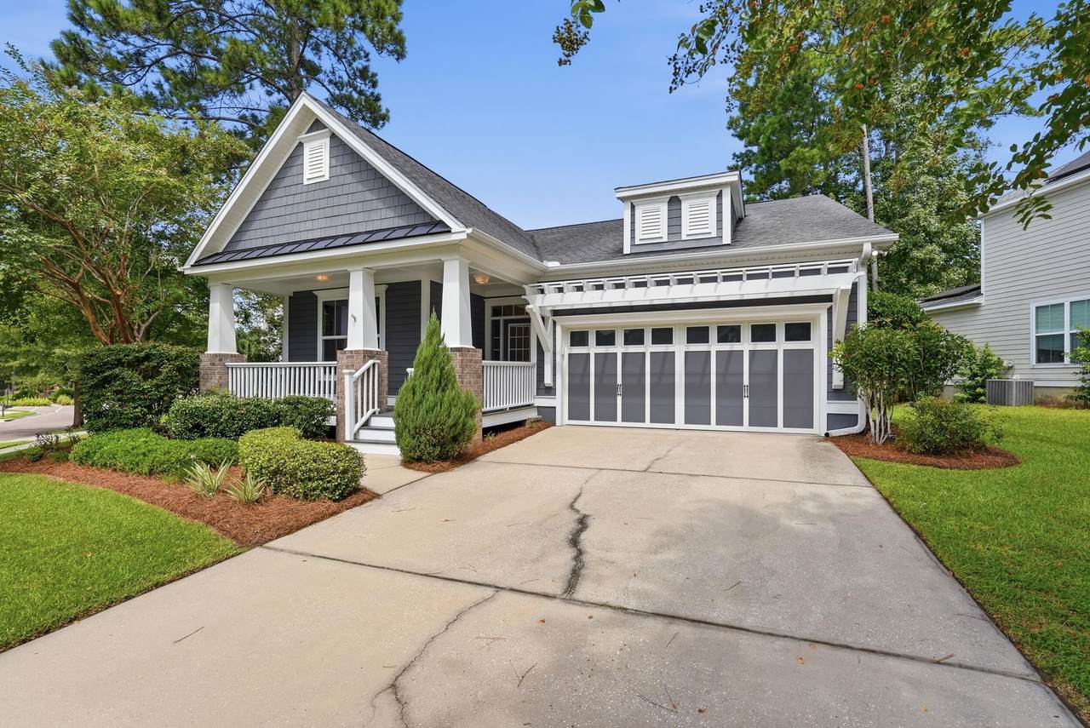
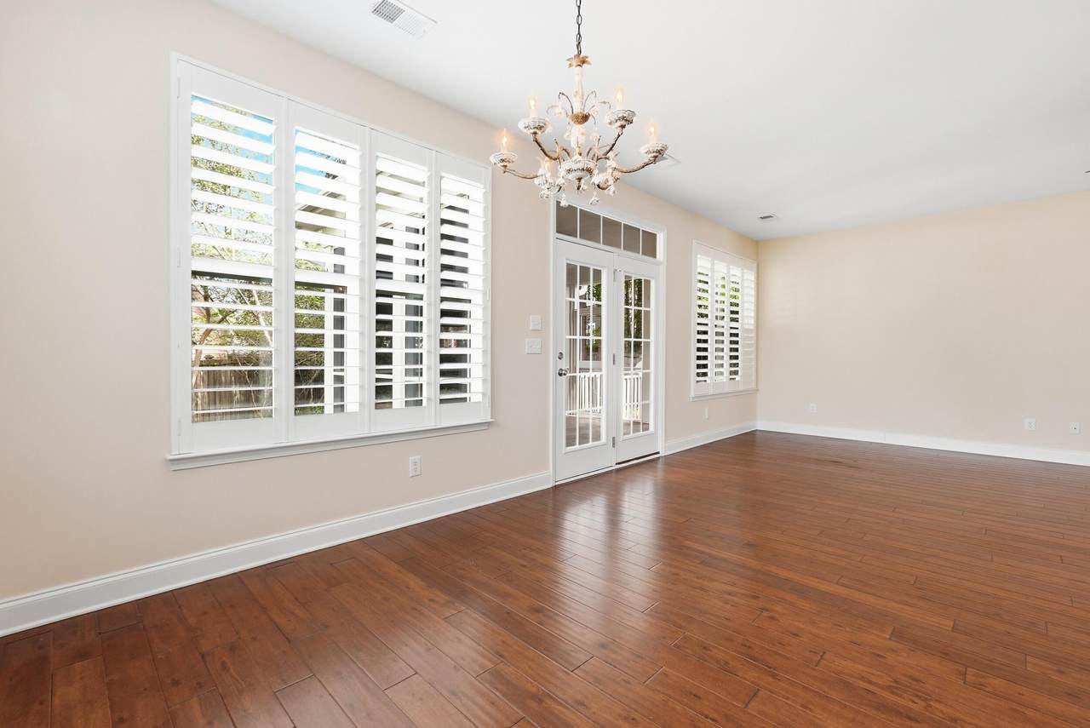
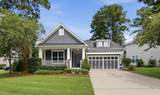
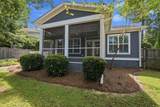
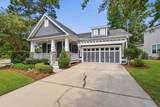
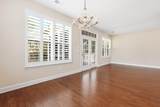
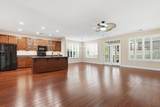
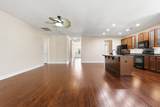
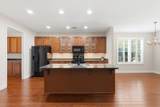
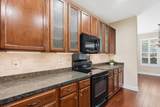
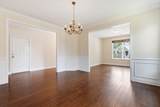
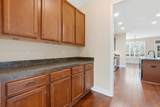
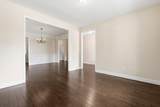
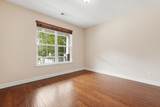
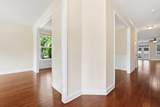
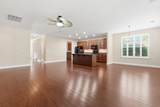
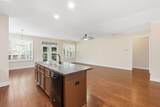
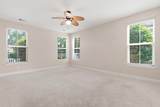
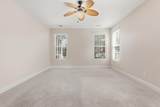
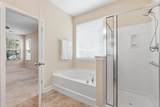
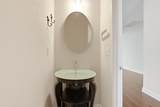
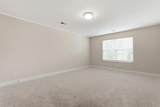
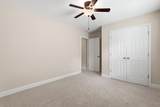
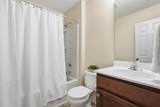
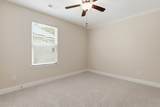
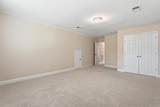
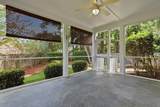
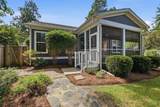
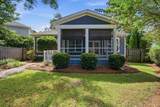
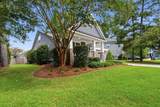
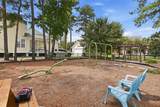
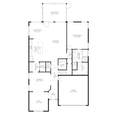
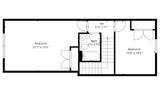
Beautifully maintained and ideally located in Branch Creek, this hardiplank home offers a flexible floor plan, generous living spaces and an easy Summerville location between I-26 and Historic Downtown. Special features include plantation shutters, beautiful hardwood floors, tall ceilings and spacious room sizes throughout. The main level features an oversized living room, formal dining room, butler's pantry, walk-in pantry and a versatile flex space perfect for a home office, sitting room or playroom. The spacious primary suite is on the main level, en suite includes a walk-in shower, soaking tub, private water closet and huge walk-in closet. Laundry is conveniently located on the main level as well. Upstairs, two guest bedrooms share a full hall bath, creating a separate and comfortablespace for family or visitors. Out back, the oversized screened porch overlooks the fully privacy-fenced backyard and patio, with plenty of room to relax, entertain or play. Plus attached two-car garage, tankless water heater and HVAC replaced in 2024. Branch Creek offers neighborhood trails and a play park, easy access to Historic Downtown Summerville, Nexton Square, I-26 and Dorchester District II schools. Well maintained, thoughtfully designed and conveniently located, this home offers the space and flexibility to make it your own.
-
3BEDS
-
0.22ACRES
-
2BATHS
-
11/2 BATHS
-
2,378SQFT
-
$189$/SQFT
School Information
Description
Beautifully maintained and ideally located in Branch Creek, this hardiplank home offers a flexible floor plan, generous living spaces and an easy Summerville location between I-26 and Historic Downtown. Special features include plantation shutters, beautiful hardwood floors, tall ceilings and spacious room sizes throughout. The main level features an oversized living room, formal dining room, butler's pantry, walk-in pantry and a versatile flex space perfect for a home office, sitting room or playroom. The spacious primary suite is on the main level, en suite includes a walk-in shower, soaking tub, private water closet and huge walk-in closet. Laundry is conveniently located on the main level as well. Upstairs, two guest bedrooms share a full hall bath, creating a separate and comfortablespace for family or visitors. Out back, the oversized screened porch overlooks the fully privacy-fenced backyard and patio, with plenty of room to relax, entertain or play. Plus attached two-car garage, tankless water heater and HVAC replaced in 2024. Branch Creek offers neighborhood trails and a play park, easy access to Historic Downtown Summerville, Nexton Square, I-26 and Dorchester District II schools. Well maintained, thoughtfully designed and conveniently located, this home offers the space and flexibility to make it your own.
 Real estate listing marked with the CTMLS logo or an abbreviated logo are provided courtesy of the Charleston Trident MLS Broker Reciprocity Database. IDX information is provided exclusively for consumers' personal, non-commercial use and may not be used for any purpose other than to identify prospective properties consumers may be interested in purchasing. Information is deemed reliable but is not guaranteed accurate by the MLS or The Cassina Group, LLC.
Data last updated: 2026-10-05T14:31:23.187.