












Description
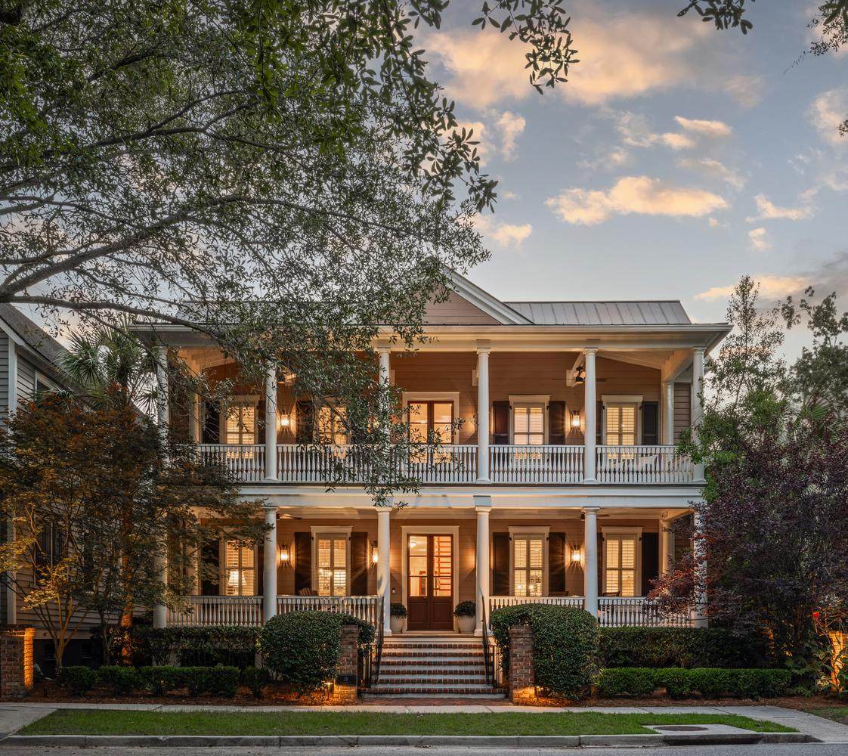
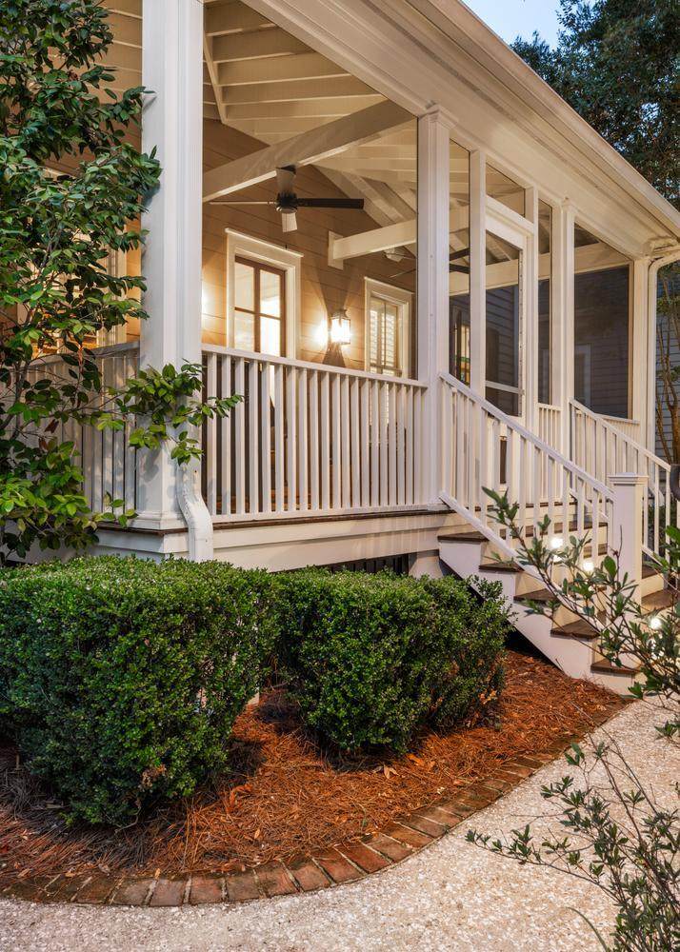
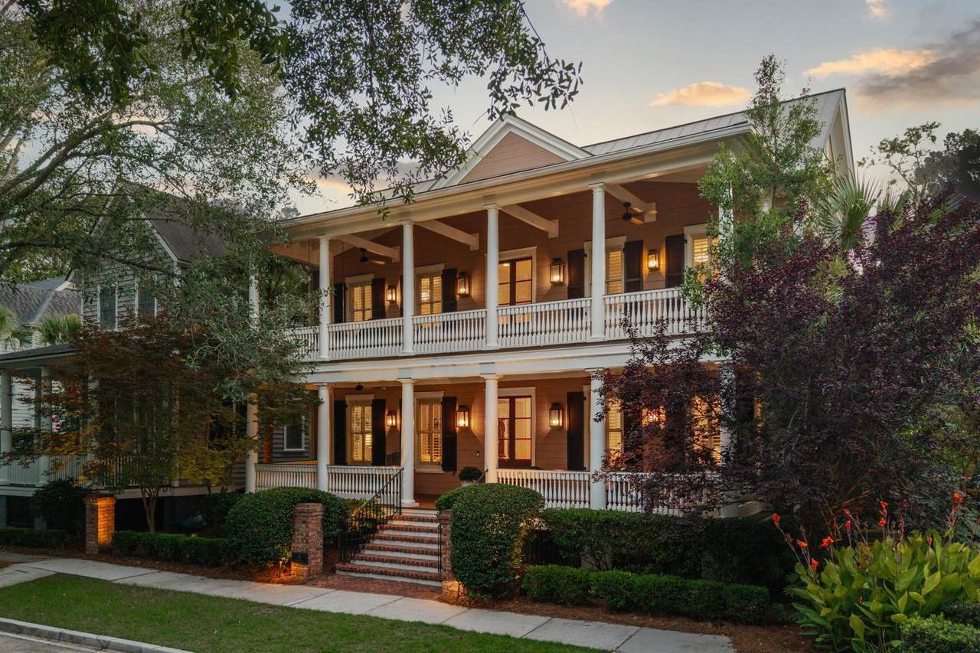
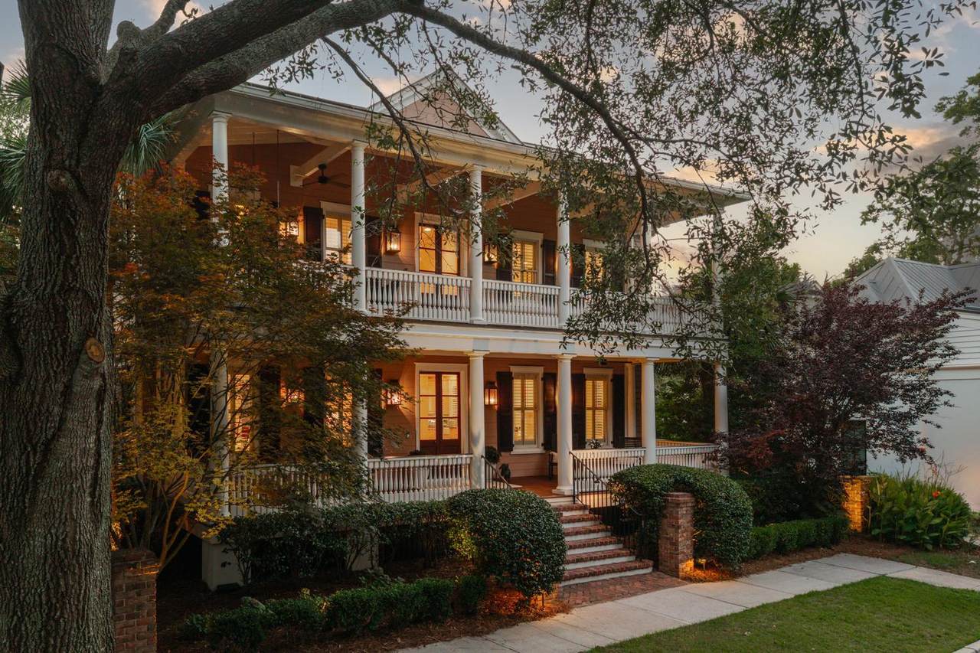
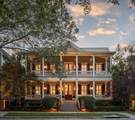
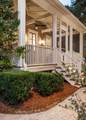
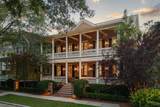
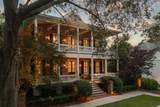
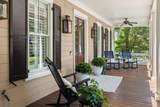
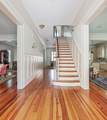
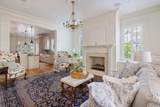
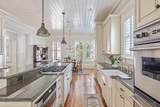
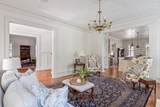
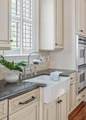
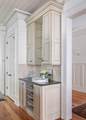
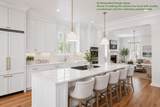
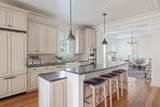
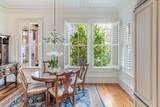
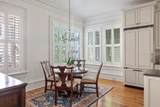
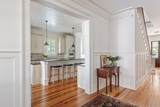
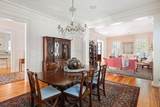
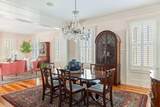
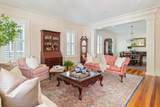
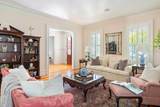
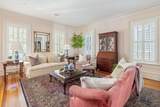
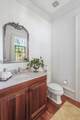
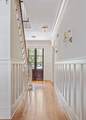
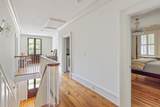
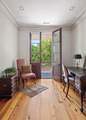
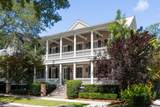
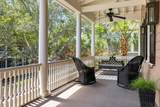
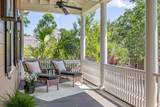
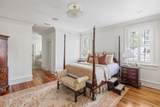
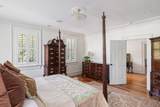
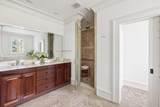
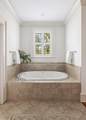
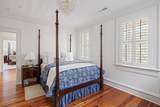
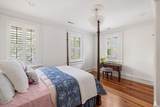
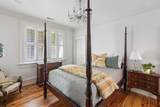
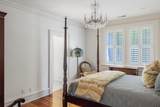
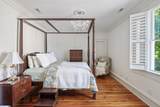
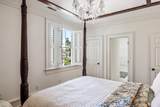
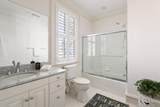
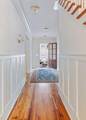
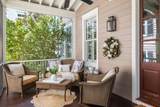
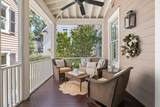
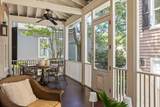
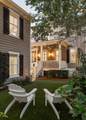
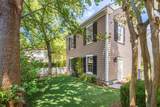
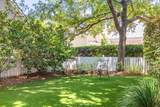
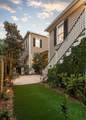
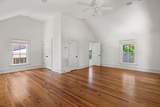
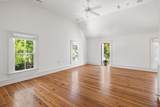
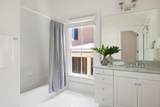
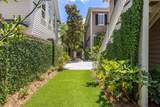
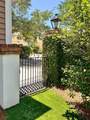
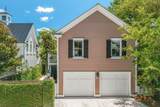
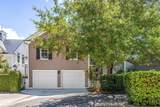
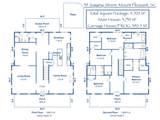
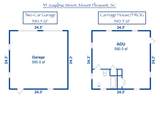
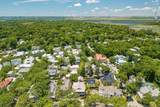
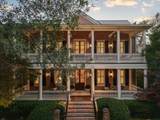
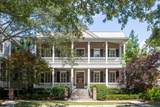
Situated in the award winning I'On neighborhood, at the end of Montrose Road, is this iconic Southern beauty with its distinguished and stately double porches, classic columns and spindles, and inviting copper lighting, creating a warm welcome for guests to enjoy a cold sweet tea or a refreshing libation. This remarkable home comprises 5-bedrooms and 4.5 bathrooms, totaling 4,323 square feet, with the main home offering 3,733 sq ft and the carriage house with 590 sq ft.As it makes its debut on the market, this timeless residence captures attention with its commanding presence with its welcoming masonry brick staircase, elegant wrought iron handrails, with shiplap and clapboard siding. Upon entering this warm and inviting home, one is instantly captivated by the heart-pine wood floors, soaring ten-foot ceilings, and exquisite millwork and crown moulding. It is evident that this residence has been thoughtfully built and crafted with attention to detail. This timeless center hall floor plan featuring spacious rooms that serve distinct purposes while maintaining a harmonious flow throughout the main floor. The family room features a fireplace (gas) with custom hearth and stone surround and two charming built-in window seats, creating an ideal nook for curling up with a book or basking in the warm sunlight. The impressive and well-appointed kitchen boasts a double cast iron farmhouse sink, a spacious center island with seating, and a Viking six-burner cooktop. It features pull-out storage shelves, spice drawer, and a built-in microwave drawer oven. Additionally, the kitchen is equipped with two Viking wall ovens, a paneled refrigerator/freezer, and a dishwasher, providing ample utility for culinary enthusiasts. With abundant storage and counter space, the kitchen also includes a large walk-in pantry adjacent to the dry bar, which features wine storage, cabinetry, and glass shelving. The kitchen is further enhanced by beautiful shiplap ceilings that seamlessly transition into the open breakfast room, characterized by a wall of windows that offers a picturesque view of the back garden. The first floor showcases a formal dining room embellished with wainscoting and stacked moulding, which flows elegantly into the formal living room. This level also includes a powder room located at the rear of the home. At the back, a spacious screened-in porch offers ample room for a dining table and seating area, all while providing a picturesque view of the backyard and courtyard, ensuring a delightful sense of privacy The second floor encompasses the primary suite, which is equipped with two walk-in closets, a dual vanity, a shower, a soaking tub, and a water closet featuring custom cabinetry. Additionally, this level includes a sitting area or library adjacent to mahogany French doors that open onto the piazza, boasting vaulted ceilings and offering delightful views and breezes from the neighborhood. Bedrooms two and three share a Jack-and-Jill bathroom, complete with double sinks, a marble countertop, and a separate shower and water closet. The fourth bedroom is enhanced by two walk-in closets and a private ensuite bath with classic finishes. Above the two-car garage, the Carriage House or In-Law Suite features vaulted ceilings, two closets, and a full bath. The fenced-in and private backyard features two distinct areas, enhanced by landscape lighting and low-maintenance turf, complemented by trees and mature plantings. One section includes a tabby patio, ideal for lounging or accommodating a future pool, while the other side offers shade trees and ample space for recreational activities or gatherings. Collectively, these areas form a tranquil oasis adjacent to the screened-in porch, making it an ideal setting for relaxing evenings and social gatherings. The benefits of residing in I'On are highlighted by its remarkable walkability, encompassing 243 acres and seven miles of walking trails that wind through marsh paths and quaint bridges, seamles
-
5BEDS
-
0.16ACRES
-
4BATHS
-
11/2 BATHS
-
4,323SQFT
-
$785$/SQFT
School Information
Description
Situated in the award winning I'On neighborhood, at the end of Montrose Road, is this iconic Southern beauty with its distinguished and stately double porches, classic columns and spindles, and inviting copper lighting, creating a warm welcome for guests to enjoy a cold sweet tea or a refreshing libation. This remarkable home comprises 5-bedrooms and 4.5 bathrooms, totaling 4,323 square feet, with the main home offering 3,733 sq ft and the carriage house with 590 sq ft.As it makes its debut on the market, this timeless residence captures attention with its commanding presence with its welcoming masonry brick staircase, elegant wrought iron handrails, with shiplap and clapboard siding. Upon entering this warm and inviting home, one is instantly captivated by the heart-pine wood floors, soaring ten-foot ceilings, and exquisite millwork and crown moulding. It is evident that this residence has been thoughtfully built and crafted with attention to detail. This timeless center hall floor plan featuring spacious rooms that serve distinct purposes while maintaining a harmonious flow throughout the main floor. The family room features a fireplace (gas) with custom hearth and stone surround and two charming built-in window seats, creating an ideal nook for curling up with a book or basking in the warm sunlight. The impressive and well-appointed kitchen boasts a double cast iron farmhouse sink, a spacious center island with seating, and a Viking six-burner cooktop. It features pull-out storage shelves, spice drawer, and a built-in microwave drawer oven. Additionally, the kitchen is equipped with two Viking wall ovens, a paneled refrigerator/freezer, and a dishwasher, providing ample utility for culinary enthusiasts. With abundant storage and counter space, the kitchen also includes a large walk-in pantry adjacent to the dry bar, which features wine storage, cabinetry, and glass shelving. The kitchen is further enhanced by beautiful shiplap ceilings that seamlessly transition into the open breakfast room, characterized by a wall of windows that offers a picturesque view of the back garden. The first floor showcases a formal dining room embellished with wainscoting and stacked moulding, which flows elegantly into the formal living room. This level also includes a powder room located at the rear of the home. At the back, a spacious screened-in porch offers ample room for a dining table and seating area, all while providing a picturesque view of the backyard and courtyard, ensuring a delightful sense of privacy The second floor encompasses the primary suite, which is equipped with two walk-in closets, a dual vanity, a shower, a soaking tub, and a water closet featuring custom cabinetry. Additionally, this level includes a sitting area or library adjacent to mahogany French doors that open onto the piazza, boasting vaulted ceilings and offering delightful views and breezes from the neighborhood. Bedrooms two and three share a Jack-and-Jill bathroom, complete with double sinks, a marble countertop, and a separate shower and water closet. The fourth bedroom is enhanced by two walk-in closets and a private ensuite bath with classic finishes. Above the two-car garage, the Carriage House or In-Law Suite features vaulted ceilings, two closets, and a full bath. The fenced-in and private backyard features two distinct areas, enhanced by landscape lighting and low-maintenance turf, complemented by trees and mature plantings. One section includes a tabby patio, ideal for lounging or accommodating a future pool, while the other side offers shade trees and ample space for recreational activities or gatherings. Collectively, these areas form a tranquil oasis adjacent to the screened-in porch, making it an ideal setting for relaxing evenings and social gatherings. The benefits of residing in I'On are highlighted by its remarkable walkability, encompassing 243 acres and seven miles of walking trails that wind through marsh paths and quaint bridges, seamles
 Real estate listing marked with the CTMLS logo or an abbreviated logo are provided courtesy of the Charleston Trident MLS Broker Reciprocity Database. IDX information is provided exclusively for consumers' personal, non-commercial use and may not be used for any purpose other than to identify prospective properties consumers may be interested in purchasing. Information is deemed reliable but is not guaranteed accurate by the MLS or The Cassina Group, LLC.
Data last updated: 2026-10-13T23:31:21.36.