












Description
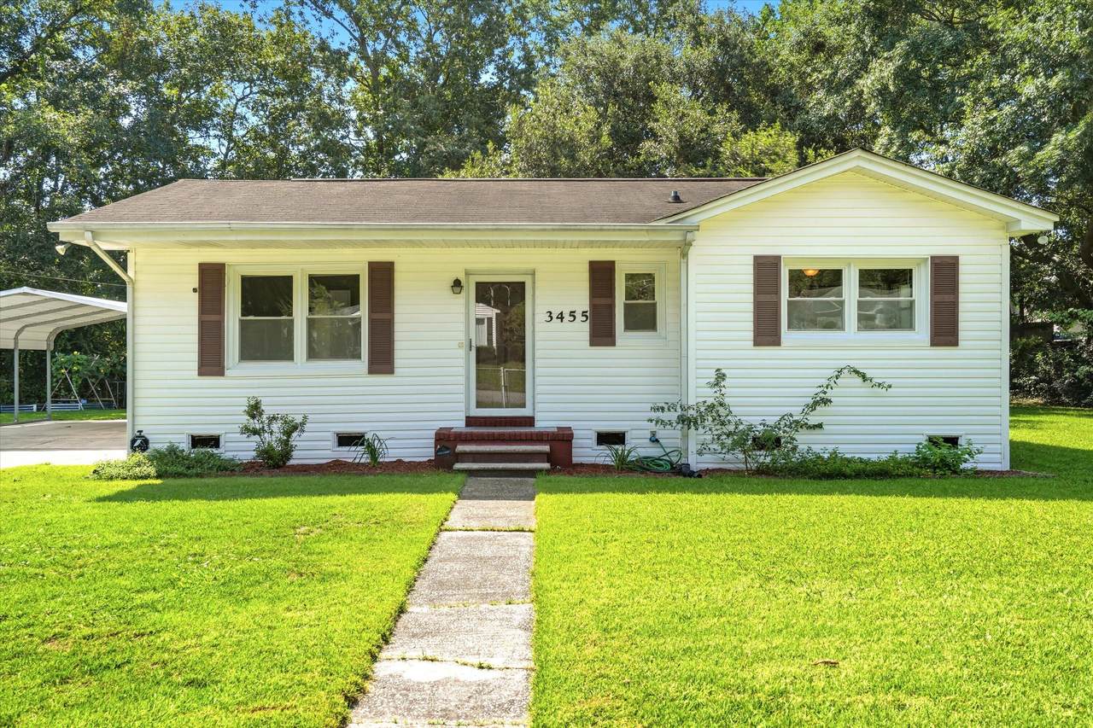
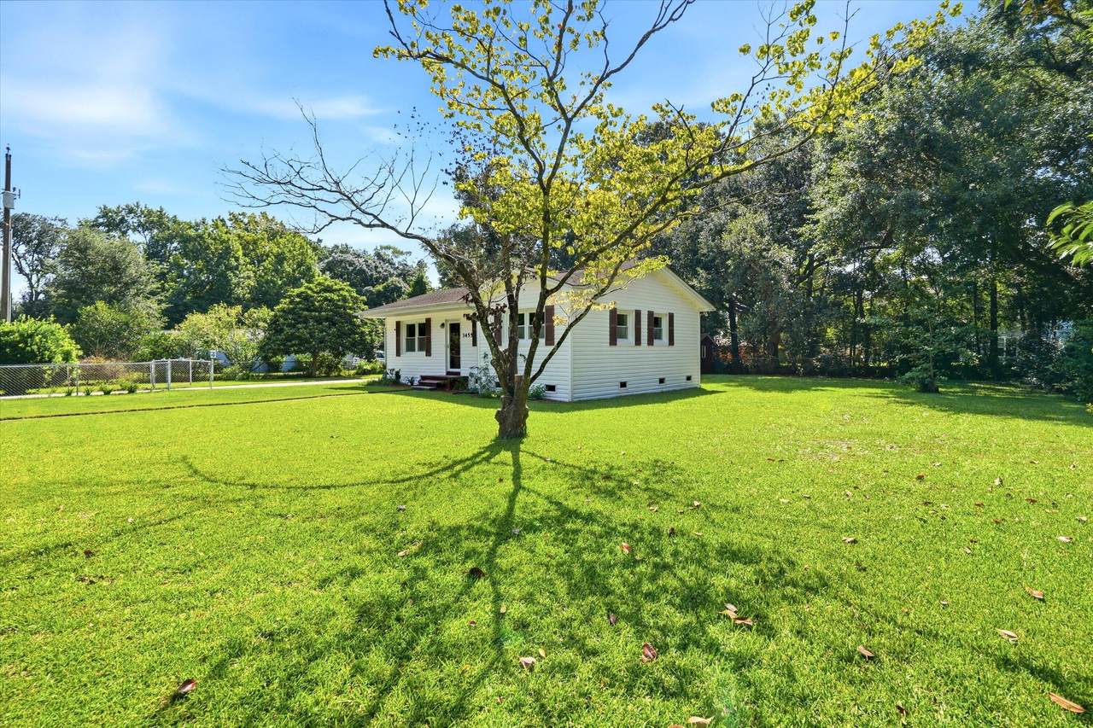
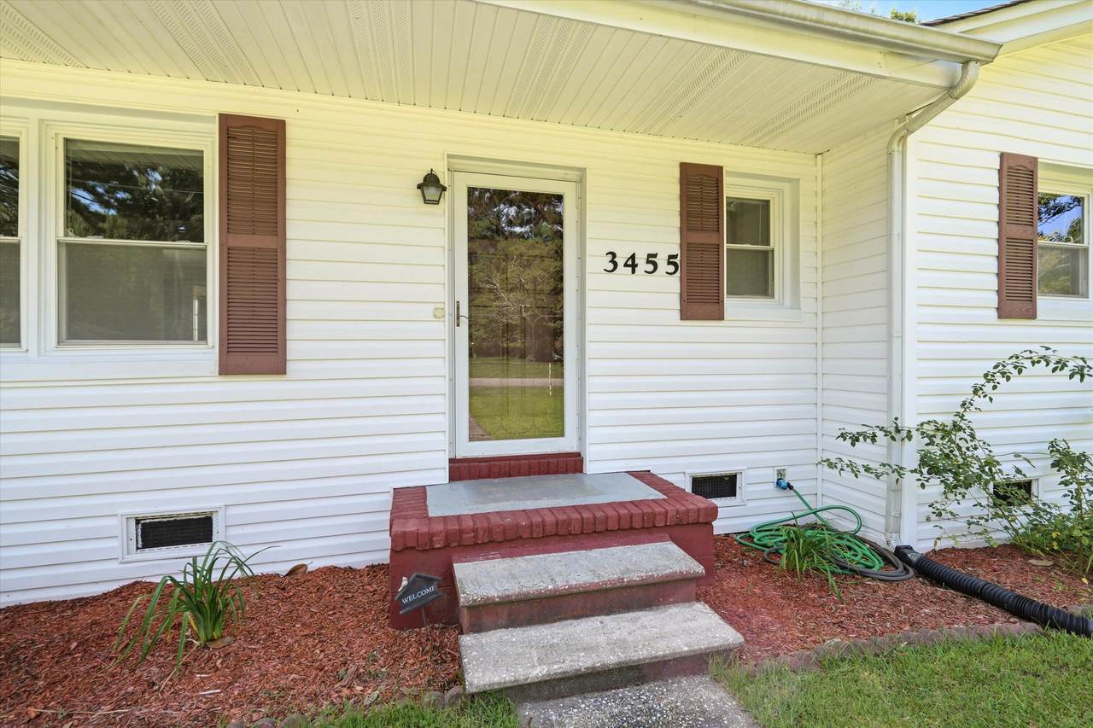
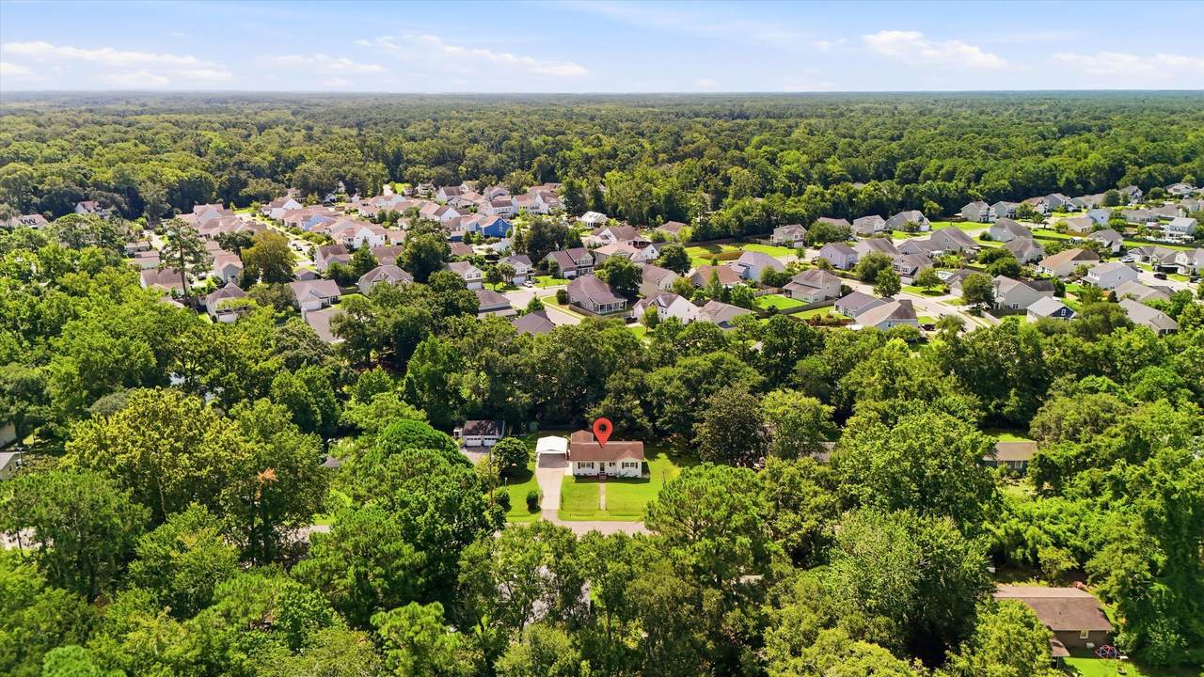
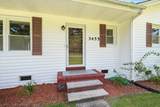
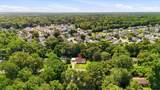
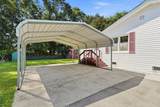
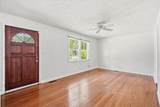
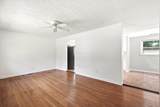
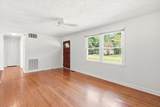
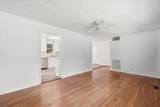
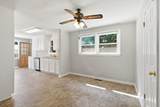
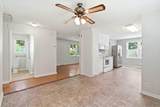
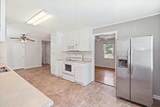
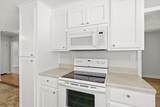
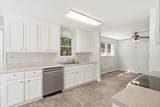
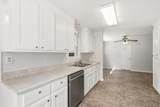
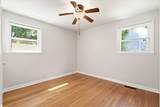
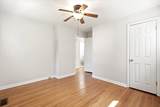
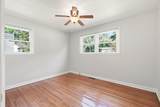
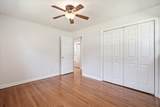
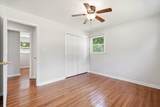
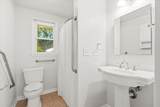
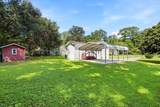
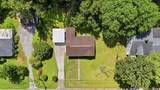
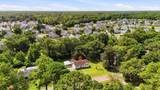
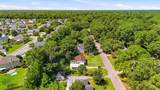
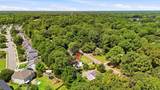
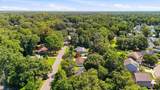
BRAND NEW ROOF JUST INSTALLED + NEW HVAC + NEW DUCTWORK + NEW ENCAPSULATED CRAWLSPACE! Add in NO HOA and a spacious .34-acre lot...Welcome to 3455 Cynthia Drive! This charming 2 bedroom/2 bathroom Johns Island home offers easy one-level living, original hardwood floors, and a bright flexible layout. Originally designed as a 3-bedroom home, a wall from the smaller third bedroom was removed to create a more open and spacious flow between the living, dining, and kitchen areas. The large kitchen offers abundant counter space and storage and opens nicely to the dining area, creating a comfortable layout for everyday living and entertaining.A previous addition added a second full bathroom, laundry/mudroom, and convenient side entrance. Outside, enjoy a large fully fenced backyard, generous driveway parking, and a 2-car carport. With a brand new roof just installed, new HVAC system, encapsulated crawlspace, original hardwoods, a spacious lot, and no HOA, this home offers an appealing combination of character, functionality, and flexibility. Whether you're looking for a primary residence, easy one-level living, a Johns Island home to make your own, or an investment opportunity with rental potential, this property offers plenty of possibilities. Located in unincorporated Charleston County, this one is worth a look.
-
2BEDS
-
0.34ACRES
-
2BATHS
-
01/2 BATHS
-
1,100SQFT
-
$350$/SQFT
School Information
Description
BRAND NEW ROOF JUST INSTALLED + NEW HVAC + NEW DUCTWORK + NEW ENCAPSULATED CRAWLSPACE! Add in NO HOA and a spacious .34-acre lot...Welcome to 3455 Cynthia Drive! This charming 2 bedroom/2 bathroom Johns Island home offers easy one-level living, original hardwood floors, and a bright flexible layout. Originally designed as a 3-bedroom home, a wall from the smaller third bedroom was removed to create a more open and spacious flow between the living, dining, and kitchen areas. The large kitchen offers abundant counter space and storage and opens nicely to the dining area, creating a comfortable layout for everyday living and entertaining.A previous addition added a second full bathroom, laundry/mudroom, and convenient side entrance. Outside, enjoy a large fully fenced backyard, generous driveway parking, and a 2-car carport. With a brand new roof just installed, new HVAC system, encapsulated crawlspace, original hardwoods, a spacious lot, and no HOA, this home offers an appealing combination of character, functionality, and flexibility. Whether you're looking for a primary residence, easy one-level living, a Johns Island home to make your own, or an investment opportunity with rental potential, this property offers plenty of possibilities. Located in unincorporated Charleston County, this one is worth a look.
 Real estate listing marked with the CTMLS logo or an abbreviated logo are provided courtesy of the Charleston Trident MLS Broker Reciprocity Database. IDX information is provided exclusively for consumers' personal, non-commercial use and may not be used for any purpose other than to identify prospective properties consumers may be interested in purchasing. Information is deemed reliable but is not guaranteed accurate by the MLS or The Cassina Group, LLC.
Data last updated: 2026-10-05T12:31:15.203.