

















Description
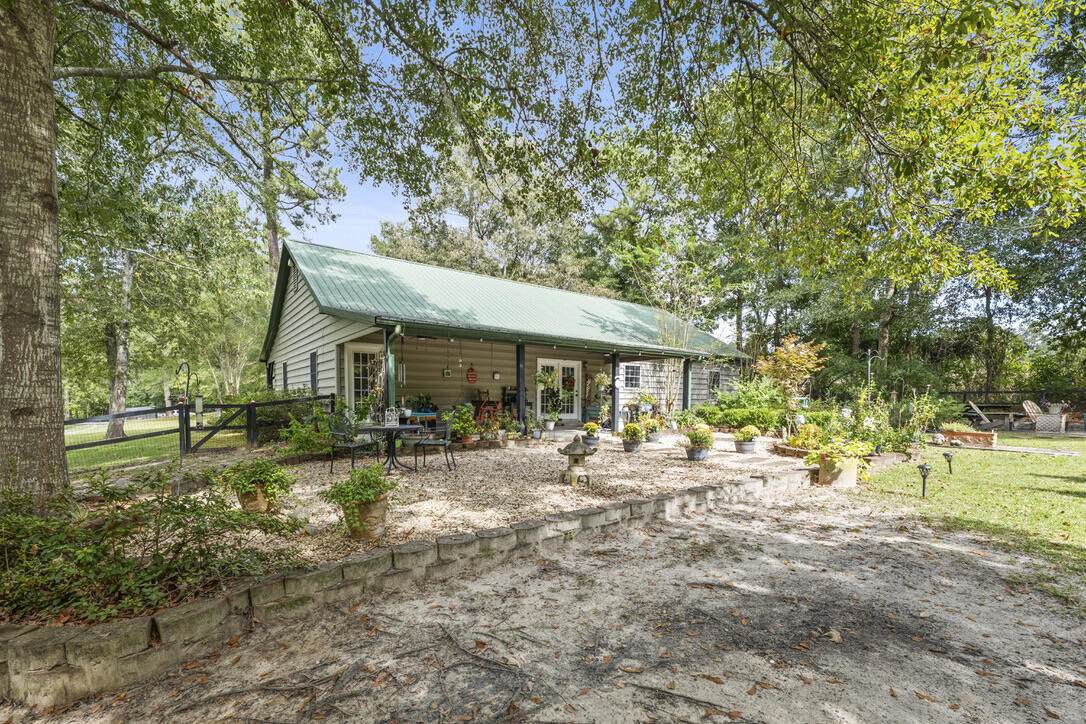
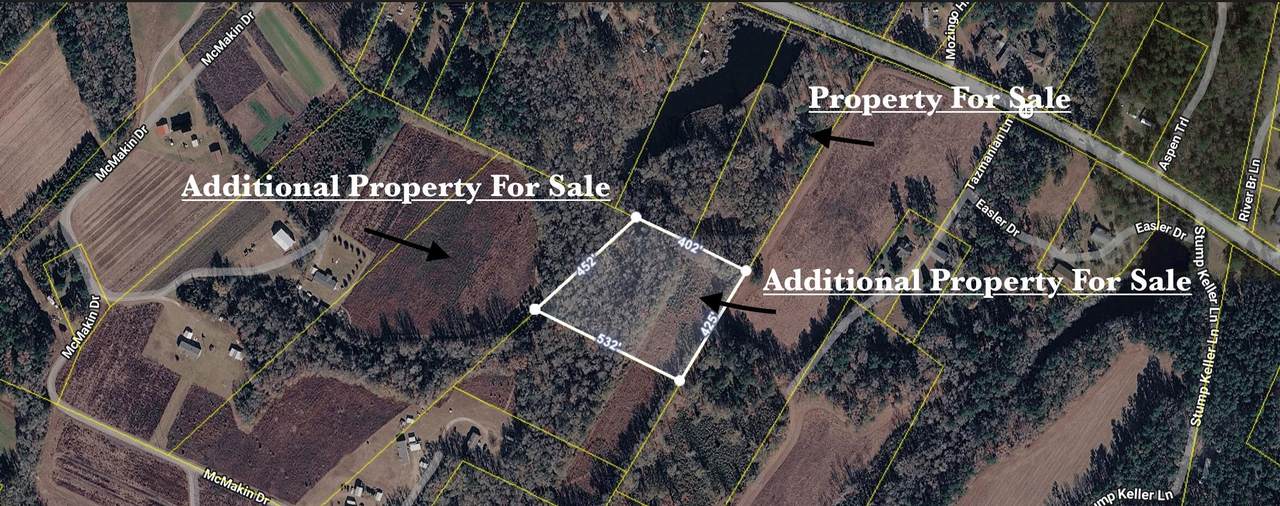
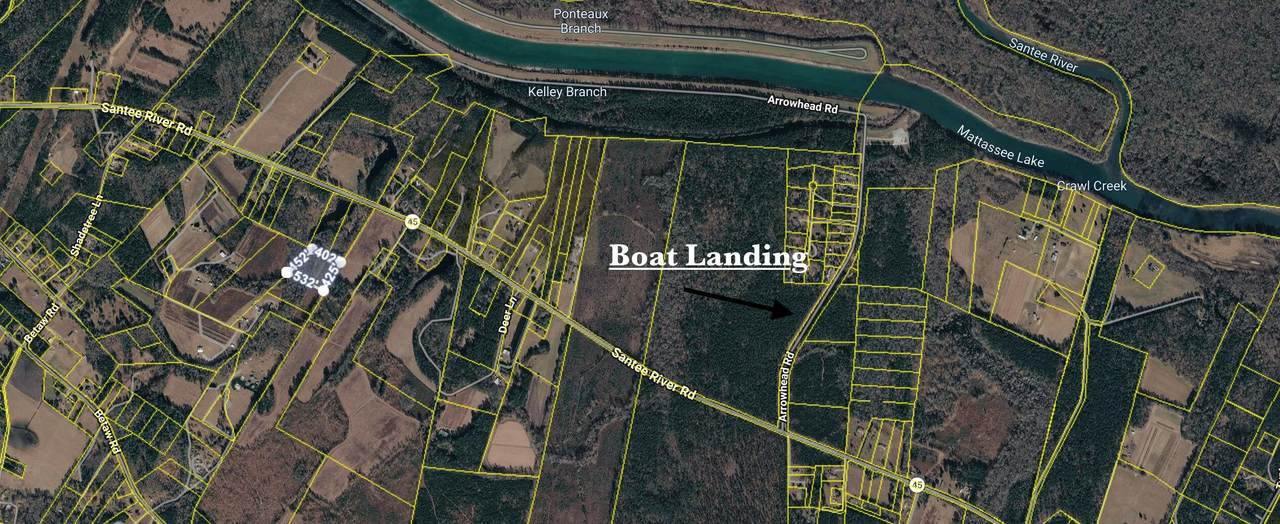
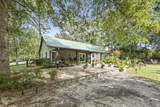
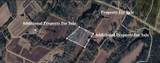
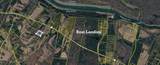
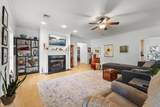
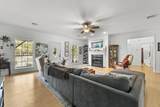
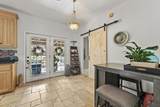
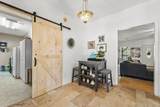
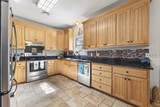
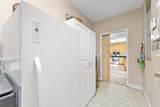
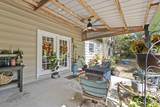
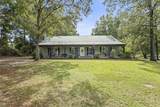
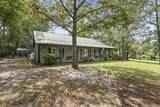
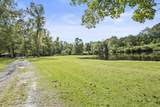
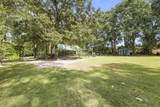
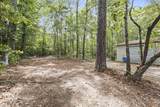
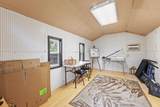
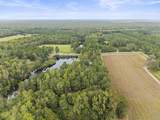
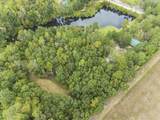
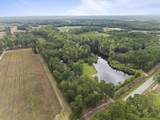
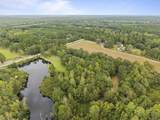
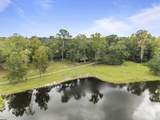
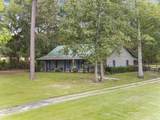
Small farm or buy adjoining properties available for roughly 30+ acres in total!! Y'all, this is that property you have been looking for. Almost 5 acres, less than two miles to Arrowhead Boat Landing on the Santee River with a beautiful home, wooded lot and a huge garage. Hunting and fishing is right outside your backdoor with approximately half the property wooded with a perfect clearing for wildlife and a .25acre portion of the pond as part of your land. The house has a semi-open floor plan that includes a huge living room with a fireplace and separates the owner's suite from the secondary bedrooms. The large kitchen has a pantry and an amazing amount of cabinets and counterspaceOff of the eat-in kitchen dining area is a large laundry room with so much space for your extra refrigerator and built-ins. Wait until you see the owner's suite. This space includes a large walk-in closet and a beautiful bathroom with a walk-in shower and separate tub. You will love the size of the two additional bedrooms with large closets and a hall bathroom. All on one level, this home has all wood flooring and tile. This country life really is about the outdoors though. A huge covered patio offers expansive views of the fenced-in garden area and the two-car garage and carports. A shed on the property has been converted into a office with its own heating/cooling system. The garage is wide open and has two carports attached making a perfect workshop. Come see what this country living is all about and enjoy all the privacy this property provides. Construction is likely a barndominium with superb construction. Outside walls are the only support areas so you can move walls around as you like from what the Seller understands. This property is the perfect country estate!! Come take a look today!!
-
3BEDS
-
4.87ACRES
-
2BATHS
-
01/2 BATHS
-
1,980SQFT
-
$302$/SQFT
School Information
Description
Small farm or buy adjoining properties available for roughly 30+ acres in total!! Y'all, this is that property you have been looking for. Almost 5 acres, less than two miles to Arrowhead Boat Landing on the Santee River with a beautiful home, wooded lot and a huge garage. Hunting and fishing is right outside your backdoor with approximately half the property wooded with a perfect clearing for wildlife and a .25acre portion of the pond as part of your land. The house has a semi-open floor plan that includes a huge living room with a fireplace and separates the owner's suite from the secondary bedrooms. The large kitchen has a pantry and an amazing amount of cabinets and counterspaceOff of the eat-in kitchen dining area is a large laundry room with so much space for your extra refrigerator and built-ins. Wait until you see the owner's suite. This space includes a large walk-in closet and a beautiful bathroom with a walk-in shower and separate tub. You will love the size of the two additional bedrooms with large closets and a hall bathroom. All on one level, this home has all wood flooring and tile. This country life really is about the outdoors though. A huge covered patio offers expansive views of the fenced-in garden area and the two-car garage and carports. A shed on the property has been converted into a office with its own heating/cooling system. The garage is wide open and has two carports attached making a perfect workshop. Come see what this country living is all about and enjoy all the privacy this property provides. Construction is likely a barndominium with superb construction. Outside walls are the only support areas so you can move walls around as you like from what the Seller understands. This property is the perfect country estate!! Come take a look today!!
 Real estate listing marked with the CTMLS logo or an abbreviated logo are provided courtesy of the Charleston Trident MLS Broker Reciprocity Database. IDX information is provided exclusively for consumers' personal, non-commercial use and may not be used for any purpose other than to identify prospective properties consumers may be interested in purchasing. Information is deemed reliable but is not guaranteed accurate by the MLS or The Cassina Group, LLC.
Data last updated: 2026-11-06T09:31:17.023.