



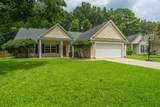
Description
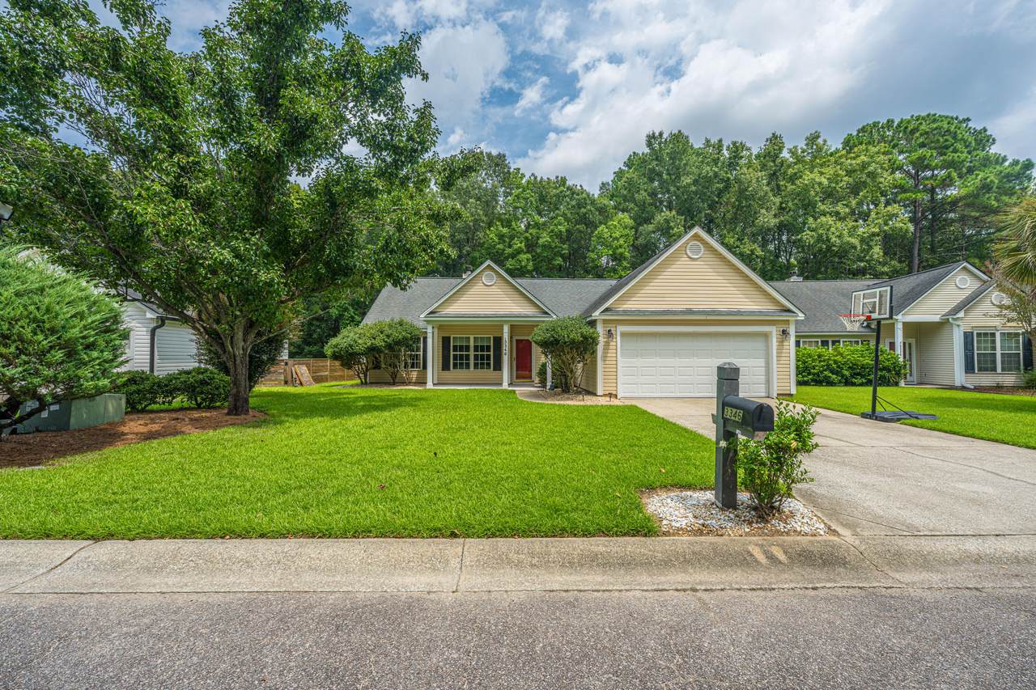
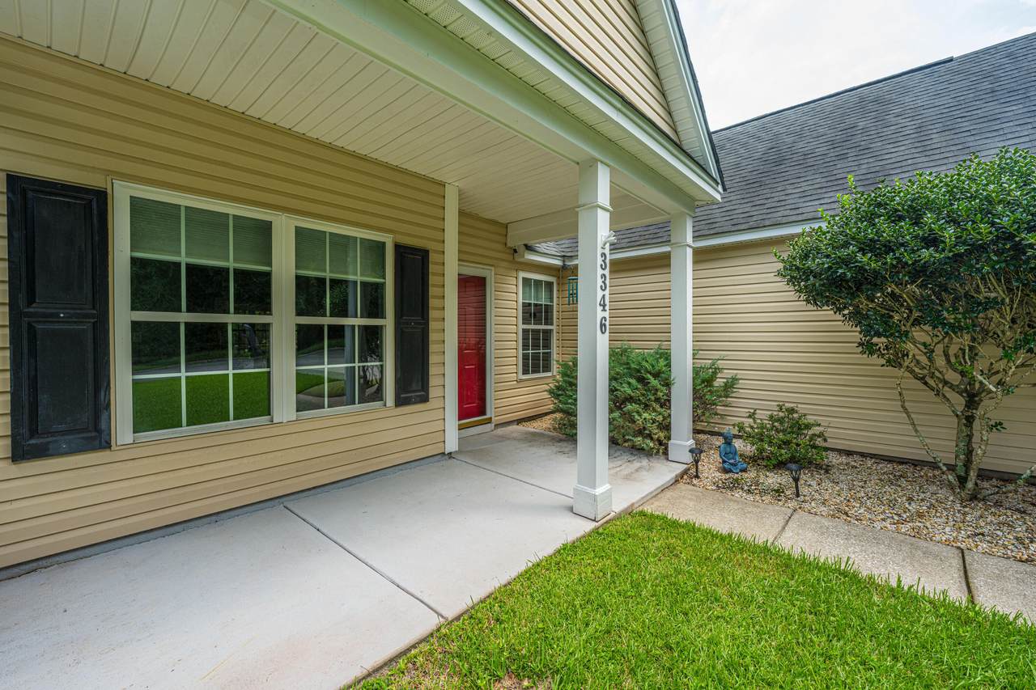
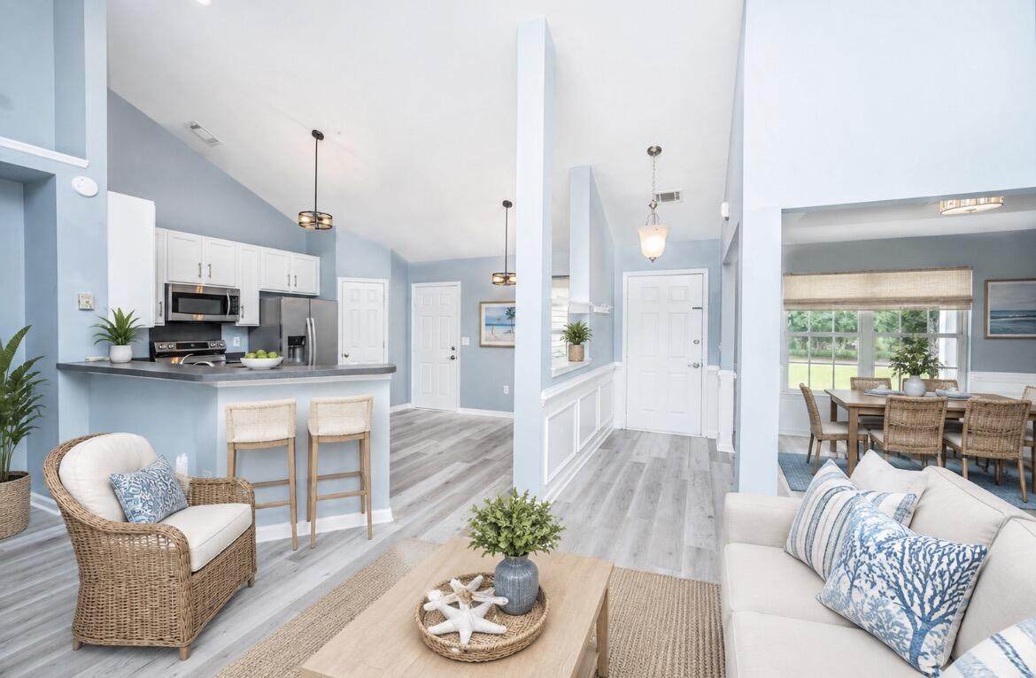
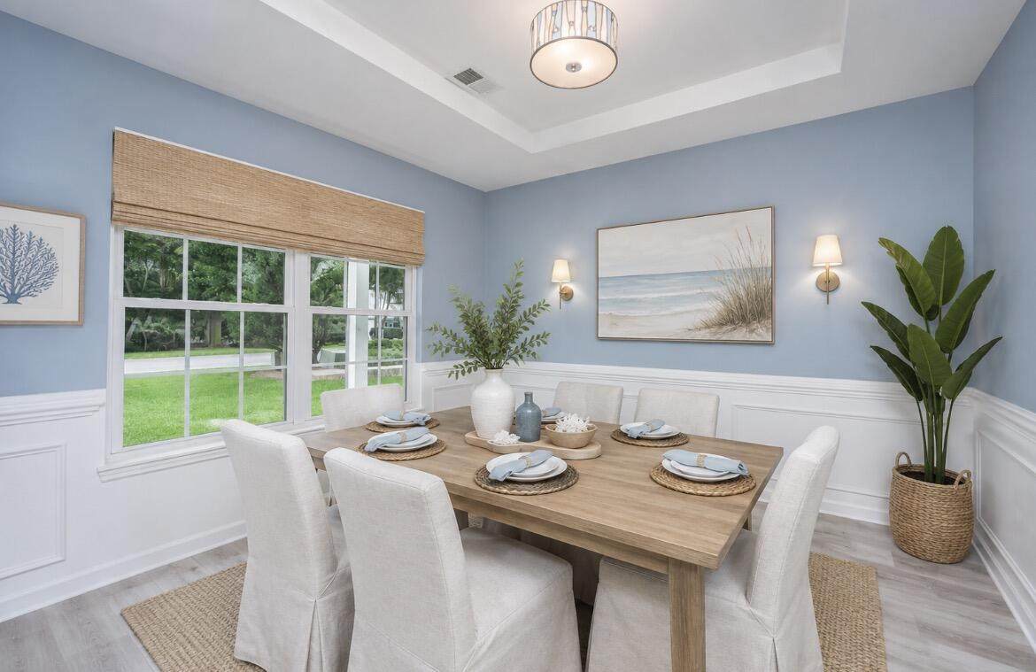
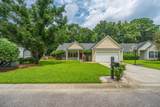
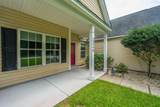
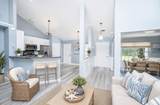
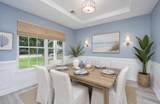
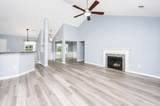
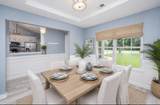
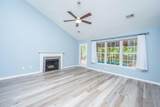
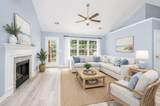
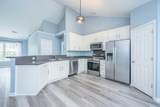
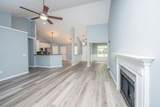
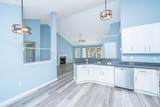
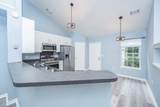
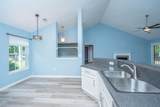
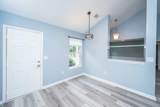
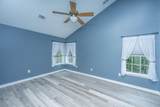
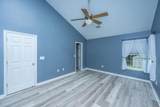
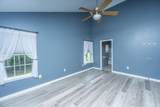
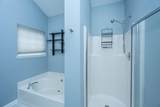
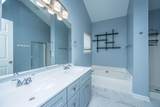
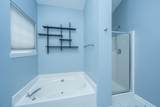
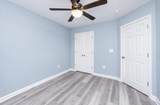
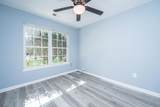
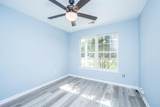
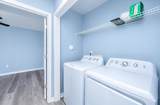
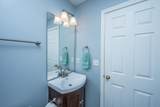
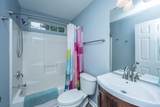
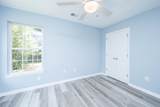
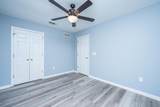
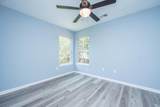
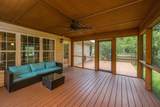
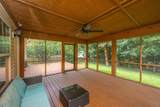
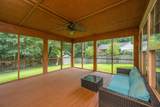
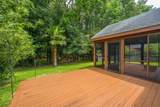
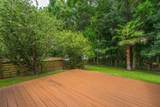
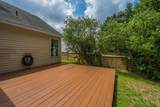
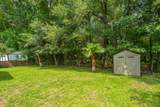
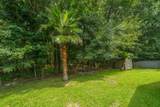
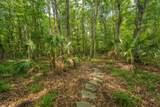
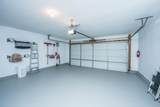
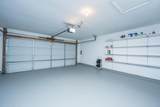
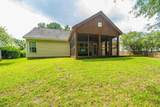
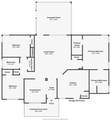
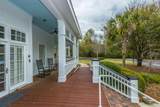
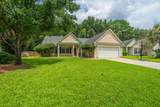
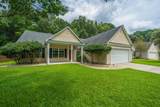
Welcome to this well-cared-for 3-bedroom, 2-bath home in desirable Planters Pointe! Featuring an open floor plan, split-bedroom layout, and an abundance of natural living space, this home is move-in ready and offers thoughtful updates throughout.The spacious family room features smooth vaulted ceilings and a wood-burning fireplace, creating a warm and inviting gathering space. The separate dining room boasts a tray ceiling, while the eat-in kitchen offers vaulted ceilings, a breakfast nook, built-in microwave, and a new refrigerator, oven, and dishwasher--all conveying with the home.The split floor plan provides privacy, with the vaulted-ceiling primary suite located on one side of the home and two additional bedrooms and a full bath on the other. The primary bath has been nicely renovated with a new vanity, ceramic tile, and a new inodoro. Blackout shades in the primary bedroom convey. Brand-new Rightwood textured laminate flooring runs throughout the home, and the interior has been freshly painted. Enjoy South Carolina outdoor living from the large screened porch, complete with ceiling fan and views of the private, wooded, partially fenced backyard. A BBQ deck just beyond the porch provides an ideal space for grilling and entertaining. The backyard also includes a shed that conveys. Additional features a 2-car garage with abundant storage, recently painted garage floors and walls, and access to a second attic storage area. The first attic area, located just outside the laundry nook, houses the air handler. Washer and dryer convey. The HVAC is less than 5 years old and has been regularly serviced. The water heater is approximately 5 years old, and the architectural shingle roof is approximately 9 years old. With its desirable location, inviting floor plan, extensive new flooring, updated primary bath, and wonderful outdoor spaces, this Planters Pointe home is ready for its next owners! Use Seller's Preferred Lender to buy this home and receive an incentive towards your closing costs or rate buydown. All information is deemed correct; however, buyer and buyer's agent should confirm anything of relevance.
-
3BEDS
-
0.17ACRES
-
2BATHS
-
01/2 BATHS
-
1,522SQFT
-
$394$/SQFT
School Information
Description
Welcome to this well-cared-for 3-bedroom, 2-bath home in desirable Planters Pointe! Featuring an open floor plan, split-bedroom layout, and an abundance of natural living space, this home is move-in ready and offers thoughtful updates throughout.The spacious family room features smooth vaulted ceilings and a wood-burning fireplace, creating a warm and inviting gathering space. The separate dining room boasts a tray ceiling, while the eat-in kitchen offers vaulted ceilings, a breakfast nook, built-in microwave, and a new refrigerator, oven, and dishwasher--all conveying with the home.The split floor plan provides privacy, with the vaulted-ceiling primary suite located on one side of the home and two additional bedrooms and a full bath on the other. The primary bath has been nicely renovated with a new vanity, ceramic tile, and a new inodoro. Blackout shades in the primary bedroom convey. Brand-new Rightwood textured laminate flooring runs throughout the home, and the interior has been freshly painted. Enjoy South Carolina outdoor living from the large screened porch, complete with ceiling fan and views of the private, wooded, partially fenced backyard. A BBQ deck just beyond the porch provides an ideal space for grilling and entertaining. The backyard also includes a shed that conveys. Additional features a 2-car garage with abundant storage, recently painted garage floors and walls, and access to a second attic storage area. The first attic area, located just outside the laundry nook, houses the air handler. Washer and dryer convey. The HVAC is less than 5 years old and has been regularly serviced. The water heater is approximately 5 years old, and the architectural shingle roof is approximately 9 years old. With its desirable location, inviting floor plan, extensive new flooring, updated primary bath, and wonderful outdoor spaces, this Planters Pointe home is ready for its next owners! Use Seller's Preferred Lender to buy this home and receive an incentive towards your closing costs or rate buydown. All information is deemed correct; however, buyer and buyer's agent should confirm anything of relevance.
 Real estate listing marked with the CTMLS logo or an abbreviated logo are provided courtesy of the Charleston Trident MLS Broker Reciprocity Database. IDX information is provided exclusively for consumers' personal, non-commercial use and may not be used for any purpose other than to identify prospective properties consumers may be interested in purchasing. Information is deemed reliable but is not guaranteed accurate by the MLS or The Cassina Group, LLC.
Data last updated: 2026-10-13T23:31:21.36.