





Description
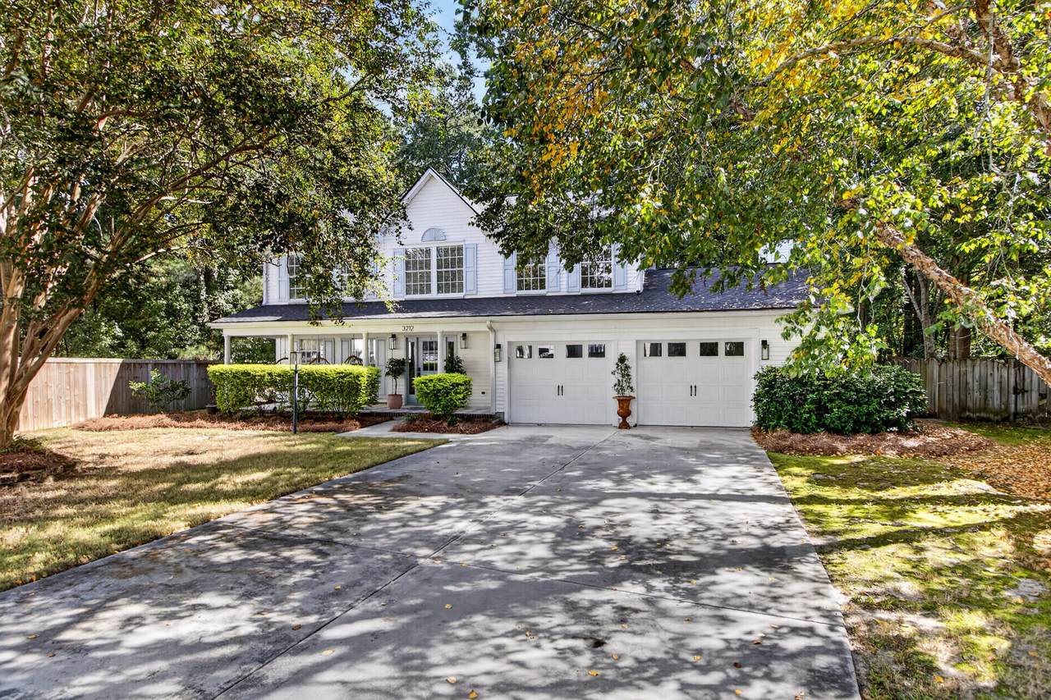
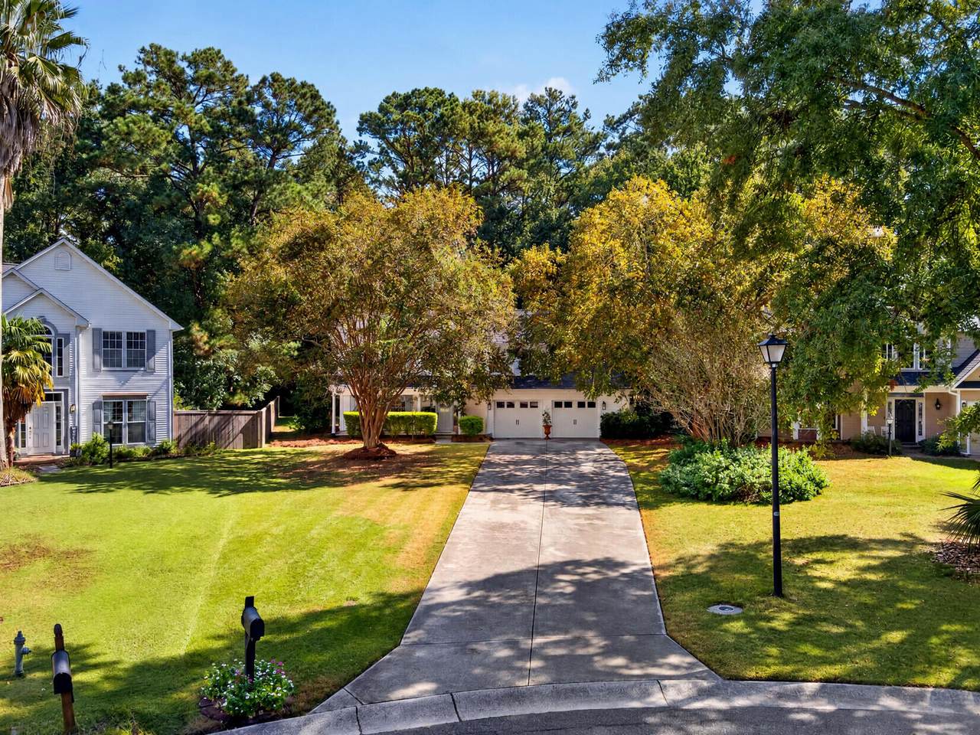
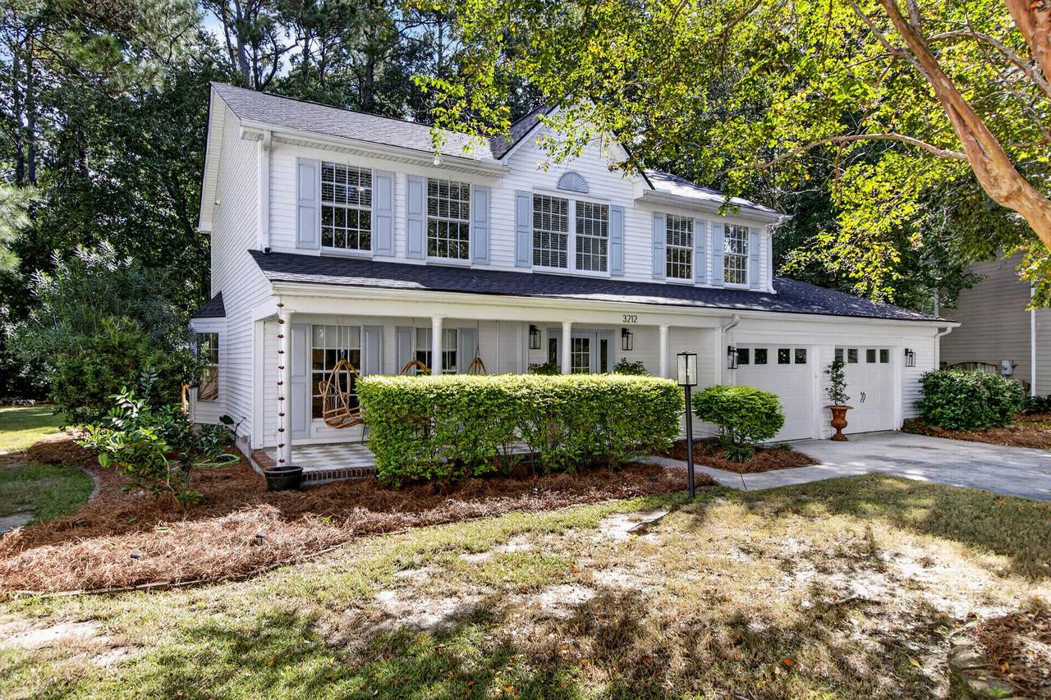
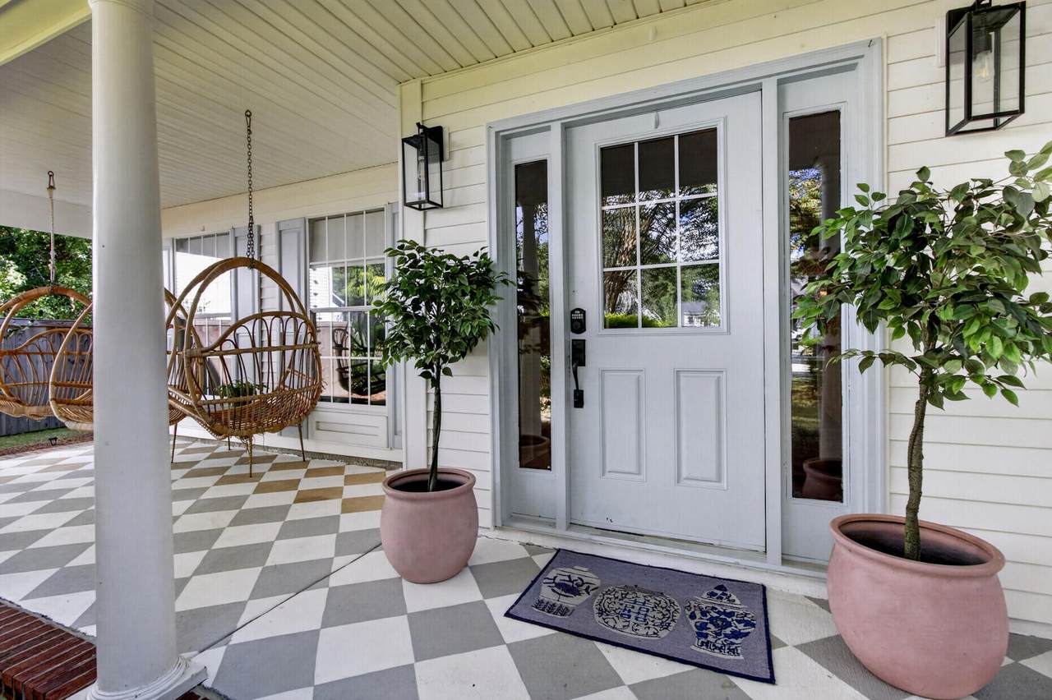
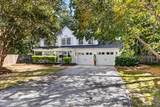
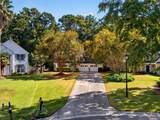
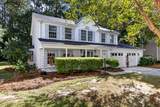
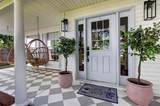
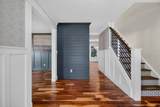
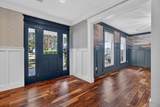
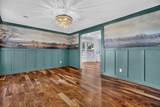
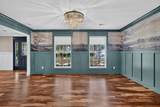
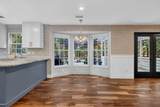
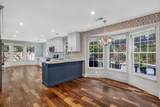
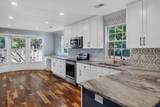
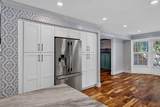
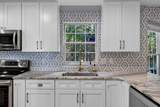
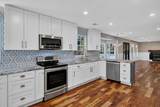
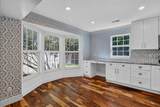
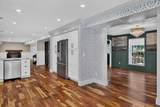
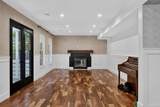
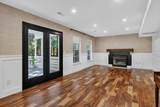
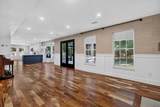
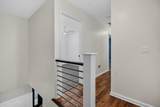
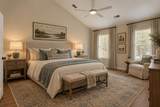
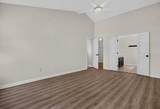
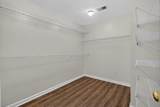
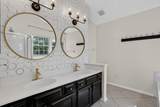
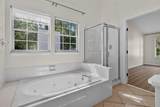
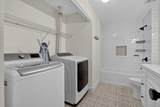
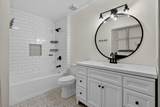
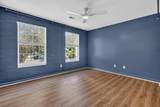
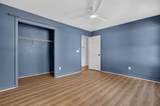
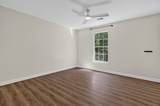
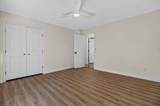
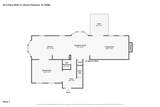
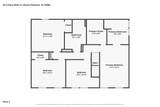
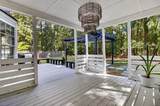
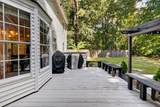
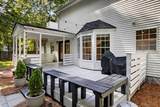
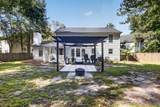
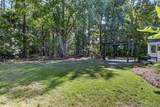
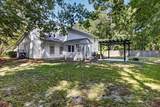
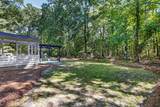
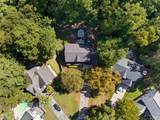
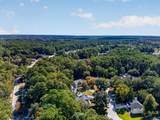
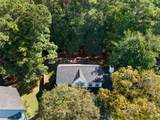
Located at the end of a quiet cul-de-sac in desirable Dunes West, this spacious two story home offers 4 bedrooms, 2.5 baths, approximately 2,350 square feet, and a large wooded lot with a private rear view. A gracious front porch welcomes you into a home with hardwood flooring throughout the first floor, all-new LVP flooring upstairs, and plenty of space for both everyday living and entertaining.The remodeled kitchen opens directly to a large family room with a fireplace and French doors leading to a spacious back porch, deck, and additional ground level patio overlooking the mature landscaping and wooded backyard. Updated recessed lighting in the kitchen and living room, along with new light fixtures throughout the home, add a fresh touch.Formal living and dining areas provide additional flexibility, while the extra-long driveway easily accommodates up to six vehicles. The oversized two car attached garage offers additional storage. Upstairs, the generous primary suite features a vaulted ceiling, spacious walk-in closet, and en-suite bath with a garden tub. Three additional bedrooms provide plenty of room for family, guests, or a home office. The wooded backyard offers a peaceful setting with regular deer sightings, adding to the home's sense of privacy and connection to nature. Recent improvements include a full kitchen remodel, all-new LVP flooring upstairs, new light fixtures throughout, updated recessed lighting in the kitchen and living room, a new roof in 2025, and replacement of the second-story HVAC system in 2025. The home is ideally situated within Dunes West, convenient to the community pool, tennis courts, golf, and parks, while the cul-de-sac setting and wooded lot provide a welcome sense of privacy. Do not miss your opportunity to call 3212 Rose Walk Ct home!
-
4BEDS
-
0.27ACRES
-
2BATHS
-
11/2 BATHS
-
2,350SQFT
-
$326$/SQFT
School Information
Description
Located at the end of a quiet cul-de-sac in desirable Dunes West, this spacious two story home offers 4 bedrooms, 2.5 baths, approximately 2,350 square feet, and a large wooded lot with a private rear view. A gracious front porch welcomes you into a home with hardwood flooring throughout the first floor, all-new LVP flooring upstairs, and plenty of space for both everyday living and entertaining.The remodeled kitchen opens directly to a large family room with a fireplace and French doors leading to a spacious back porch, deck, and additional ground level patio overlooking the mature landscaping and wooded backyard. Updated recessed lighting in the kitchen and living room, along with new light fixtures throughout the home, add a fresh touch.Formal living and dining areas provide additional flexibility, while the extra-long driveway easily accommodates up to six vehicles. The oversized two car attached garage offers additional storage. Upstairs, the generous primary suite features a vaulted ceiling, spacious walk-in closet, and en-suite bath with a garden tub. Three additional bedrooms provide plenty of room for family, guests, or a home office. The wooded backyard offers a peaceful setting with regular deer sightings, adding to the home's sense of privacy and connection to nature. Recent improvements include a full kitchen remodel, all-new LVP flooring upstairs, new light fixtures throughout, updated recessed lighting in the kitchen and living room, a new roof in 2025, and replacement of the second-story HVAC system in 2025. The home is ideally situated within Dunes West, convenient to the community pool, tennis courts, golf, and parks, while the cul-de-sac setting and wooded lot provide a welcome sense of privacy. Do not miss your opportunity to call 3212 Rose Walk Ct home!
 Real estate listing marked with the CTMLS logo or an abbreviated logo are provided courtesy of the Charleston Trident MLS Broker Reciprocity Database. IDX information is provided exclusively for consumers' personal, non-commercial use and may not be used for any purpose other than to identify prospective properties consumers may be interested in purchasing. Information is deemed reliable but is not guaranteed accurate by the MLS or The Cassina Group, LLC.
Data last updated: 2026-10-13T23:31:21.36.