



Description
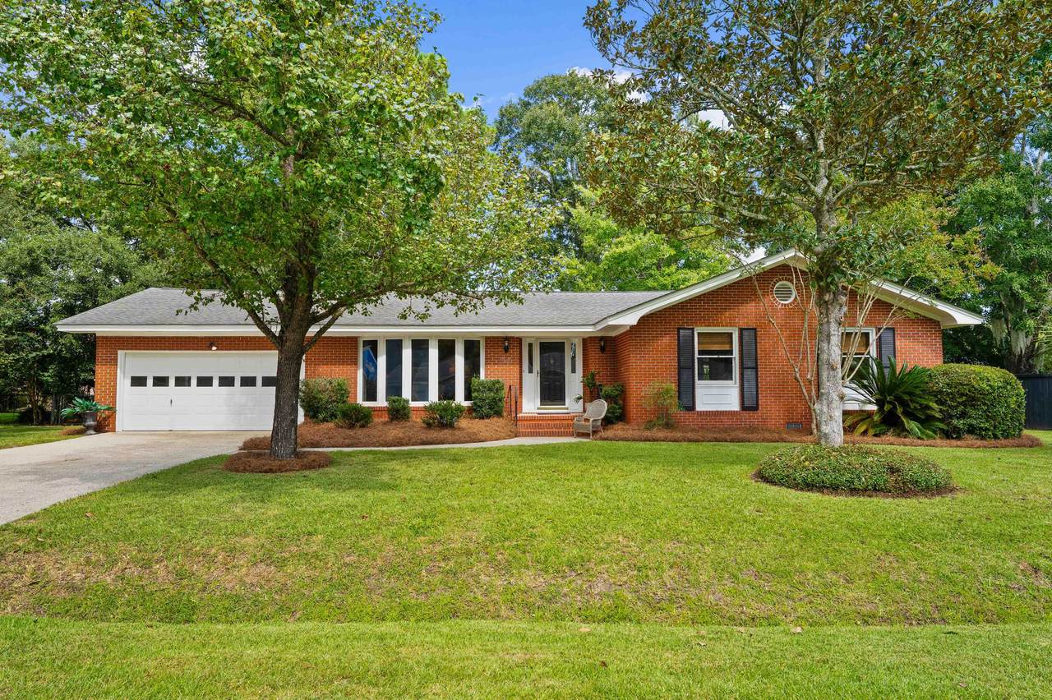
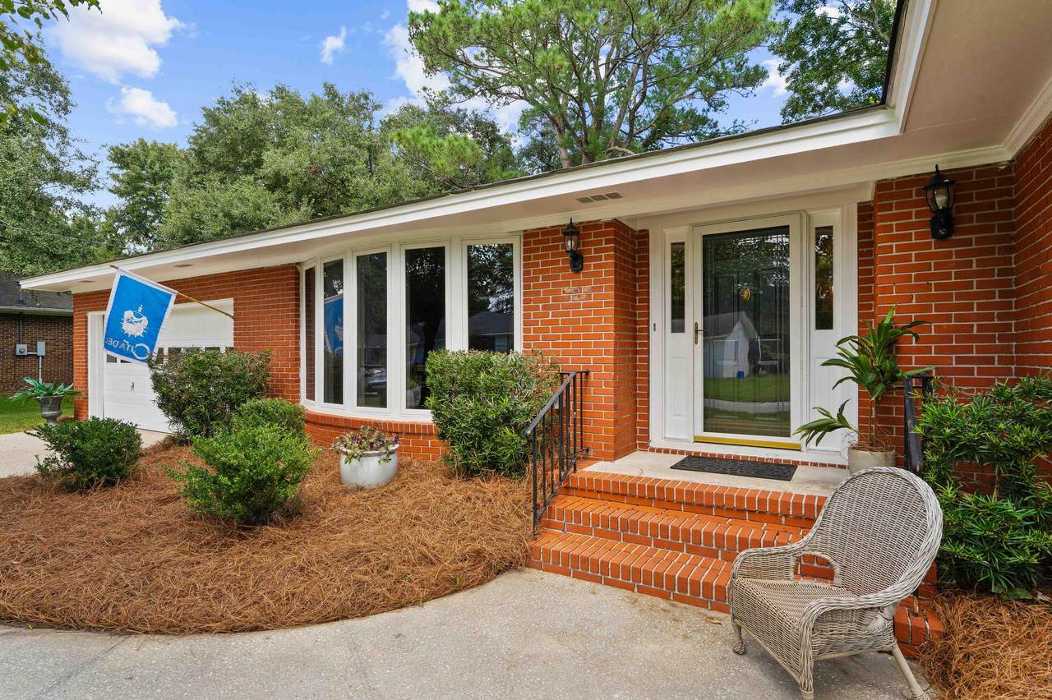
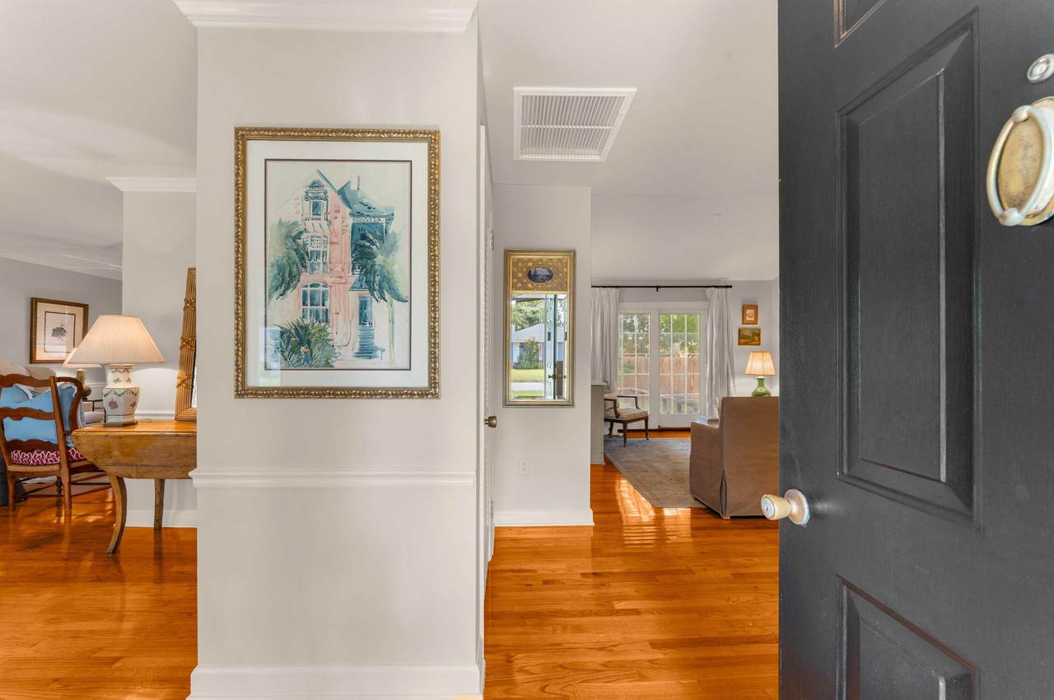
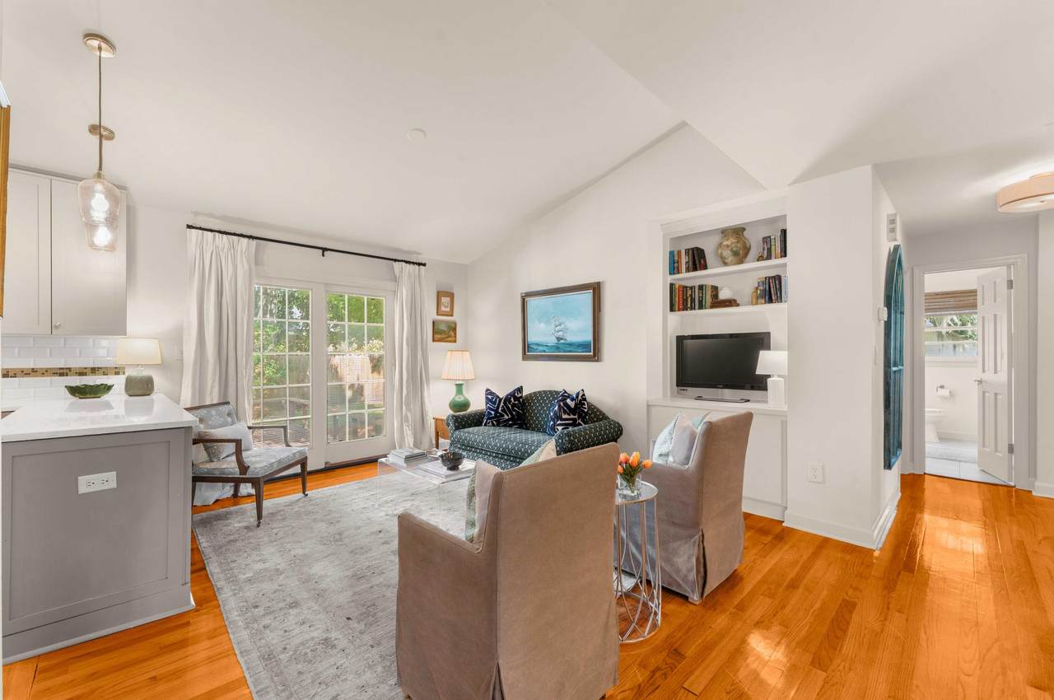
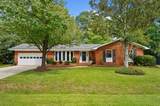
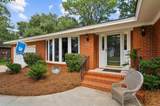
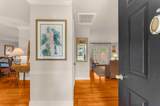
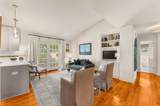
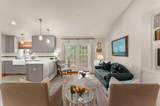
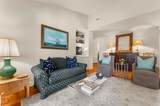
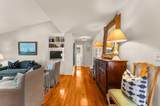
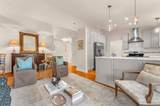
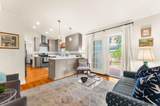
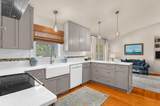
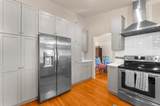
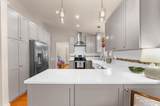
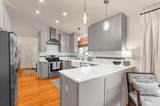
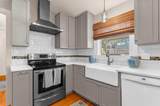
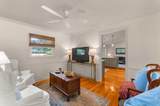
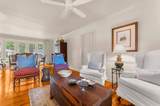
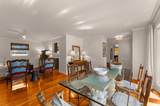
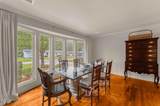
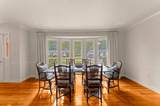
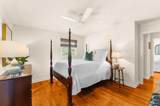
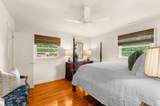
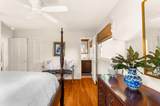
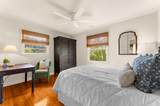
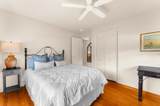
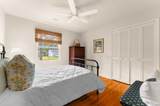
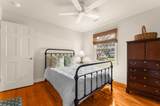
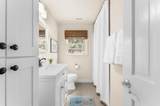
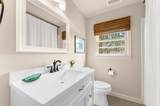
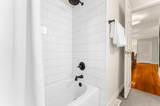
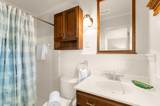
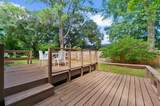
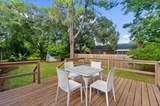
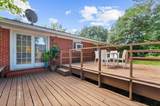
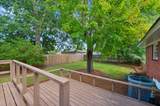
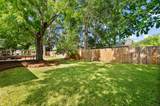
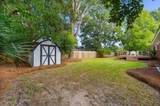
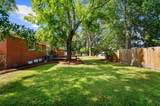
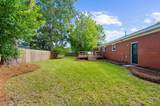
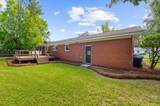
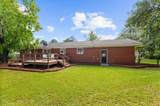
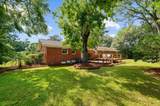
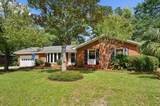
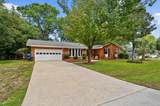
Welcome to this charming, move-in ready home nestled in the desirable Rotherwood Estates neighborhood of West Ashley. Thoughtfully maintained and beautifully refreshed, this 3-bedroom, 2-bath home offers a comfortable layout with timeless appeal and modern updates.Inside, beautiful hardwood floors flow throughout the home, complemented by new window treatments and fresh interior paint that creates a bright, clean, and inviting atmosphere. Recent improvements include a new HVAC system and ductwork, offering added comfort and peace of mind for years to come.The home also features a spacious 2-car garage, no HOA, and a generous backyard with endless possibilities. Whether you're envisioning entertaining friends and family, outdoor play space, a quiet place to unwind, or even to expand thecurrent home, there's plenty of room to make the backyard your own. Conveniently located just minutes from the West Ashley Greenway and close to the Charleston Peninsula and 526/I-26, this home offers an ideal combination of comfort, convenience, and location. With its fresh updates, spacious outdoor living area, and move-in ready appeal, this Rotherwood Estates home is ready to welcome its next owner.
-
3BEDS
-
0.26ACRES
-
2BATHS
-
01/2 BATHS
-
1,488SQFT
-
$403$/SQFT
School Information
Description
Welcome to this charming, move-in ready home nestled in the desirable Rotherwood Estates neighborhood of West Ashley. Thoughtfully maintained and beautifully refreshed, this 3-bedroom, 2-bath home offers a comfortable layout with timeless appeal and modern updates.Inside, beautiful hardwood floors flow throughout the home, complemented by new window treatments and fresh interior paint that creates a bright, clean, and inviting atmosphere. Recent improvements include a new HVAC system and ductwork, offering added comfort and peace of mind for years to come.The home also features a spacious 2-car garage, no HOA, and a generous backyard with endless possibilities. Whether you're envisioning entertaining friends and family, outdoor play space, a quiet place to unwind, or even to expand thecurrent home, there's plenty of room to make the backyard your own. Conveniently located just minutes from the West Ashley Greenway and close to the Charleston Peninsula and 526/I-26, this home offers an ideal combination of comfort, convenience, and location. With its fresh updates, spacious outdoor living area, and move-in ready appeal, this Rotherwood Estates home is ready to welcome its next owner.
 Real estate listing marked with the CTMLS logo or an abbreviated logo are provided courtesy of the Charleston Trident MLS Broker Reciprocity Database. IDX information is provided exclusively for consumers' personal, non-commercial use and may not be used for any purpose other than to identify prospective properties consumers may be interested in purchasing. Information is deemed reliable but is not guaranteed accurate by the MLS or The Cassina Group, LLC.
Data last updated: 2026-10-13T23:31:21.36.