Skip To Content

307 Mayfield Street

Summerville, SC 29485
  • $389,000
  • STATUS: Closed
  • ON SITE: 405 Days
  • ID#: 25024160
Sold - 12/02/2025
$389,000
SOLD - 12/02/2025
  • 3
    BEDS
  • 0.48
    ACRES
  • 2
    BATHS
  • 0
    1/2 BATHS
  • 2,190
    SQFT
  • $0
    $/SQFT
Neighborhood:
Type:
Single-Family Home
Built:
1979
County:

School Information

Elementary School:
Middle School:
High School:

Description

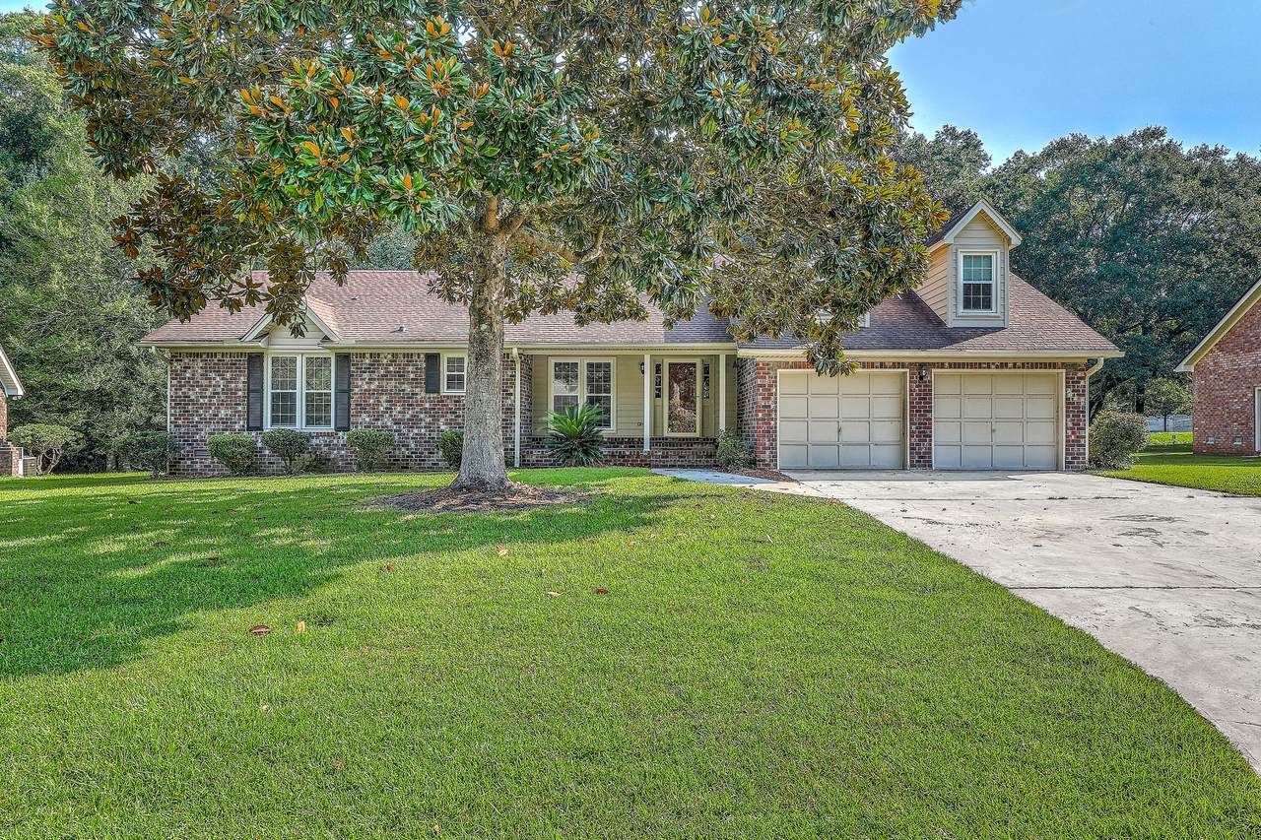
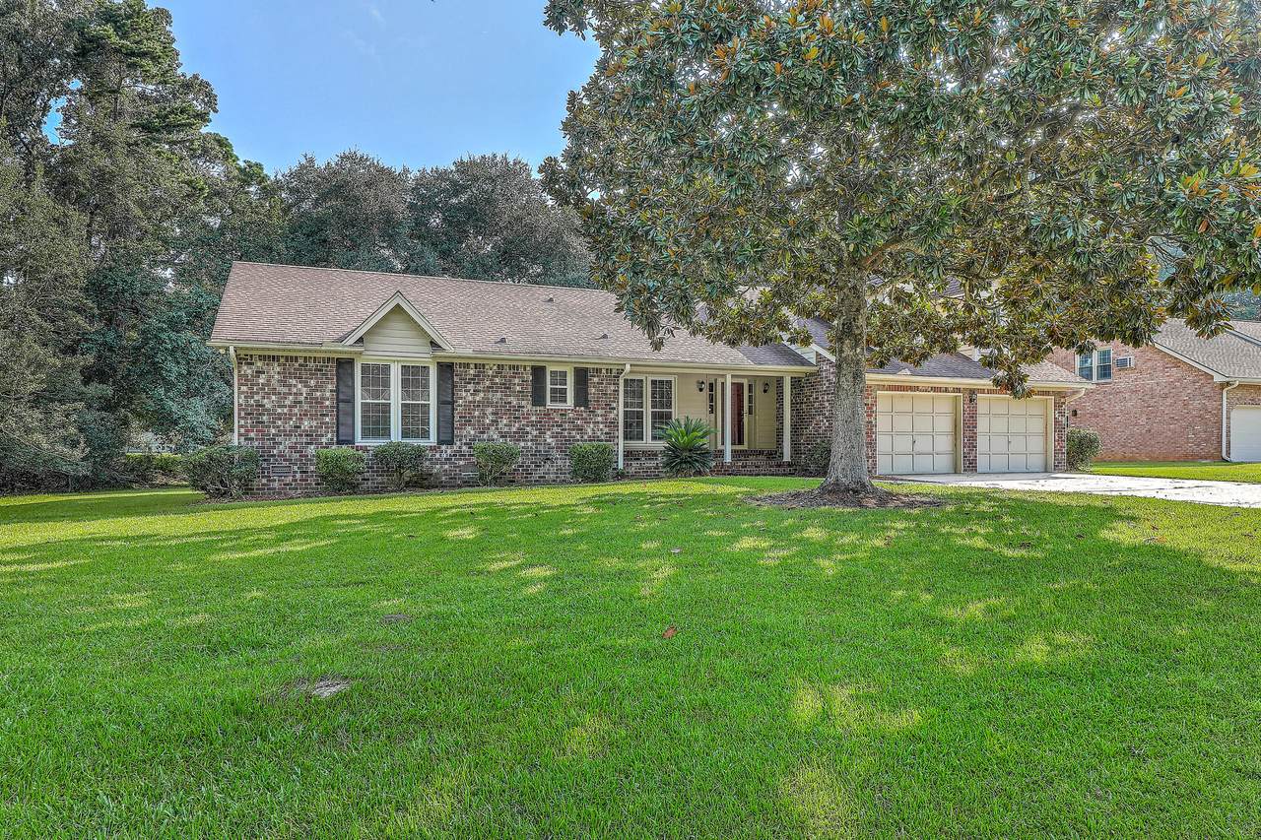
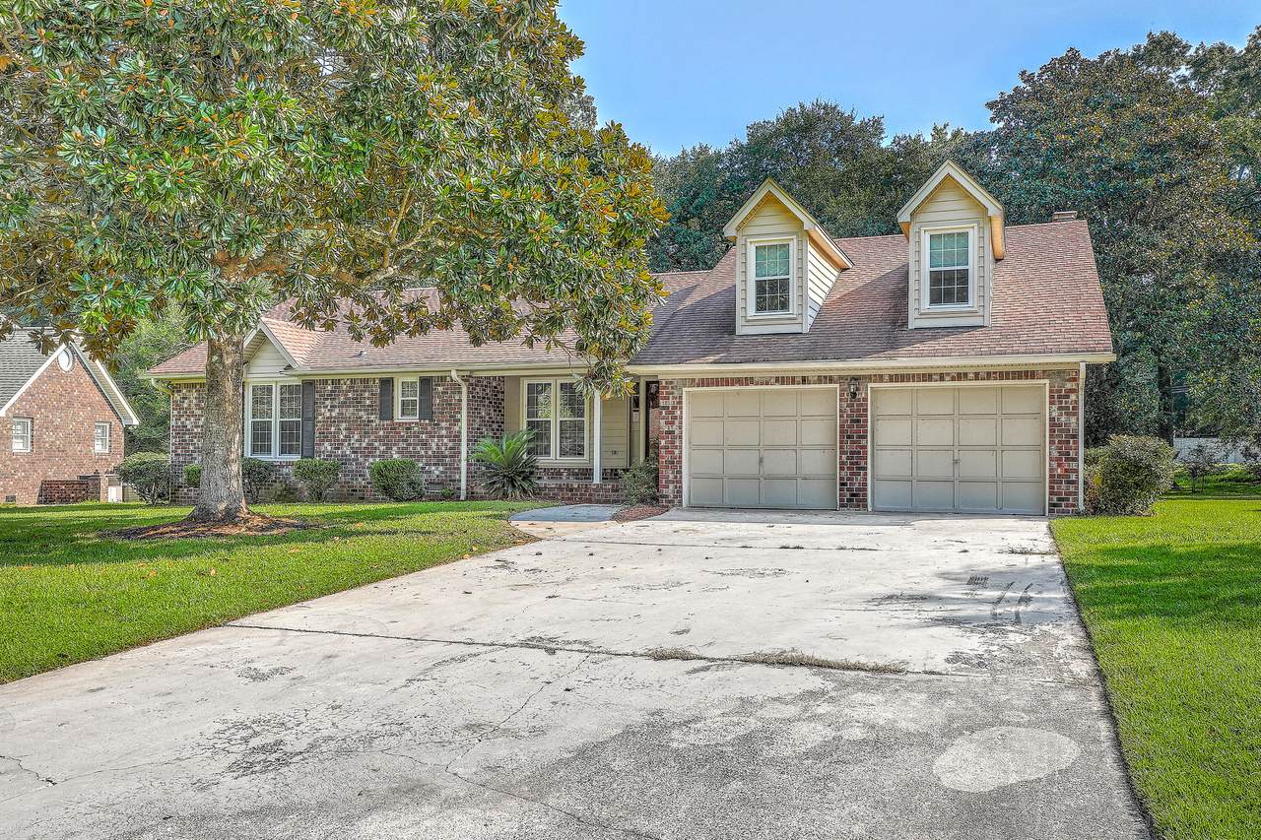
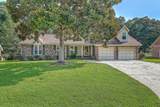
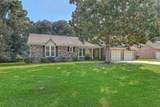
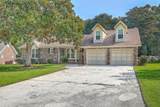
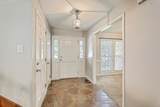
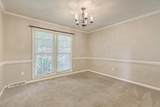
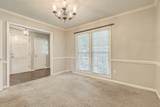
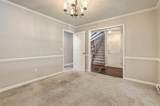
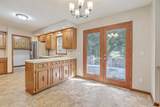
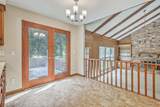
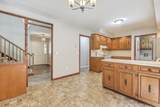
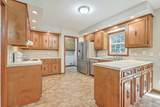
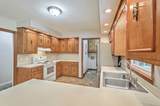
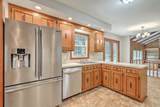
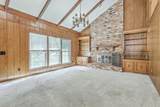
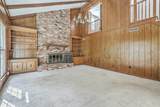
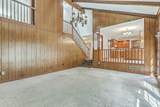
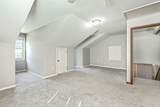
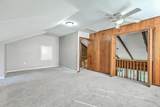
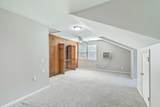
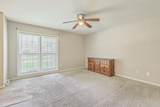
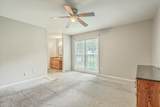
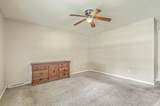
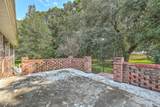
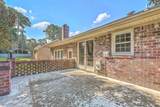
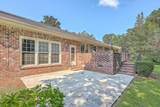
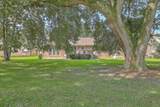
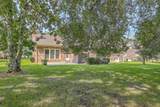
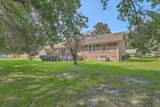
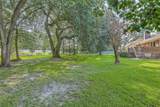
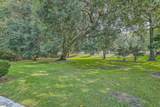
House being sold ''AS IS''. Desirable established neighborhood with medical facilities, shopping and dining nearby. Zoned for DD2 School system. All-brick home with brick deck overlooks large lot. FROG could be 4th bedroom or office. Current termite bond is transferrable. HVAC system has been serviced annually. Estate sale; executor has not lived at property.

Monthly Payment Calculator


Charleston Trident Association of REALTORS® logo Real estate listing marked with the CTMLS logo or an abbreviated logo are provided courtesy of the Charleston Trident MLS Broker Reciprocity Database. IDX information is provided exclusively for consumers' personal, non-commercial use and may not be used for any purpose other than to identify prospective properties consumers may be interested in purchasing. Information is deemed reliable but is not guaranteed accurate by the MLS or The Cassina Group, LLC. Data last updated: 2026-10-14T18:31:15.673.
www.thecassinagroup.com/homes/167567879
Print Image

307 Mayfield Street Summerville, SC 29485

  • Price: $413,000
  • Status: Closed
  • On Site: 405 Days
  • Updated: 28 min ago
  • ID#: 25024160
3
Beds
2
Baths
0
½ Baths
0.48
Acres
2,190
SQFT
$0
$/SQFT
1979
Built
Neighborhood:
Ashborough
County:
Dorchester
Area:
Dorchester Cnty - Ladson to Bacons Bridge Rd
Elementary School:
Oakbrook
Middle School:
River Oaks
High School:
Ft. Dorchester
Property Description
House being sold ''AS IS''. Desirable established neighborhood with medical facilities, shopping and dining nearby. Zoned for DD2 School system. All-brick home with brick deck overlooks large lot. FROG could be 4th bedroom or office. Current termite bond is transferrable. HVAC system has been serviced annually. Estate sale; executor has not lived at property.
Exterior Features

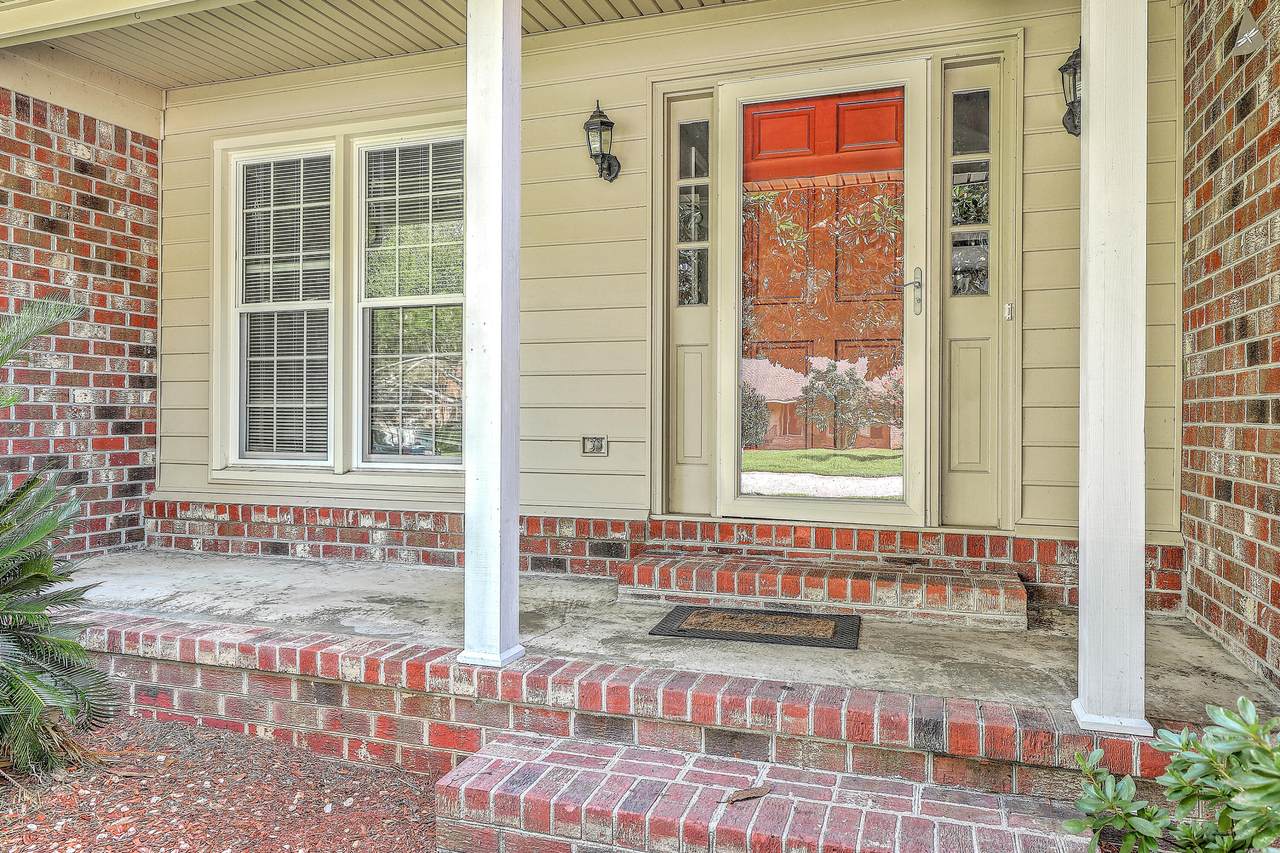
Architectural Style Ranch Attached Garage YN Yes Carport Spaces 0 Carport YN No Construction Materials Brick VeneerVinyl Siding Covered Spaces 2 Door Features Storm Door(s) Exterior Features Rain Gutters Foundation Details Crawl Space Garage YN Yes Lot Features 0 - .5 AcreInterior LotLevel Other Structures No Parking Features 2 Car GarageAttachedGarage Door Opener Parking Total 2 Patio And Porch Features PatioFront Porch Roof Asphalt

Interior Features

Cooling Central Air Cooling YN Yes Fireplace Features Great RoomOneWood Burning Fireplace YN Yes Fireplaces Total 1 Flooring CarpetCeramic TileStoneVinyl Heating Central Heating YN Yes Interior Features Beamed CeilingsCeiling - Cathedral/VaultedCeiling - SmoothWalk-In Closet(s)Ceiling Fan(s)Eat-in KitchenEntrance FoyerFrog AttachedGreatSeparate DiningUtility Laundry Features Electric Dryer HookupWasher HookupLaundry Room Levels One Master Bedroom Features Ceiling Fan(s)Walk-In Closet(s) Master Bedroom Level Lower

Property Features

Community Features Boat RampClubhouseParkPoolTennis Court(s) Listing Terms Any New Construction YN No Property Attached YN No Property Sub Type Single Family Detached Sewer Public Sewer Special Listing Conditions Probate Listing Utilities Dominion EnergySummerville CPW Water Source Public

Charleston Trident Association of REALTORS® logo Listing courtesy of RE/MAX Southern Shores: .


Charleston Trident Association of REALTORS® logo Real estate listing marked with the CTMLS logo or an abbreviated logo are provided courtesy of the Charleston Trident MLS Broker Reciprocity Database. IDX information is provided exclusively for consumers' personal, non-commercial use and may not be used for any purpose other than to identify prospective properties consumers may be interested in purchasing. Information is deemed reliable but is not guaranteed accurate by the MLS or The Cassina Group, LLC. Data last updated: 2026-10-14T18:31:15.673.
 
https://bt-photos.global.ssl.fastly.net/charleston/1280_boomver_1_25024160-2.jpg https://bt-photos.global.ssl.fastly.net/charleston/1280_boomver_1_25024160-2.jpg https://bt-photos.global.ssl.fastly.net/charleston/1280_boomver_1_25024160-2.jpg
Logo
The Cassina Group, LLC
309 Coleman Boulevard
Mount Pleasant SC, 29464