




Description
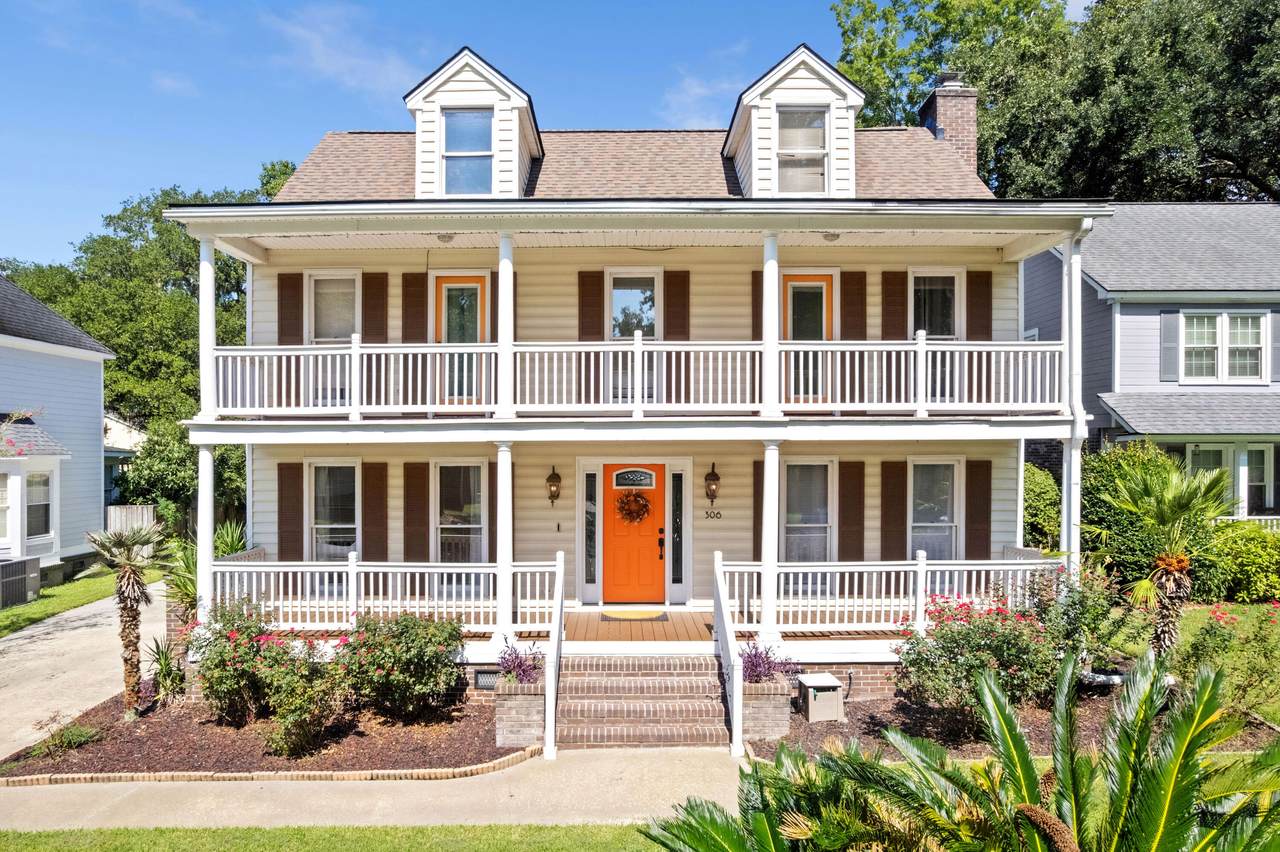
A true Charleston charmer, this Archdale home blends timeless Lowcountry style with comfortable, modern living. Double porches, abundant natural light, hardwood floors, and a functional floorplan create a warm and inviting feel from the moment you arrive. The main living spaces flow into an updated kitchen with white cabinetry, quartz countertops, stainless steel appliances, and a spacious butler's pantry. Sun-filled living areas and designated flex spaces throughout the home make it easy to tailor the home to your lifestyle, whether it's a home office, home gym, or game room, there's room for it all. Outside, the large private fully fenced backyard is made for entertaining, with a sparkling saltwater in-ground pool. The two car garage and long driveway provide ample parking for guests. Upstairs, the spacious primary suite offers a private sitting area, walk-in closet, en-suite bath, and access to the upper porch. Additional bedrooms and a versatile bonus room provide plenty of room for family and guests. With its classic Charleston character, inviting porches, private pool, generous yard, and truly flexible living spaces, this is a home designed for both everyday living and making the most of time at home--all just minutes from everything Charleston has to offer.
-
4BEDS
-
0.21ACRES
-
2BATHS
-
11/2 BATHS
-
2,546SQFT
-
$206$/SQFT
School Information
Description
A true Charleston charmer, this Archdale home blends timeless Lowcountry style with comfortable, modern living. Double porches, abundant natural light, hardwood floors, and a functional floorplan create a warm and inviting feel from the moment you arrive. The main living spaces flow into an updated kitchen with white cabinetry, quartz countertops, stainless steel appliances, and a spacious butler's pantry. Sun-filled living areas and designated flex spaces throughout the home make it easy to tailor the home to your lifestyle, whether it's a home office, home gym, or game room, there's room for it all. Outside, the large private fully fenced backyard is made for entertaining, with a sparkling saltwater in-ground pool. The two car garage and long driveway provide ample parking for guests. Upstairs, the spacious primary suite offers a private sitting area, walk-in closet, en-suite bath, and access to the upper porch. Additional bedrooms and a versatile bonus room provide plenty of room for family and guests. With its classic Charleston character, inviting porches, private pool, generous yard, and truly flexible living spaces, this is a home designed for both everyday living and making the most of time at home--all just minutes from everything Charleston has to offer.
 Real estate listing marked with the CTMLS logo or an abbreviated logo are provided courtesy of the Charleston Trident MLS Broker Reciprocity Database. IDX information is provided exclusively for consumers' personal, non-commercial use and may not be used for any purpose other than to identify prospective properties consumers may be interested in purchasing. Information is deemed reliable but is not guaranteed accurate by the MLS or The Cassina Group, LLC.
Data last updated: 2026-10-13T23:31:21.36.