Skip To Content

3009 Harris Mill Drive

Charleston, SC 29420
  • $270,000
  • STATUS: Closed
  • ON SITE: 316 Days
  • ID#: 25031404
Sold - 04/30/2026
$270,000
SOLD - 04/30/2026
  • 4
    BEDS
  • 0.19
    ACRES
  • 2
    BATHS
  • 1
    1/2 BATHS
  • 2,100
    SQFT
  • $0
    $/SQFT
Neighborhood:
Type:
Single-Family Home
Built:
1983
County:

School Information

Elementary School:
Middle School:
High School:

Description

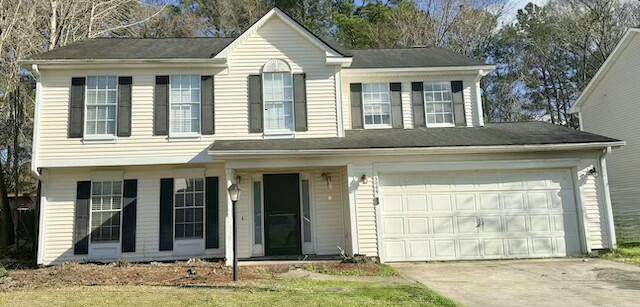
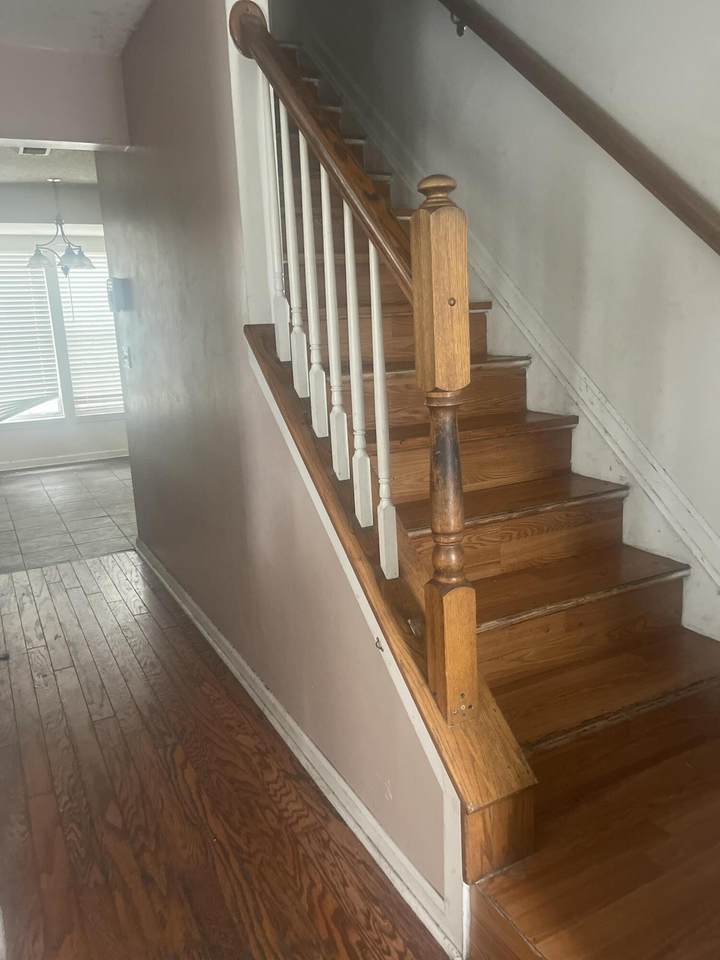
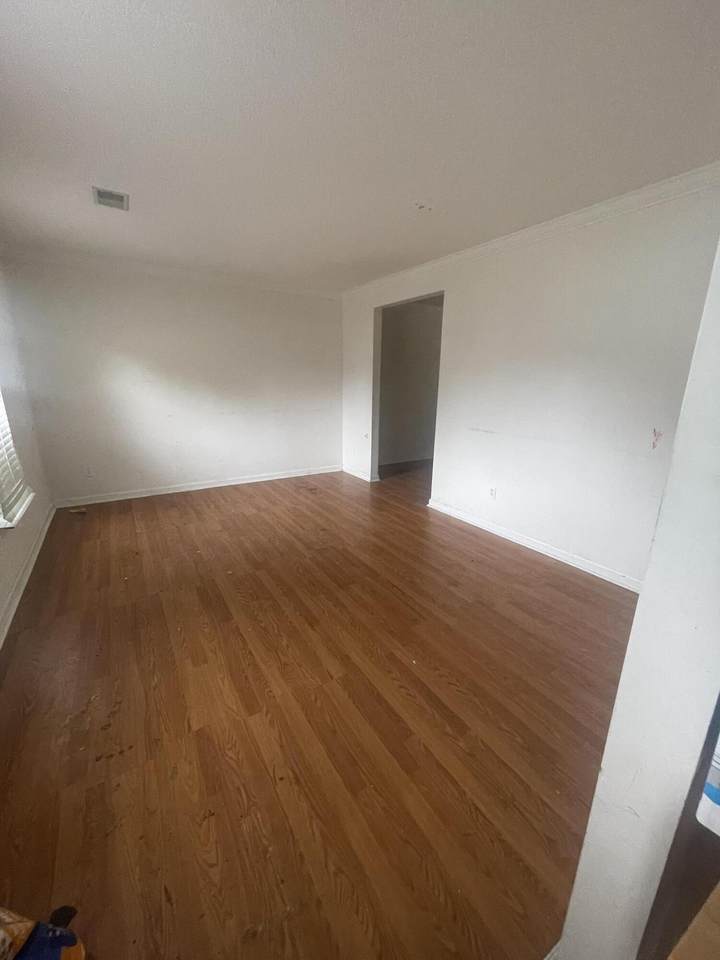
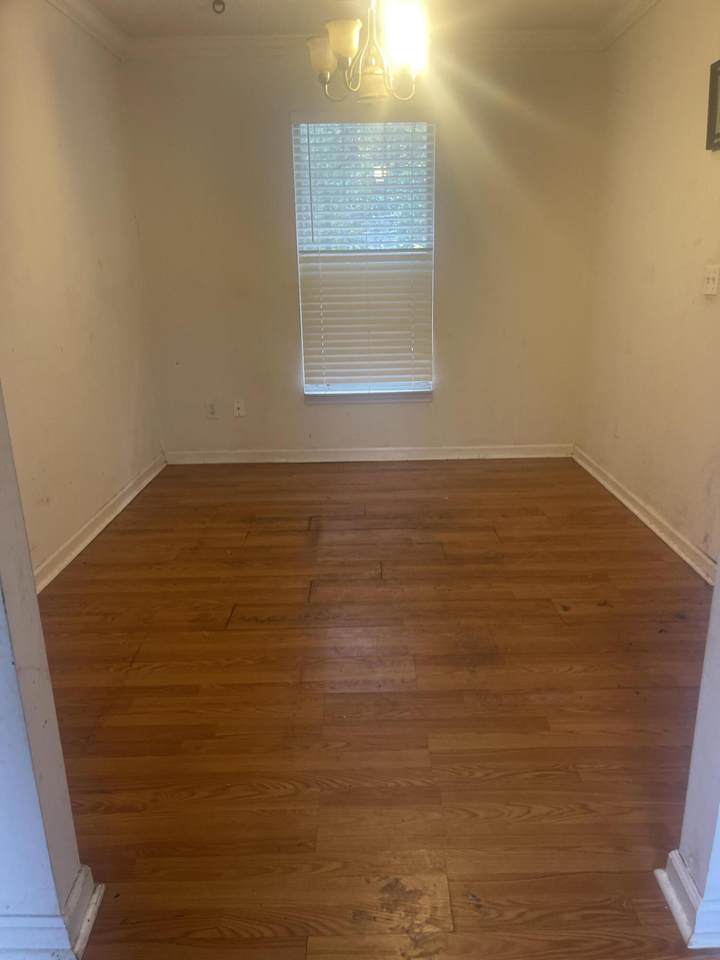
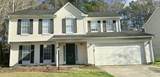
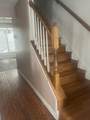
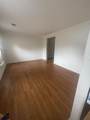
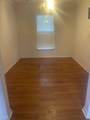
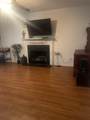
**BE ADVISED REPAIRS AND MAINTENANCE NEEDED**There is an eat-in kitchen and the living room features a wood burning fireplace. There is a formal dining room that leads to a formal living area that would potentially be a great mother-in law suite! If you would prefer a larger kitchen, explore expanding it into the dining area or extending it to the eat-in kitchen area. The options are endless! Upstairs you will find all 4 bedrooms. The primary suite has an ensuite with a garden tub, walk-in shower and a walk-in closet as well.Home is being sold as-is with no repairs whatsoever.

Monthly Payment Calculator


Charleston Trident Association of REALTORS® logo Real estate listing marked with the CTMLS logo or an abbreviated logo are provided courtesy of the Charleston Trident MLS Broker Reciprocity Database. IDX information is provided exclusively for consumers' personal, non-commercial use and may not be used for any purpose other than to identify prospective properties consumers may be interested in purchasing. Information is deemed reliable but is not guaranteed accurate by the MLS or The Cassina Group, LLC. Data last updated: 2026-10-11T13:31:13.283.
www.thecassinagroup.com/homes/170958022
Print Image

3009 Harris Mill Drive Charleston, SC 29420

  • Price: $285,000
  • Status: Closed
  • On Site: 316 Days
  • Updated: 64 min ago
  • ID#: 25031404
4
Beds
2
Baths
1
½ Baths
0.19
Acres
2,100
SQFT
$0
$/SQFT
1983
Built
Neighborhood:
Windsor Hill
County:
Dorchester
Area:
Dorchester Rd Corridor (Below Ladson Rd)
Elementary School:
Windsor Hill
Middle School:
Oakbrook
High School:
Ft. Dorchester
Property Description
**BE ADVISED REPAIRS AND MAINTENANCE NEEDED**There is an eat-in kitchen and the living room features a wood burning fireplace. There is a formal dining room that leads to a formal living area that would potentially be a great mother-in law suite! If you would prefer a larger kitchen, explore expanding it into the dining area or extending it to the eat-in kitchen area. The options are endless! Upstairs you will find all 4 bedrooms. The primary suite has an ensuite with a garden tub, walk-in shower and a walk-in closet as well.Home is being sold as-is with no repairs whatsoever.
Exterior Features

Architectural Style Traditional Carport Spaces 0 Carport YN No Construction Materials Vinyl Siding Covered Spaces 2 Fencing Wood Foundation Details Slab Garage YN Yes Lot Features Level Other Structures No Parking Features 2 Car Garage Parking Total 2 Roof Asphalt

Interior Features

Cooling Central Air Cooling YN Yes Fireplace Features Family RoomLiving RoomWood Burning Fireplace YN Yes Flooring Ceramic TileCarpet Heating Heat Pump Heating YN Yes Interior Features Walk-In Closet(s)BonusEat-in KitchenFamilyFormal LivingEntrance FoyerOfficeSeparate DiningStudy Laundry Features Laundry Room Levels Two Master Bedroom Features Ceiling Fan(s)Garden Tub/ShowerWalk-In Closet(s) Master Bedroom Level Upper

Property Features

Listing Terms CashConventional New Construction YN No Property Attached YN No Property Sub Type Single Family Detached Sewer Public Sewer Utilities Dorchester Cnty Water and Sewer Dept

Charleston Trident Association of REALTORS® logo Listing courtesy of Johnson & Wilson Real Estate Co LLC: .


Charleston Trident Association of REALTORS® logo Real estate listing marked with the CTMLS logo or an abbreviated logo are provided courtesy of the Charleston Trident MLS Broker Reciprocity Database. IDX information is provided exclusively for consumers' personal, non-commercial use and may not be used for any purpose other than to identify prospective properties consumers may be interested in purchasing. Information is deemed reliable but is not guaranteed accurate by the MLS or The Cassina Group, LLC. Data last updated: 2026-10-11T13:31:13.283.
 
https://bt-photos.global.ssl.fastly.net/charleston/1280_boomver_1_25031404-2.jpg https://bt-photos.global.ssl.fastly.net/charleston/1280_boomver_1_25031404-2.jpg https://bt-photos.global.ssl.fastly.net/charleston/1280_boomver_1_25031404-2.jpg
Logo
The Cassina Group, LLC
309 Coleman Boulevard
Mount Pleasant SC, 29464