





































































Description
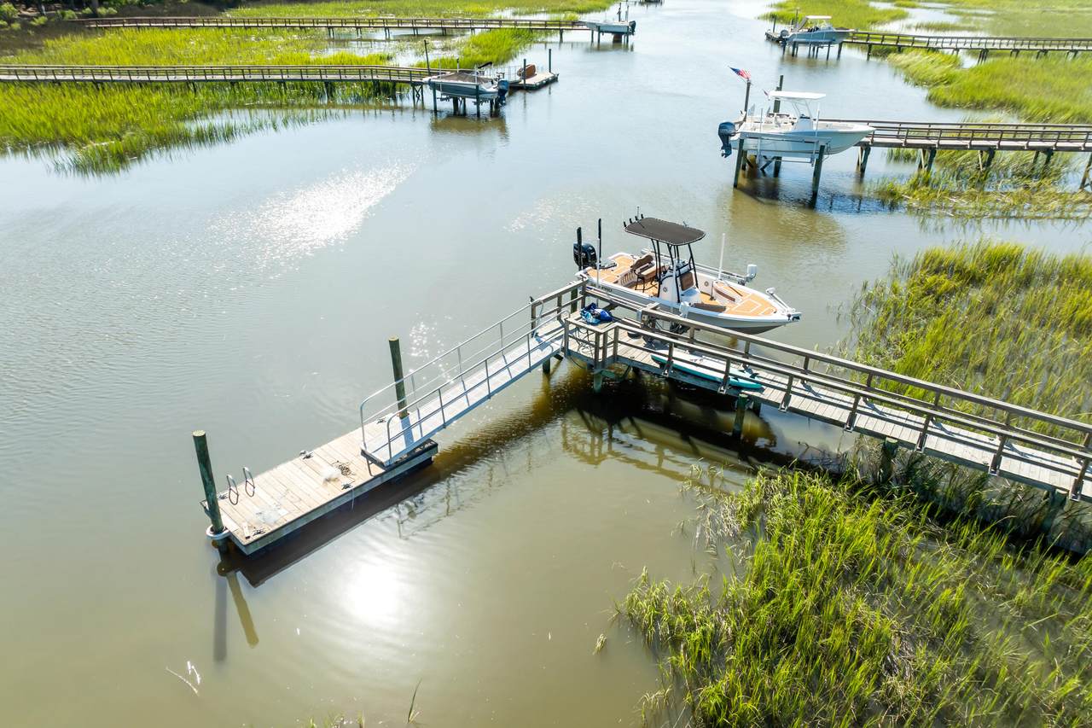
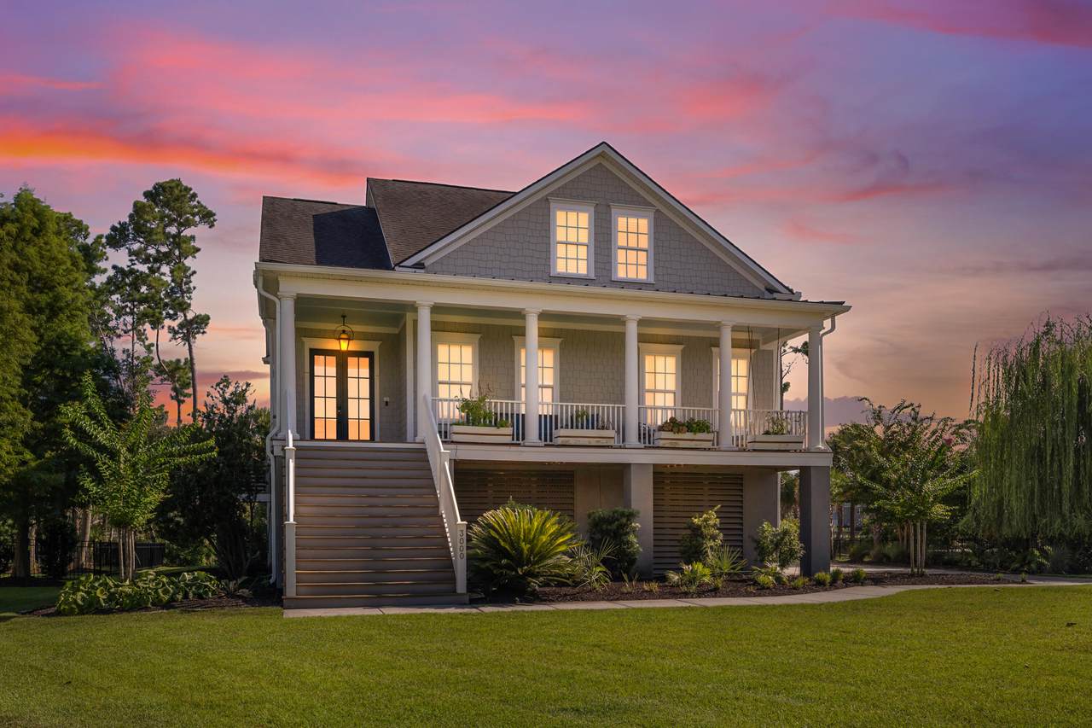
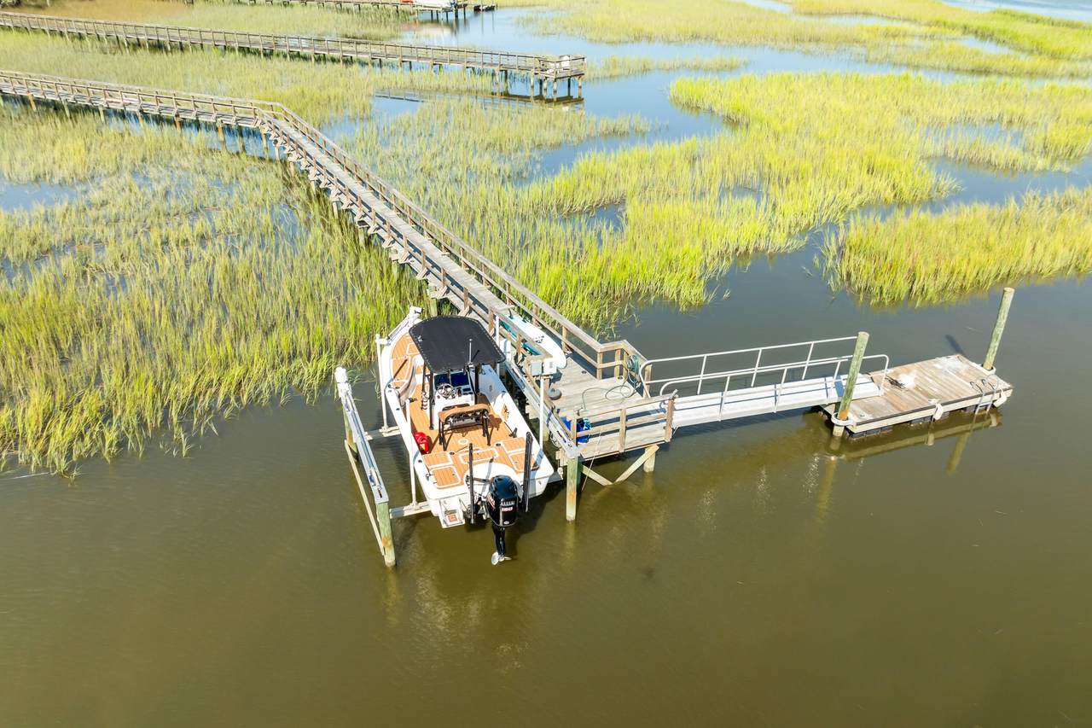
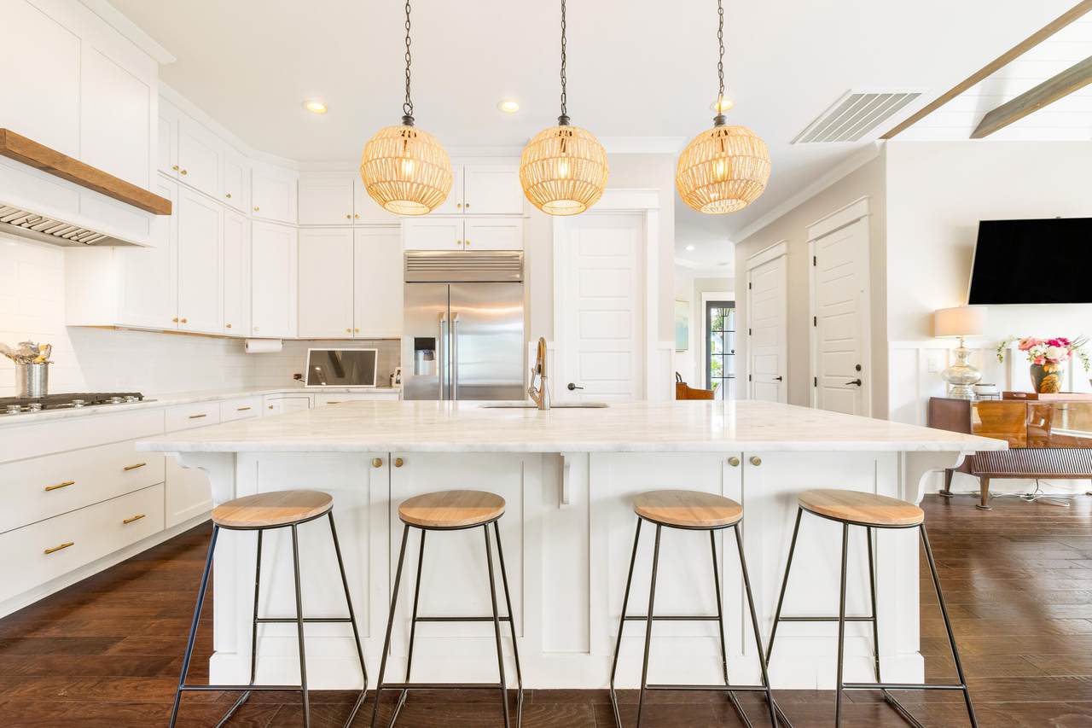
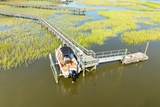
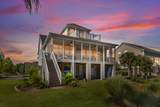
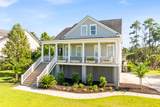
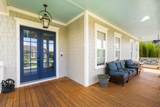
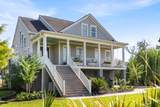
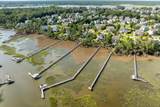
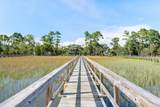
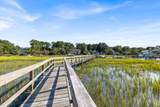
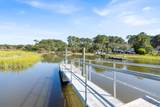
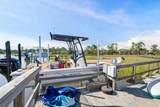
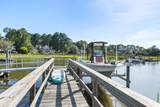
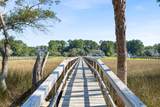
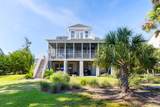
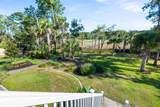
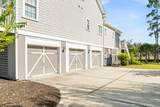
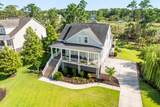
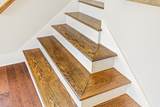
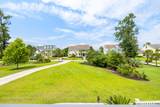
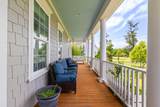
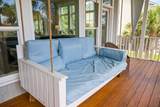
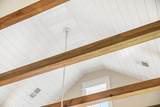
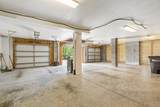
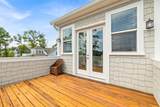
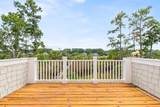
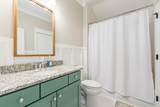
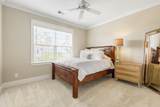
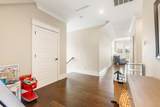
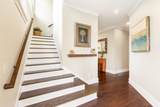
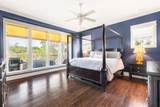
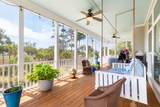
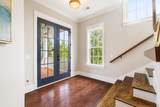
Experience refined Lowcountry waterfront living at 3000 Yachtsman Drive in the gated community of Dunes West. This exceptional 5-bedroom, 4-full-bathroom residence offers 3,456 square feet of thoughtfully designed living space on a private 2.01-acre waterfront lot with deep-water access on the Wando River. The private dock with boat lift allows access at all tides, providing convenient year-round use for boating, fishing, crabbing, and enjoying the waterways.Built in 2017, the home features soaring vaulted and beamed ceilings, rich dark hardwood floors, and an abundance of natural light throughout. The open-concept main living area flows seamlessly from the chef's kitchen--complete with white cabinetry, premium stainless-steel appliances including a gas cooktop, large island with... moreseating, and walk-in pantry--into a spacious screened porch that opens directly to the backyard. An upper-level open porch sits above the screened porch, creating multiple outdoor living spaces perfect for morning coffee or evening gatherings while taking in the water and marsh views. The first-floor primary suite offers privacy and convenience with water views, a spa-like ensuite featuring a clawfoot tub, dual shower, dual vanity, and generous walk-in closet. Additional flexible living spaces throughout the home provide versatile areas for seating, entertaining, or creative use. Two secondary bedrooms and a full bath complete the main level, while the second floor offers two more bedrooms, each with its own ensuite bath, plus an open bonus area that connects to the upper porch. An oversized three-car garage includes a separate dehumidified workshop and storage area. The property also features a covered patio, landscaped grounds with a private garden area, and a generator. Located in a well-maintained gated community with amenities including a boat ramp, clubhouse, golf course, pool, tennis courts, parks, and walking trails, this home delivers an exceptional combination of privacy, true deep-water lifestyle, and refined comfort.
-
5BEDS
-
2.01ACRES
-
4BATHS
-
01/2 BATHS
-
3,456SQFT
-
$752$/SQFT
School Information
Description
Experience refined Lowcountry waterfront living at 3000 Yachtsman Drive in the gated community of Dunes West. This exceptional 5-bedroom, 4-full-bathroom residence offers 3,456 square feet of thoughtfully designed living space on a private 2.01-acre waterfront lot with deep-water access on the Wando River. The private dock with boat lift allows access at all tides, providing convenient year-round use for boating, fishing, crabbing, and enjoying the waterways.Built in 2017, the home features soaring vaulted and beamed ceilings, rich dark hardwood floors, and an abundance of natural light throughout. The open-concept main living area flows seamlessly from the chef's kitchen--complete with white cabinetry, premium stainless-steel appliances including a gas cooktop, large island with... moreseating, and walk-in pantry--into a spacious screened porch that opens directly to the backyard. An upper-level open porch sits above the screened porch, creating multiple outdoor living spaces perfect for morning coffee or evening gatherings while taking in the water and marsh views. The first-floor primary suite offers privacy and convenience with water views, a spa-like ensuite featuring a clawfoot tub, dual shower, dual vanity, and generous walk-in closet. Additional flexible living spaces throughout the home provide versatile areas for seating, entertaining, or creative use. Two secondary bedrooms and a full bath complete the main level, while the second floor offers two more bedrooms, each with its own ensuite bath, plus an open bonus area that connects to the upper porch. An oversized three-car garage includes a separate dehumidified workshop and storage area. The property also features a covered patio, landscaped grounds with a private garden area, and a generator. Located in a well-maintained gated community with amenities including a boat ramp, clubhouse, golf course, pool, tennis courts, parks, and walking trails, this home delivers an exceptional combination of privacy, true deep-water lifestyle, and refined comfort.
 Real estate listing marked with the CTMLS logo or an abbreviated logo are provided courtesy of the Charleston Trident MLS Broker Reciprocity Database. IDX information is provided exclusively for consumers' personal, non-commercial use and may not be used for any purpose other than to identify prospective properties consumers may be interested in purchasing. Information is deemed reliable but is not guaranteed accurate by the MLS or The Cassina Group, LLC.
Data last updated: 2026-10-05T12:31:15.203.