




Description
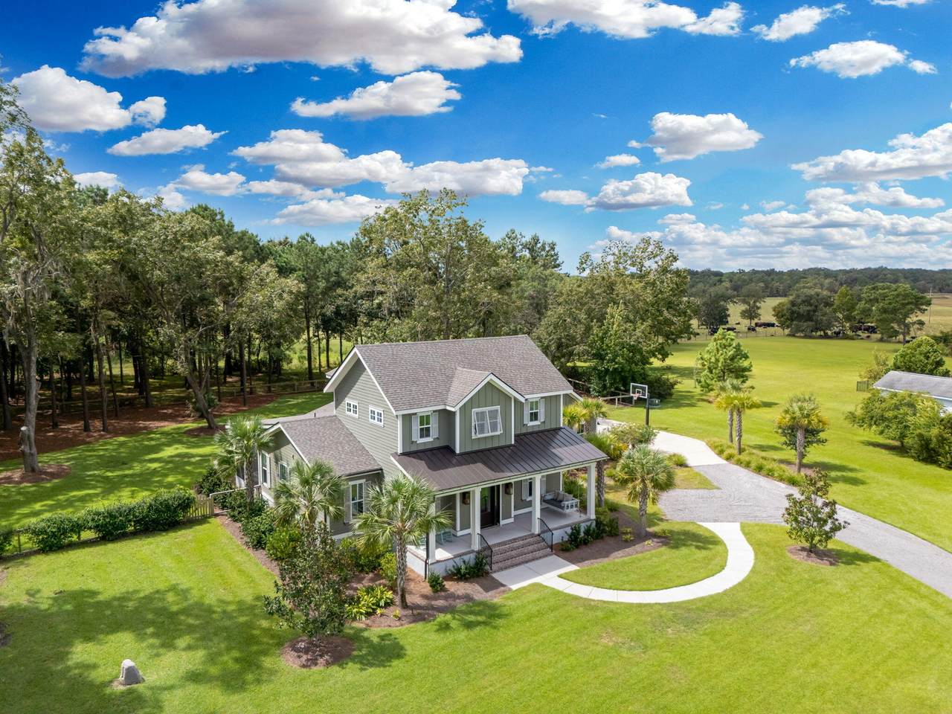
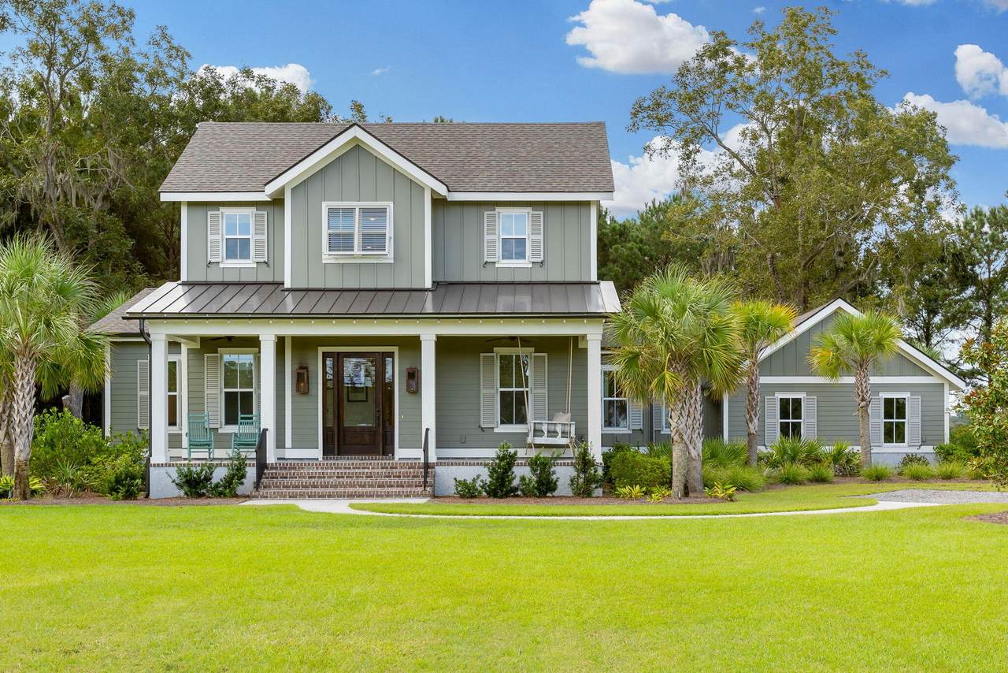
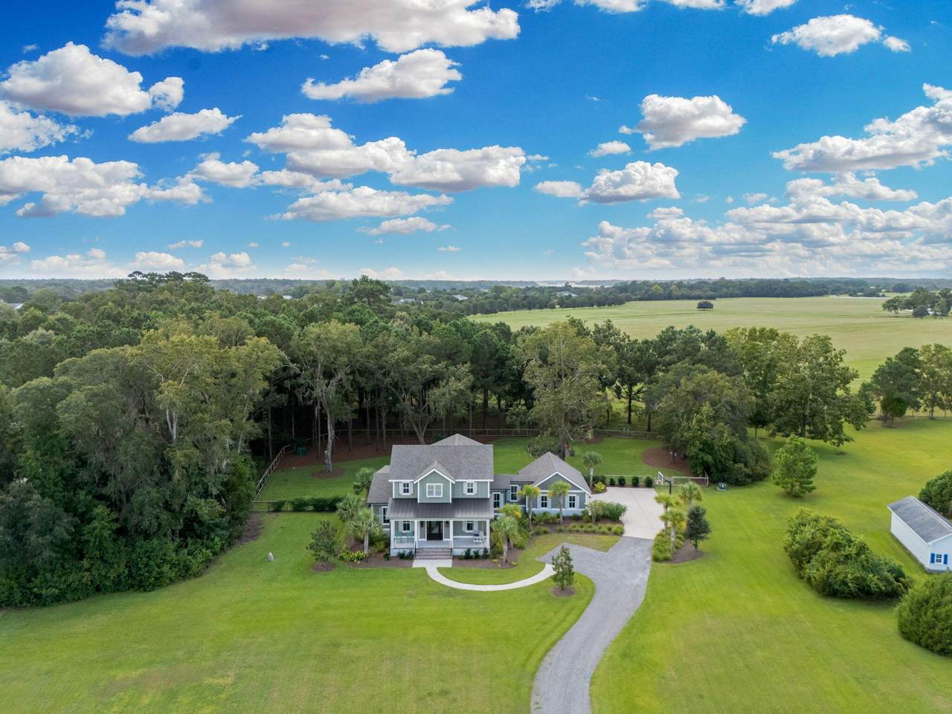
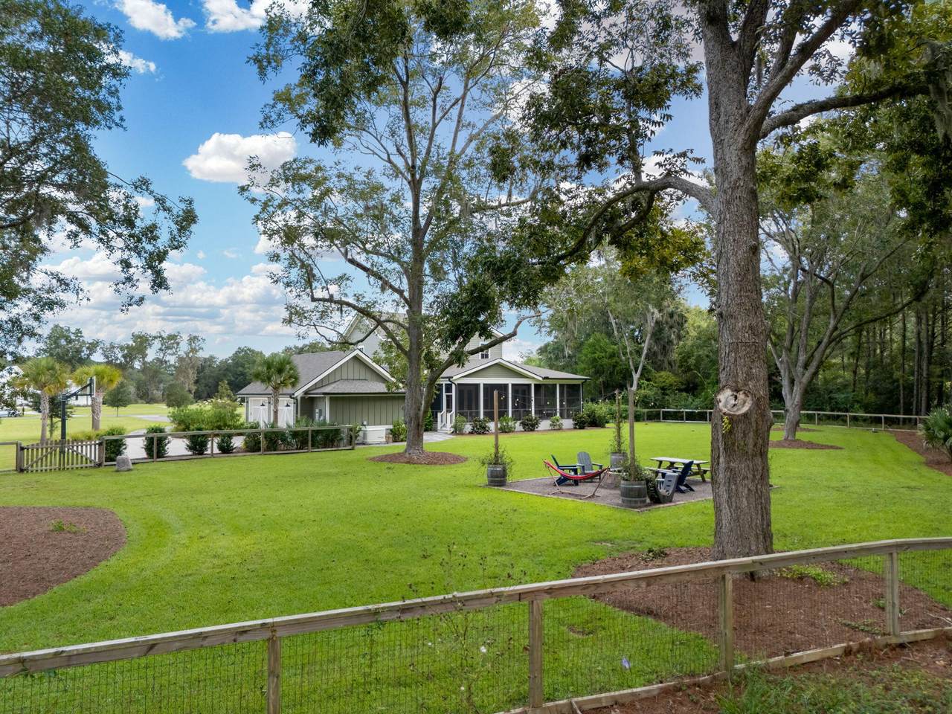
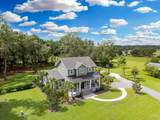
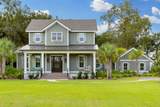
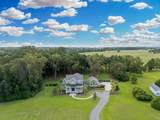
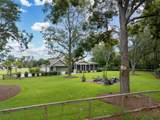
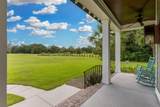
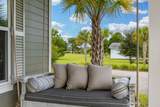
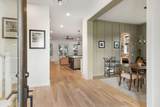
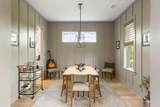
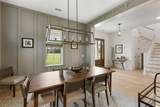
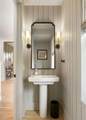
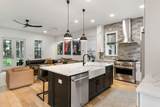
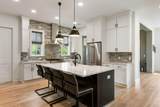
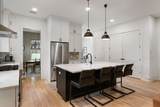
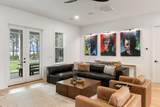
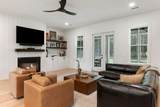
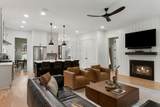
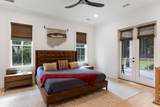
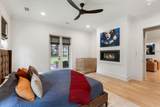
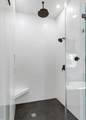
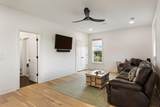
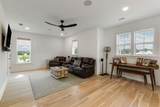
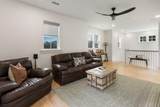
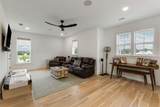
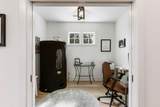
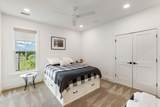
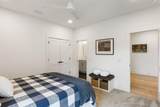
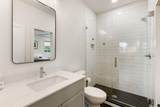
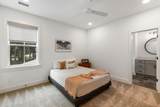
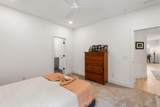
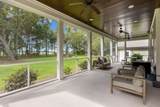
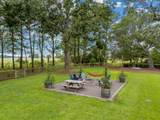
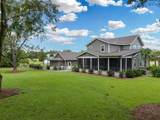
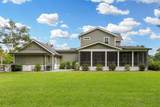
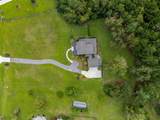
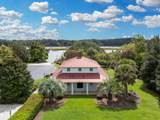
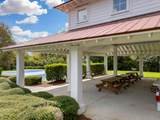
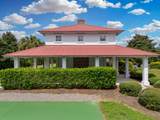
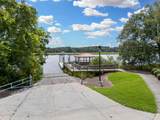
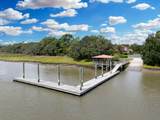
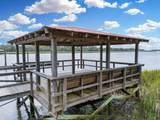
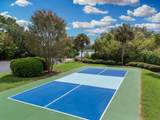
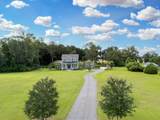
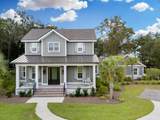
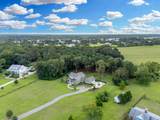
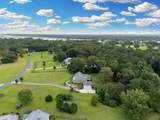
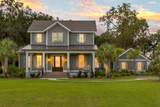
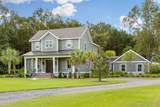
Fabulous modern ''farm house'' in Wadmalaw Island's exclusive, gated, deepwater community- Anchorage Plantation. This home was custom built by renowned New Leaf Builders and is situated on 3 acres overlooking adjacent, enchanting farmland. Enjoy the feeling and view of a farm and acreage, all while being in a neighborhood with amenities and deepwater access to Bohicket Creek. It is built on a raised slab with a classic oyster tabby foundation, brick stairs and trim, hardiplank siding with board and batten details, gas copper lanterns, metal and shingle roof, aesthetic yet operational shutters, and mature, professional landscaping. The interior has wide plank white oak flooring, crown moulding, recessed LED lighting, and a very desirable open floor plan. The light and bright, welcoming...foyer sets the tone for the rest of the home. There is a formal dining room with vertical trim work and a powder room for guests with chic vertical shiplapped walls, sconce lighting, and pedestal sink. The kitchen and family are open to one another making it a perfect home for entertaining and enjoying friends and family. The kitchen has white quartz countertops, a large center island with bar seating, pendant lighting, and a white porcelain farm sink. The kitchen has all stainless steel appliances including a 6-burner gas range, stainless vent hood, under counter microwave drawer, and subway tile backsplash to the ceiling. There is also a large pantry with built-in shelving. The family room has a vertical shiplapped accent wall with open shelving and a gas fireplace. The large primary suite is on the first floor and has french doors that access the incredible, large screened in back porch. The primary bedroom has a very modern gas fireplace, large walk-in closet with built-in closet system, and plenty of room for a sitting area. The primary bathroom has dual vanities, freestanding tub, private water closet, and white subway tiled shower with two shower heads, including a rain shower, as well as a custom glass enclosure. Upstairs there is a large den with closet and bathroom access which is perfect for guests or for a play area for children. This space can also be easily converted into a 4th bedroom. There is a dedicated office space as well as two guest bedrooms, both with their own bathrooms. Both guest bathrooms have tiled showers/tub and vanities with quartz countertops. The huge screened porch has stained beadboard ceilings, recessed lighting, fans, and has plenty of room for a dining area as well as a living area to enjoy the most beautiful backyard and farm views. There is a living fence surrounding the back yard which is the perfect spot to grow jasmine. There is a grilling patio and dedicated fire pit space with adirondack chairs for our perfect fall weather. There is plenty of room to build your dream pool and pool cabana in this backyard. There is a two car garage, whole house generator, and a mudroom/laundry room that has built-in cubbies/storage. This home has a light, bright, modern, farmhouse feel with incredible outdoor living, views, and the amenities of Anchorage Plantation neighborhood. Just a short walk from the property is the community pavilion with outdoor fireplace and dining area, pickleball court, private boat ramp, large covered pierhead with built-in seating to simply enjoy being on the water, as well as a community dock. Enjoy easy access to boating, kayaking, paddle boarding, fishing, and crabbing all while enjoying privacy, a gated neighborhood, and close proximity to Johns Island and Charleston.
-
3BEDS
-
3ACRES
-
3BATHS
-
11/2 BATHS
-
3,033SQFT
-
$560$/SQFT
School Information
Description
Fabulous modern ''farm house'' in Wadmalaw Island's exclusive, gated, deepwater community- Anchorage Plantation. This home was custom built by renowned New Leaf Builders and is situated on 3 acres overlooking adjacent, enchanting farmland. Enjoy the feeling and view of a farm and acreage, all while being in a neighborhood with amenities and deepwater access to Bohicket Creek. It is built on a raised slab with a classic oyster tabby foundation, brick stairs and trim, hardiplank siding with board and batten details, gas copper lanterns, metal and shingle roof, aesthetic yet operational shutters, and mature, professional landscaping. The interior has wide plank white oak flooring, crown moulding, recessed LED lighting, and a very desirable open floor plan. The light and bright, welcoming...foyer sets the tone for the rest of the home. There is a formal dining room with vertical trim work and a powder room for guests with chic vertical shiplapped walls, sconce lighting, and pedestal sink. The kitchen and family are open to one another making it a perfect home for entertaining and enjoying friends and family. The kitchen has white quartz countertops, a large center island with bar seating, pendant lighting, and a white porcelain farm sink. The kitchen has all stainless steel appliances including a 6-burner gas range, stainless vent hood, under counter microwave drawer, and subway tile backsplash to the ceiling. There is also a large pantry with built-in shelving. The family room has a vertical shiplapped accent wall with open shelving and a gas fireplace. The large primary suite is on the first floor and has french doors that access the incredible, large screened in back porch. The primary bedroom has a very modern gas fireplace, large walk-in closet with built-in closet system, and plenty of room for a sitting area. The primary bathroom has dual vanities, freestanding tub, private water closet, and white subway tiled shower with two shower heads, including a rain shower, as well as a custom glass enclosure. Upstairs there is a large den with closet and bathroom access which is perfect for guests or for a play area for children. This space can also be easily converted into a 4th bedroom. There is a dedicated office space as well as two guest bedrooms, both with their own bathrooms. Both guest bathrooms have tiled showers/tub and vanities with quartz countertops. The huge screened porch has stained beadboard ceilings, recessed lighting, fans, and has plenty of room for a dining area as well as a living area to enjoy the most beautiful backyard and farm views. There is a living fence surrounding the back yard which is the perfect spot to grow jasmine. There is a grilling patio and dedicated fire pit space with adirondack chairs for our perfect fall weather. There is plenty of room to build your dream pool and pool cabana in this backyard. There is a two car garage, whole house generator, and a mudroom/laundry room that has built-in cubbies/storage. This home has a light, bright, modern, farmhouse feel with incredible outdoor living, views, and the amenities of Anchorage Plantation neighborhood. Just a short walk from the property is the community pavilion with outdoor fireplace and dining area, pickleball court, private boat ramp, large covered pierhead with built-in seating to simply enjoy being on the water, as well as a community dock. Enjoy easy access to boating, kayaking, paddle boarding, fishing, and crabbing all while enjoying privacy, a gated neighborhood, and close proximity to Johns Island and Charleston.
 Real estate listing marked with the CTMLS logo or an abbreviated logo are provided courtesy of the Charleston Trident MLS Broker Reciprocity Database. IDX information is provided exclusively for consumers' personal, non-commercial use and may not be used for any purpose other than to identify prospective properties consumers may be interested in purchasing. Information is deemed reliable but is not guaranteed accurate by the MLS or The Cassina Group, LLC.
Data last updated: 2026-10-14T11:31:18.407.