




























Description
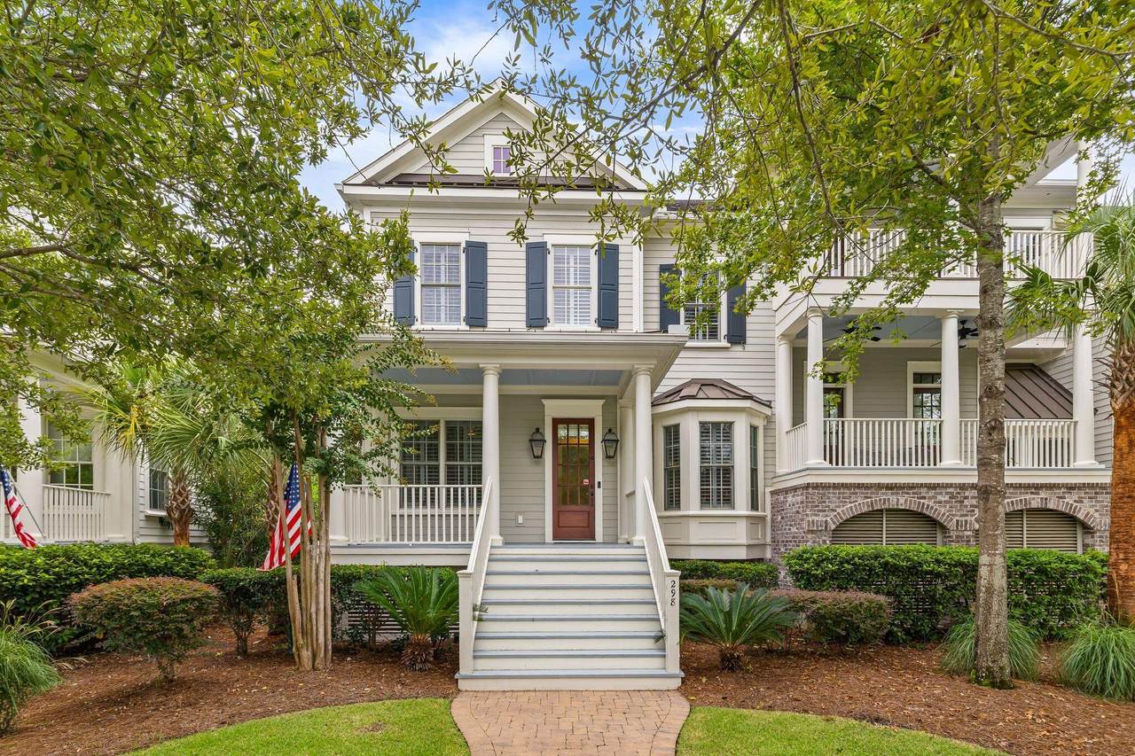
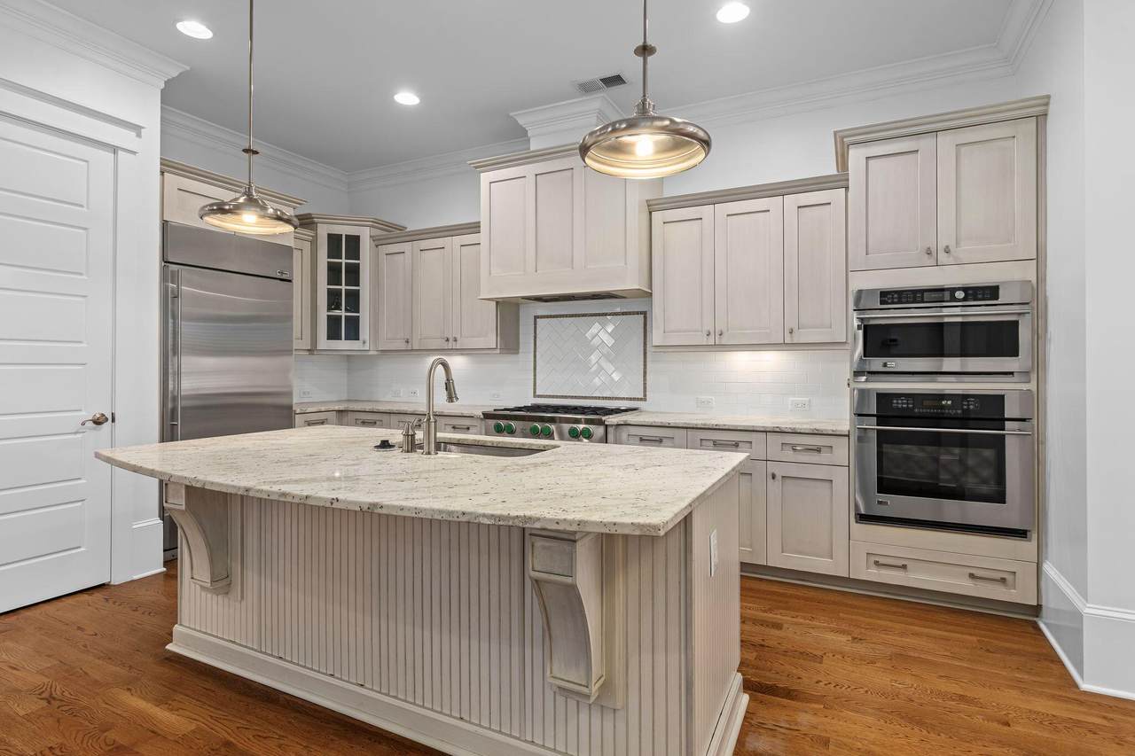
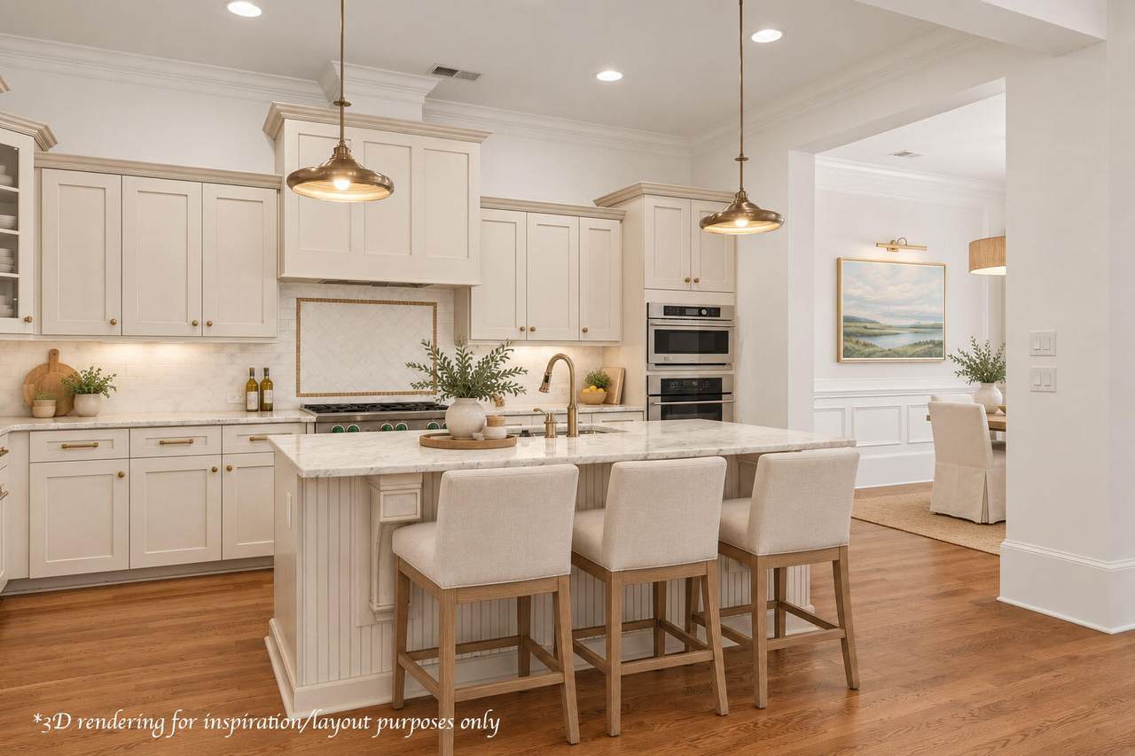
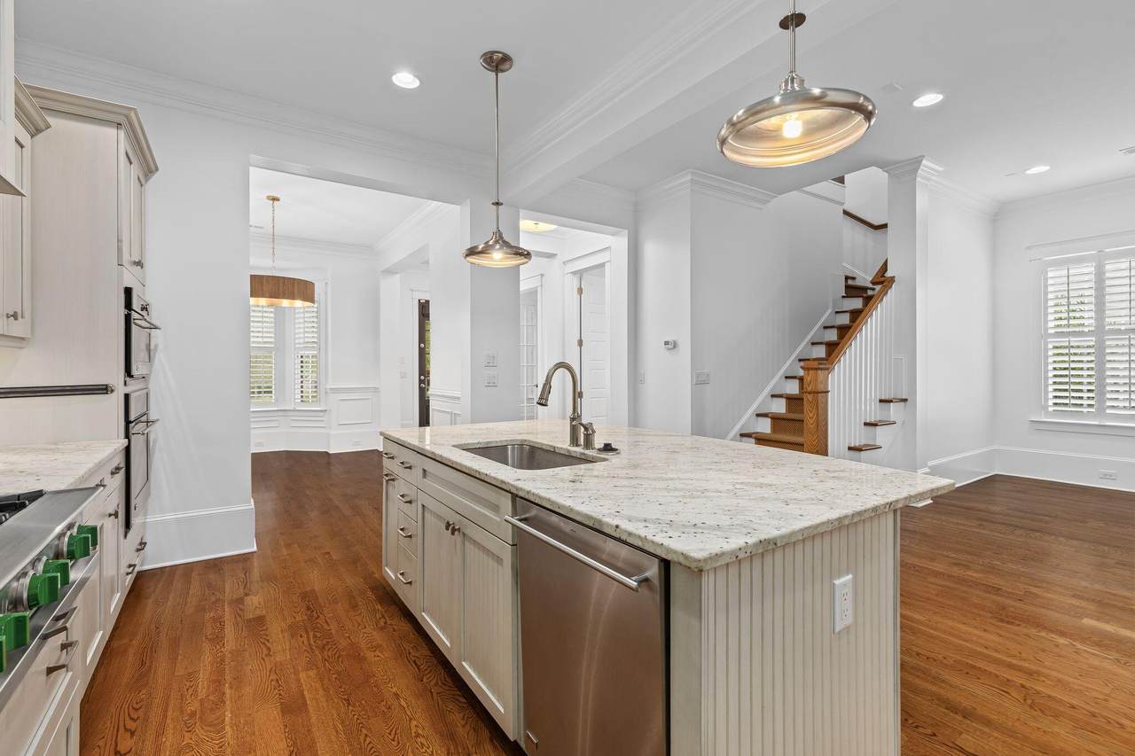
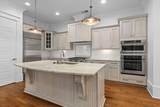
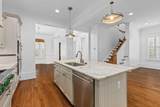
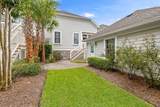
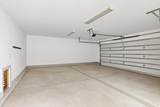
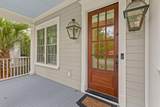
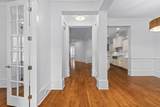
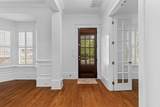
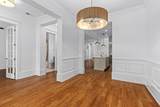
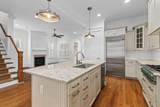
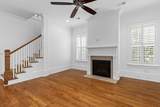
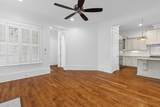
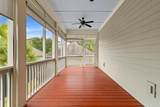
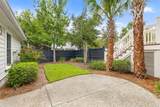
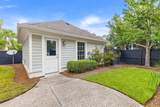
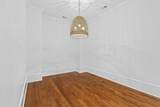
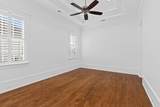
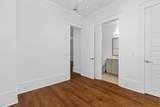
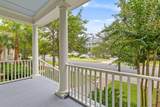
Welcome to 298 Island Park Drive, a timeless, traditional-style townhome perfectly located in the heart of Daniel Island Park. This five-bedroom, five-bath end-unit townhome has been freshened with new paint, select new light fixtures, fresh sod, and more. A detached two-car garage and private, fenced-in green space make this home an especially desirable offering.The main living spaces are open and offer an intuitive flow, with beautiful hardwood floors throughout. Anchoring the home is the gourmet kitchen, featuring a Wolf gas cooktop, custom cabinetry, bar seating for four, and two stylish pendant lights overhead. For more formal gatherings, the spacious dining room features a sunny bay window and stunning chandelier, bringing warmth and natural light to the space.Just steps away, the living room offers plenty of room for comfortable seating and is centered around a gas fireplace. The easy flow between the kitchen, dining, and living spaces makes the main level equally well suited for everyday living and entertaining. Since the Lowcountry can be enjoyed year-round, this home offers a fabulous screened porch with dual ceiling fans and roller shades for added privacy. Just beyond is a private, fenced-in yard with just the right amount of green space for pets, children, gardening, or simply enjoying time outdoors. Mature landscaping provides additional privacy and makes the space feel like a natural extension of the home. A rare offering for a townhome, this residence features two primary suites, one on the first floor and another on the second. Both offer spacious bedroom footprints and walk-in closets. The first-floor en suite bath features dual vanities, a soaking tub, and walk-in glass shower. The second-floor primary bath offers a dual-sink vanity, abundant custom cabinetry, and new designer sconces. Also on the first floor is the fifth bedroom, which offers wonderful flexibility as a home office or guest room, with a full bath nearby. A walk-in laundry room completes the main level. A custom stair runner leads upstairs, where the second primary suite is joined by two additional guest suites and a flexible bonus area. This additional space can easily adapt for exercise, working from home, hobbies, or whatever best suits the next owner's needs. Island Park townhomes are sought after for their custom quality and convenient location near the Daniel Island Club, walking trails, and all that Daniel Island Park has to offer. Don't miss the opportunity to make 298 Island Park Drive your own.
-
5BEDS
-
0.12ACRES
-
5BATHS
-
01/2 BATHS
-
2,862SQFT
-
$611$/SQFT
School Information
Description
Welcome to 298 Island Park Drive, a timeless, traditional-style townhome perfectly located in the heart of Daniel Island Park. This five-bedroom, five-bath end-unit townhome has been freshened with new paint, select new light fixtures, fresh sod, and more. A detached two-car garage and private, fenced-in green space make this home an especially desirable offering.The main living spaces are open and offer an intuitive flow, with beautiful hardwood floors throughout. Anchoring the home is the gourmet kitchen, featuring a Wolf gas cooktop, custom cabinetry, bar seating for four, and two stylish pendant lights overhead. For more formal gatherings, the spacious dining room features a sunny bay window and stunning chandelier, bringing warmth and natural light to the space.Just steps away, the living room offers plenty of room for comfortable seating and is centered around a gas fireplace. The easy flow between the kitchen, dining, and living spaces makes the main level equally well suited for everyday living and entertaining. Since the Lowcountry can be enjoyed year-round, this home offers a fabulous screened porch with dual ceiling fans and roller shades for added privacy. Just beyond is a private, fenced-in yard with just the right amount of green space for pets, children, gardening, or simply enjoying time outdoors. Mature landscaping provides additional privacy and makes the space feel like a natural extension of the home. A rare offering for a townhome, this residence features two primary suites, one on the first floor and another on the second. Both offer spacious bedroom footprints and walk-in closets. The first-floor en suite bath features dual vanities, a soaking tub, and walk-in glass shower. The second-floor primary bath offers a dual-sink vanity, abundant custom cabinetry, and new designer sconces. Also on the first floor is the fifth bedroom, which offers wonderful flexibility as a home office or guest room, with a full bath nearby. A walk-in laundry room completes the main level. A custom stair runner leads upstairs, where the second primary suite is joined by two additional guest suites and a flexible bonus area. This additional space can easily adapt for exercise, working from home, hobbies, or whatever best suits the next owner's needs. Island Park townhomes are sought after for their custom quality and convenient location near the Daniel Island Club, walking trails, and all that Daniel Island Park has to offer. Don't miss the opportunity to make 298 Island Park Drive your own.
 Real estate listing marked with the CTMLS logo or an abbreviated logo are provided courtesy of the Charleston Trident MLS Broker Reciprocity Database. IDX information is provided exclusively for consumers' personal, non-commercial use and may not be used for any purpose other than to identify prospective properties consumers may be interested in purchasing. Information is deemed reliable but is not guaranteed accurate by the MLS or The Cassina Group, LLC.
Data last updated: 2026-10-14T11:31:18.407.