


Description
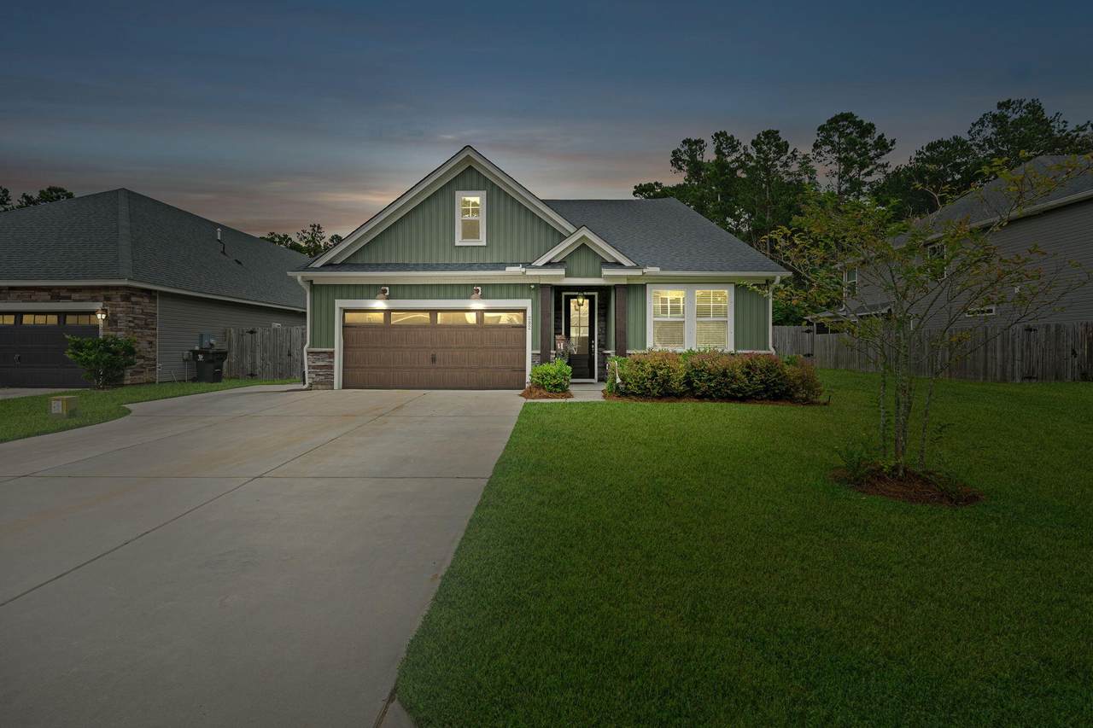
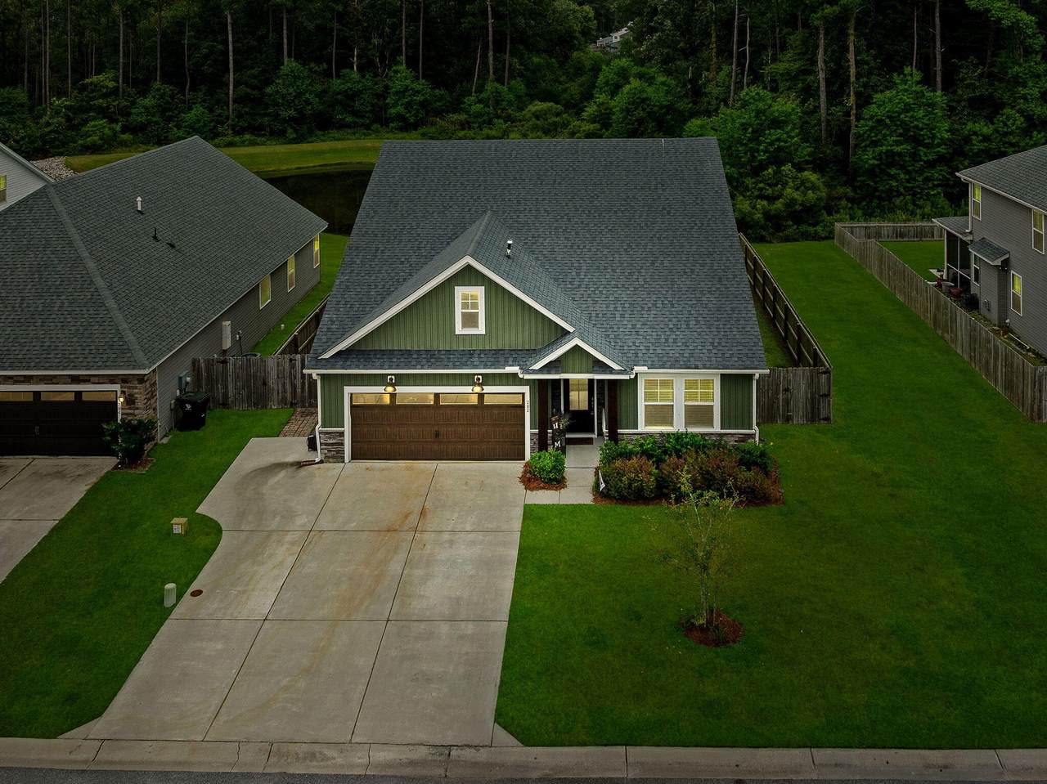
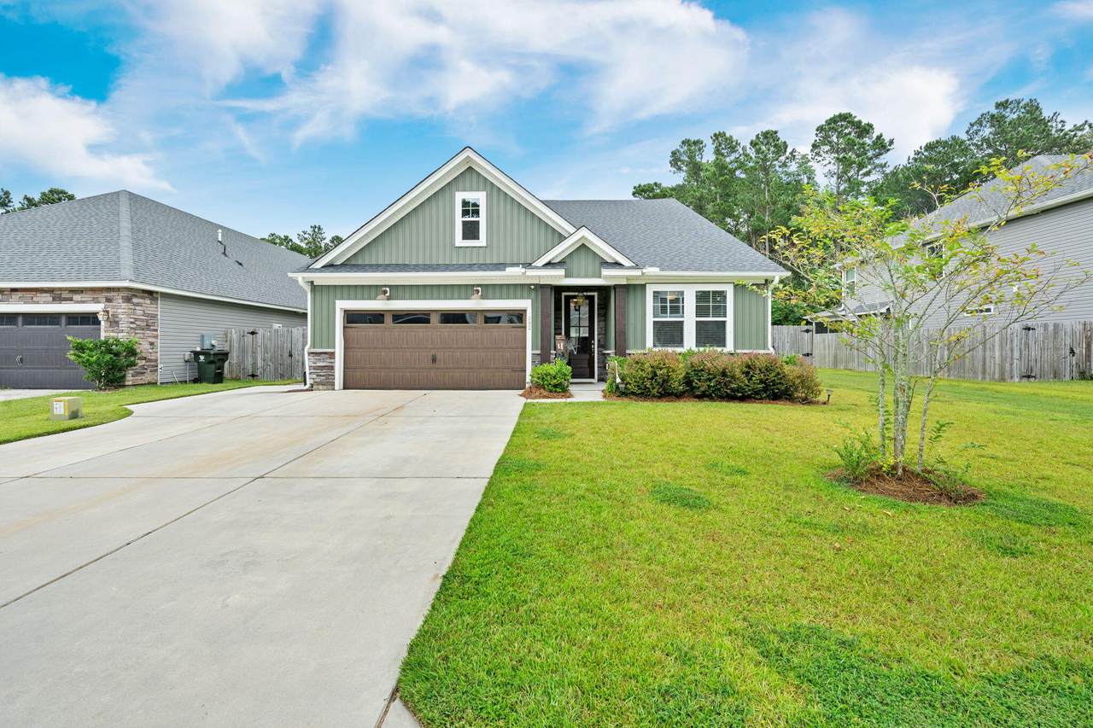
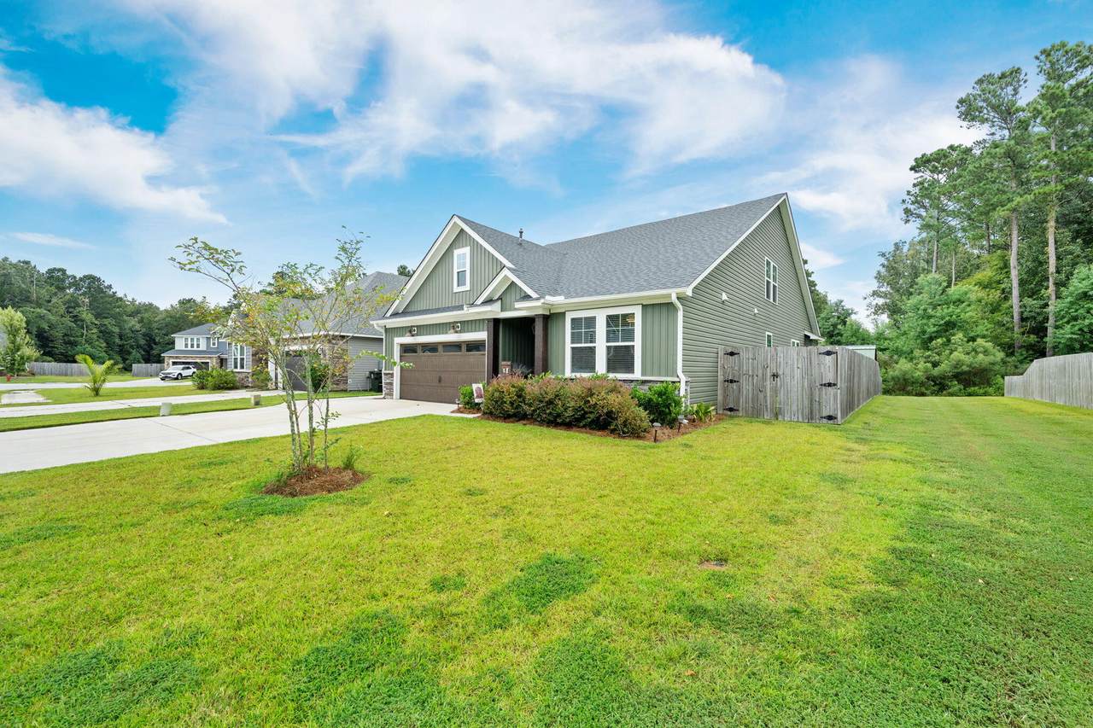
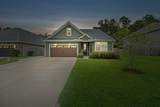
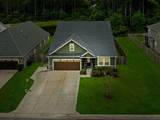
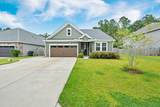
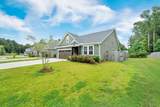
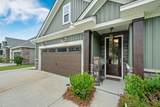
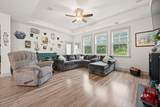
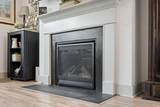
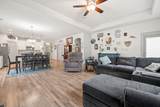
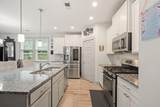
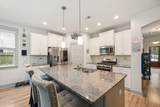
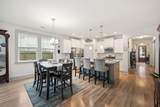
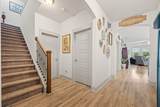
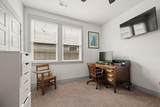
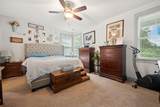
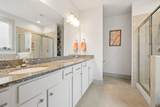
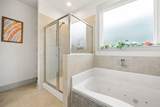
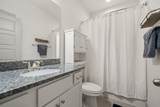
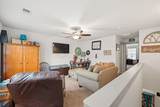
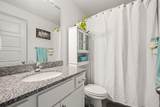
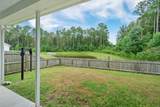
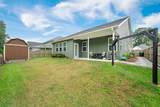
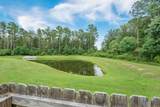
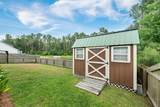
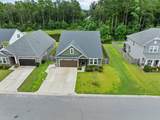
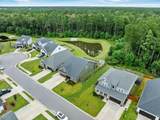
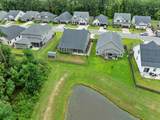
Discover a thoughtfully designed floor plan that truly has it all. The first floor features two bedrooms with a shared bathroom, plus a versatile third room that can serve as a small bedroom, playroom, study, or office, complete with two closets for ample storage. A spacious primary suite features a large bedroom, a luxurious bathroom with a jetted tub and separate walk-in shower, and direct access from the closet to the laundry room for everyday convenience. Upstairs offers a private retreat with its own. bedroom, full bathroom, and living space--perfect for guests, a teen suite, or multigenerational living.The main living area showcases an open-concept design with a gas fireplace, dining space, and a kitchen complete with a large island and eat-in bar.Outdoor is your pond view AND a wooded lot making your back yard private. Yard has a privacy fence on front and sides, with the back fence at 4ft to enjoy your pond view. Additional features are craftman-style trim work and interior doors. Granite countertops throughout the home. Every window has premium blinds. Kitchen features a gas stove. HERS rated for energy efficiency, this home is designed to keep utility costs lower while ensuring year-round comfort. The attic contains foam insulation. Natural gas is used for a tankless water heater and heating system.
-
5BEDS
-
0.14ACRES
-
3BATHS
-
01/2 BATHS
-
2,513SQFT
-
$0$/SQFT
School Information
Description
Discover a thoughtfully designed floor plan that truly has it all. The first floor features two bedrooms with a shared bathroom, plus a versatile third room that can serve as a small bedroom, playroom, study, or office, complete with two closets for ample storage. A spacious primary suite features a large bedroom, a luxurious bathroom with a jetted tub and separate walk-in shower, and direct access from the closet to the laundry room for everyday convenience. Upstairs offers a private retreat with its own. bedroom, full bathroom, and living space--perfect for guests, a teen suite, or multigenerational living.The main living area showcases an open-concept design with a gas fireplace, dining space, and a kitchen complete with a large island and eat-in bar.Outdoor is your pond view AND a wooded lot making your back yard private. Yard has a privacy fence on front and sides, with the back fence at 4ft to enjoy your pond view. Additional features are craftman-style trim work and interior doors. Granite countertops throughout the home. Every window has premium blinds. Kitchen features a gas stove. HERS rated for energy efficiency, this home is designed to keep utility costs lower while ensuring year-round comfort. The attic contains foam insulation. Natural gas is used for a tankless water heater and heating system.
 Real estate listing marked with the CTMLS logo or an abbreviated logo are provided courtesy of the Charleston Trident MLS Broker Reciprocity Database. IDX information is provided exclusively for consumers' personal, non-commercial use and may not be used for any purpose other than to identify prospective properties consumers may be interested in purchasing. Information is deemed reliable but is not guaranteed accurate by the MLS or The Cassina Group, LLC.
Data last updated: 2026-10-16T18:31:22.38.