




































Description
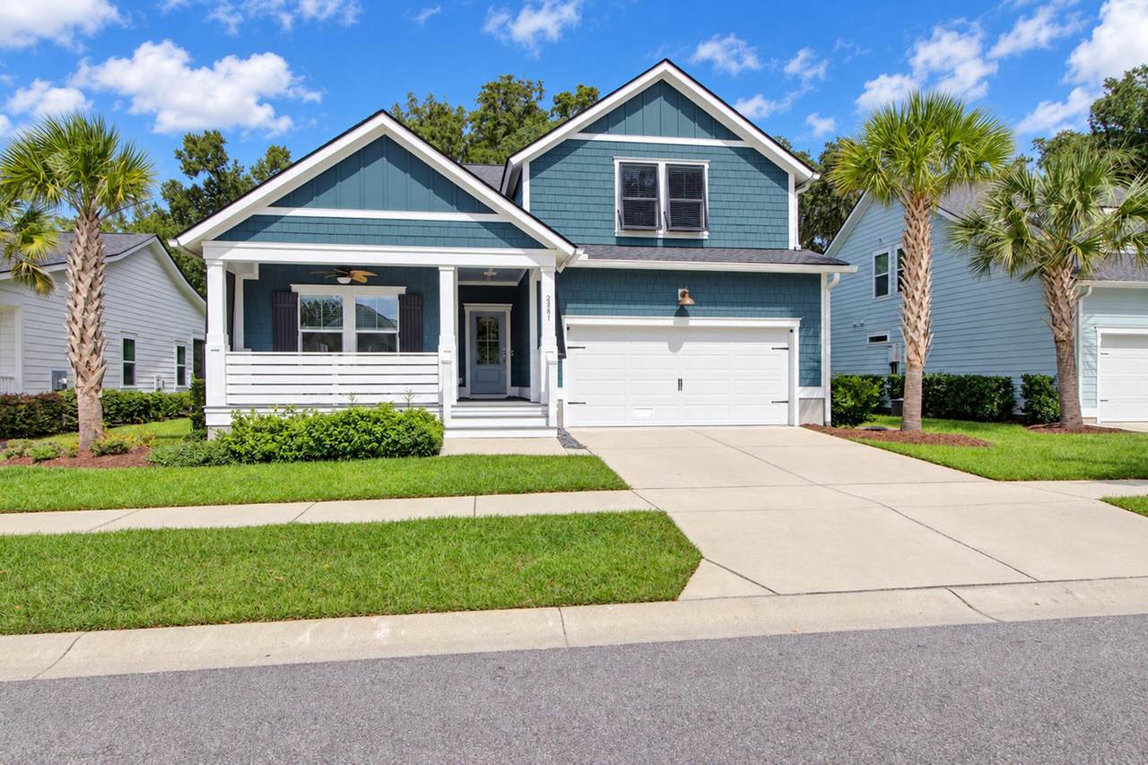
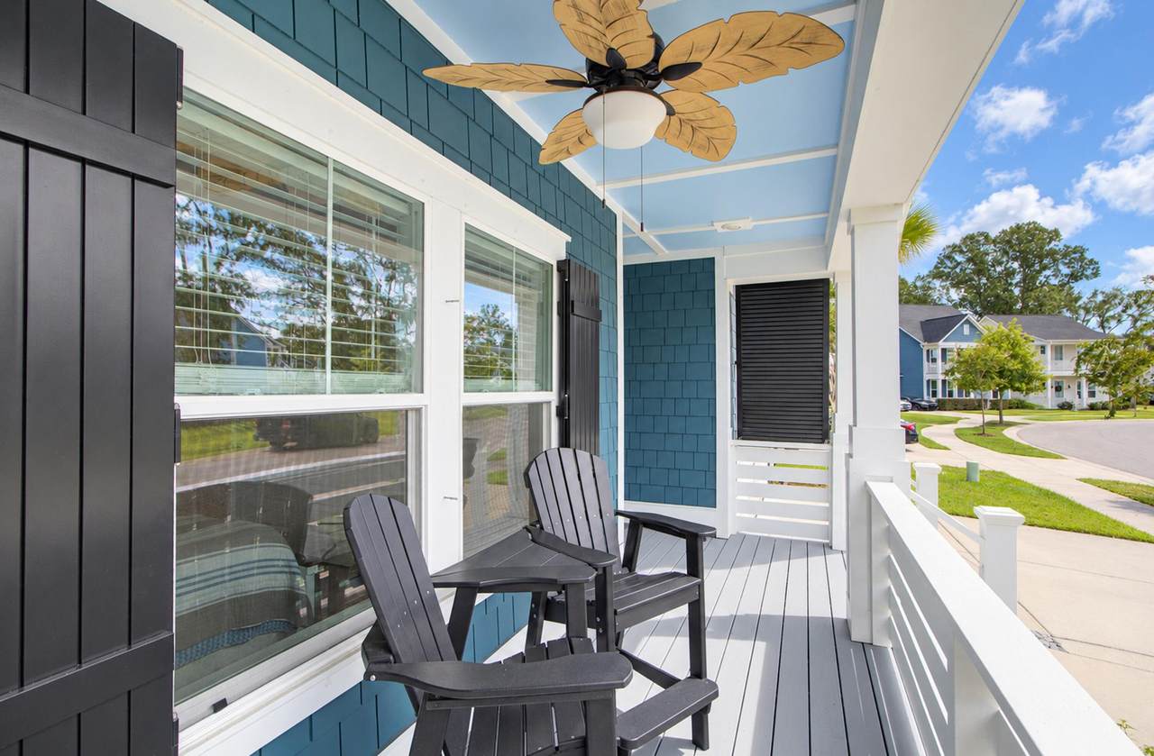
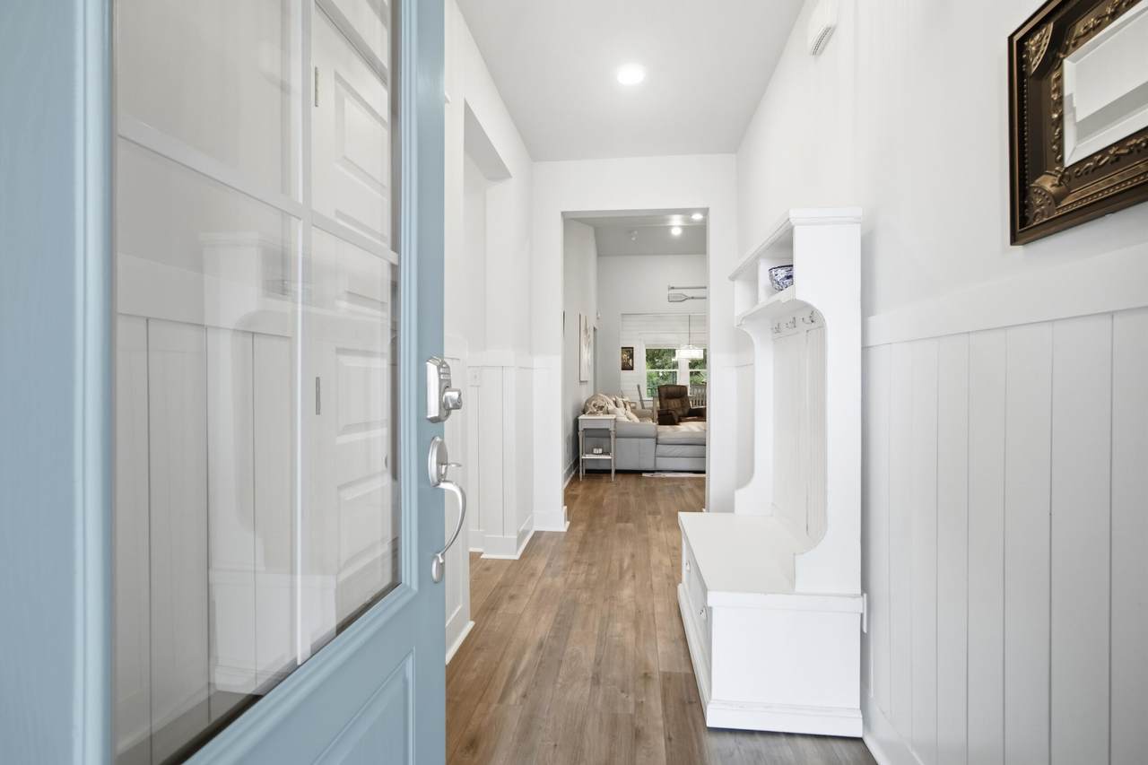
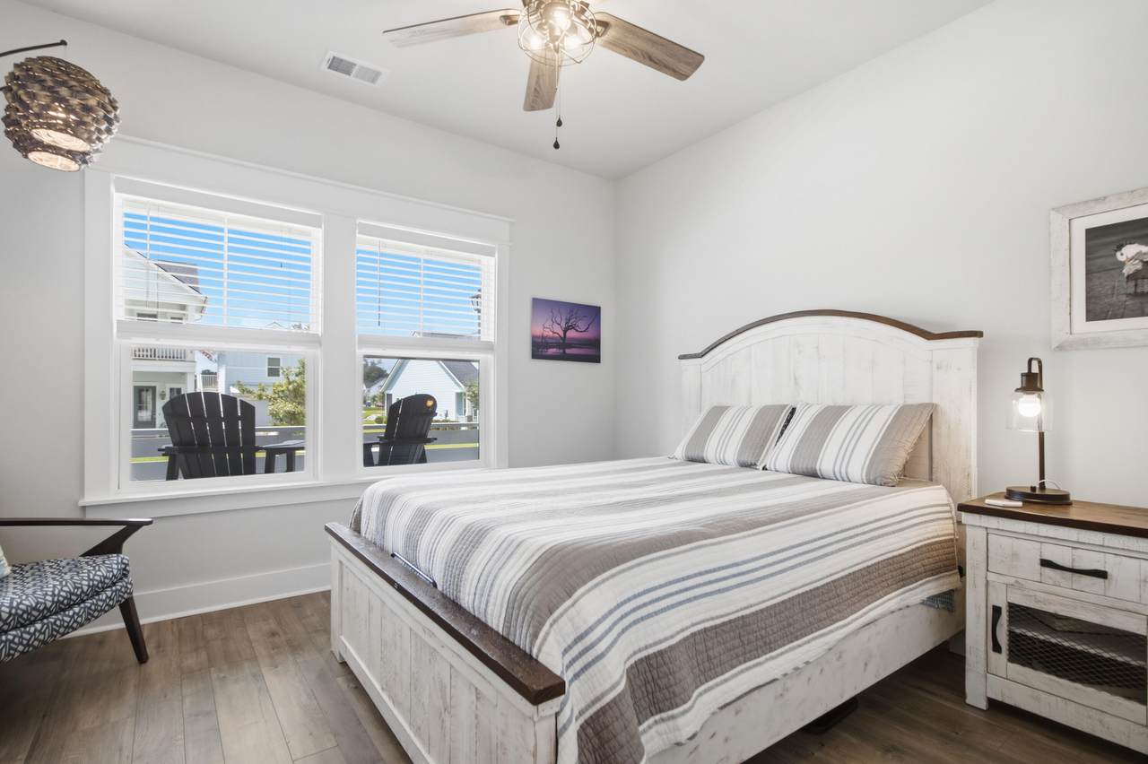
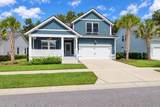
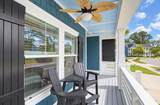
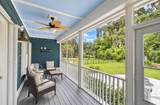
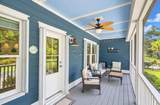
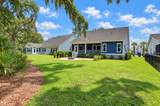
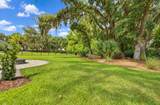
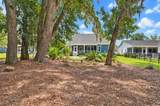
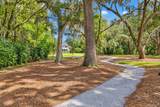
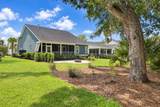
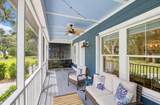
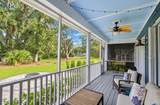
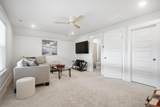
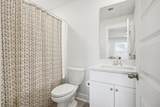
From the moment you arrive, this beautifully appointed 4 bedroom, 3 bath home welcomes you with classic Lowcountry charm and an exceptional wooded setting. Situated on a peaceful lot backing to beautiful mature live oak trees, the home offers a wonderful blend of elegance, comfort, and effortless indoor-outdoor living.The inviting front porch opens to a thoughtfully designed interior featuring soaring vaulted ceilings in the main living area, beautiful shiplap accents, and open concept living. Three bedrooms are located on the main level, including a spacious primary suite with elegant tray ceiling, large shower, and walk-in closet. Upstairs, a large 4th bedroom, full bath, and generous walk-in closet provide a private retreat perfect for guests, a home office, or additional living.The home's outdoor spaces are truly special. A screened-in rear porch overlooks the tranquil wooded setting and flows to a beautiful paver patio with a gas fire pit perfect for entertaining, relaxing, and enjoying Charleston's beautiful evenings. A convenient drop zone, abundant closets, and generous storage throughout add to the home's functionality. Stonoview elevates the Lowcountry lifestyle with an impressive collection of amenities, including a resort-style pool and clubhouse, tennis and pickleball courts, walking and biking trails, playground, and waterfront gathering spaces. Residents also enjoy access to the Stono River via the community dock, boat slips, floating docks, and kayak/paddleboard storage. A waterfront oyster shed, pavilion, fire pit, community grills, and boat/RV storage further enhance this exceptional waterfront community. An attached two-car garage provides additional convenience, and the home conveys with all appliances, including the washer and dryer, as well as the Frame TV above the fireplace. Beautifully finished and thoughtfully designed, this Stonoview home offers more than a beautiful place to live--it offers a true Lowcountry lifestyle, surrounded by live oaks, water, community, and the natural beauty of Johns Island. Use Seller's Preferred Lender to buy this home and receive an incentive towards your closing cost or rate buydown.
-
4BEDS
-
0.23ACRES
-
3BATHS
-
01/2 BATHS
-
2,143SQFT
-
$380$/SQFT
School Information
Description
From the moment you arrive, this beautifully appointed 4 bedroom, 3 bath home welcomes you with classic Lowcountry charm and an exceptional wooded setting. Situated on a peaceful lot backing to beautiful mature live oak trees, the home offers a wonderful blend of elegance, comfort, and effortless indoor-outdoor living.The inviting front porch opens to a thoughtfully designed interior featuring soaring vaulted ceilings in the main living area, beautiful shiplap accents, and open concept living. Three bedrooms are located on the main level, including a spacious primary suite with elegant tray ceiling, large shower, and walk-in closet. Upstairs, a large 4th bedroom, full bath, and generous walk-in closet provide a private retreat perfect for guests, a home office, or additional living.The home's outdoor spaces are truly special. A screened-in rear porch overlooks the tranquil wooded setting and flows to a beautiful paver patio with a gas fire pit perfect for entertaining, relaxing, and enjoying Charleston's beautiful evenings. A convenient drop zone, abundant closets, and generous storage throughout add to the home's functionality. Stonoview elevates the Lowcountry lifestyle with an impressive collection of amenities, including a resort-style pool and clubhouse, tennis and pickleball courts, walking and biking trails, playground, and waterfront gathering spaces. Residents also enjoy access to the Stono River via the community dock, boat slips, floating docks, and kayak/paddleboard storage. A waterfront oyster shed, pavilion, fire pit, community grills, and boat/RV storage further enhance this exceptional waterfront community. An attached two-car garage provides additional convenience, and the home conveys with all appliances, including the washer and dryer, as well as the Frame TV above the fireplace. Beautifully finished and thoughtfully designed, this Stonoview home offers more than a beautiful place to live--it offers a true Lowcountry lifestyle, surrounded by live oaks, water, community, and the natural beauty of Johns Island. Use Seller's Preferred Lender to buy this home and receive an incentive towards your closing cost or rate buydown.
 Real estate listing marked with the CTMLS logo or an abbreviated logo are provided courtesy of the Charleston Trident MLS Broker Reciprocity Database. IDX information is provided exclusively for consumers' personal, non-commercial use and may not be used for any purpose other than to identify prospective properties consumers may be interested in purchasing. Information is deemed reliable but is not guaranteed accurate by the MLS or The Cassina Group, LLC.
Data last updated: 2026-10-05T12:31:15.203.