











Skip To Content

235 Country Club Lane

Charleston, SC 29412
  • $4,700,000
  • STATUS: Active
  • ON SITE: 35 Days
  • ID#: 26025285
UPDATED: 86 min ago
$4,700,000
  • 6
    BEDS
  • 0.75
    ACRES
  • 4
    BATHS
  • 2
    1/2 BATHS
  • 7,900
    SQFT
  • $595
    $/SQFT
Neighborhood:
Type:
Single-Family Home
Built:
1991
County:
Area:

School Information

Elementary School:
Middle School:
High School:

Description

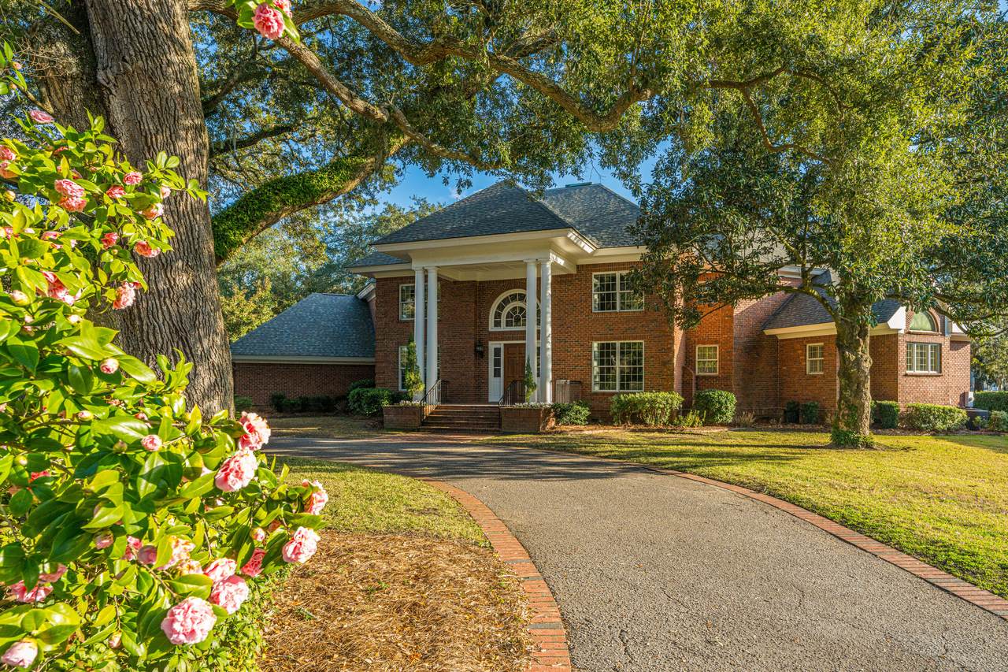
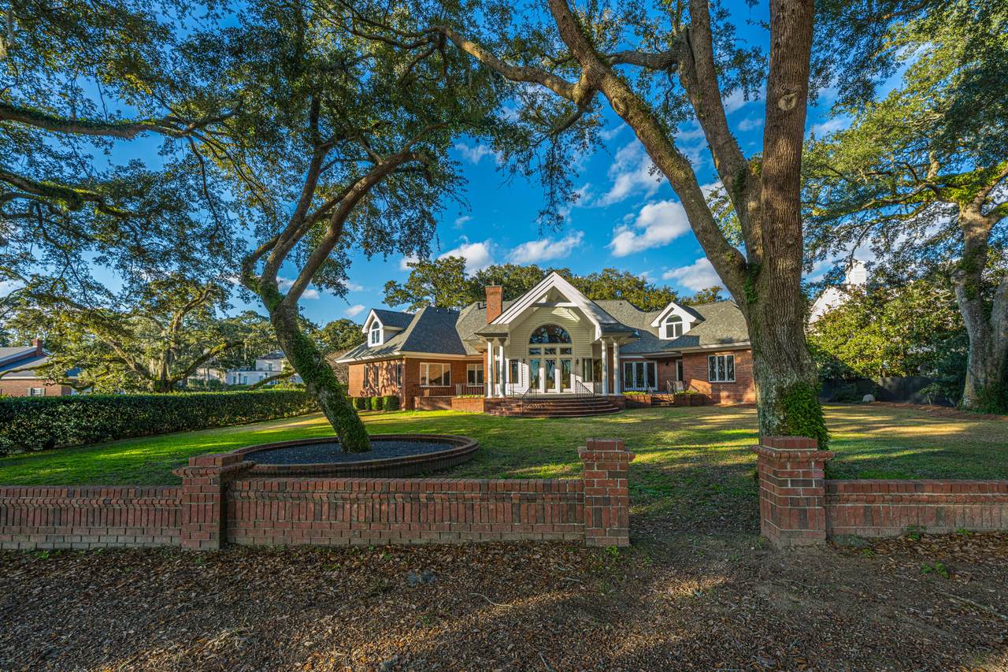
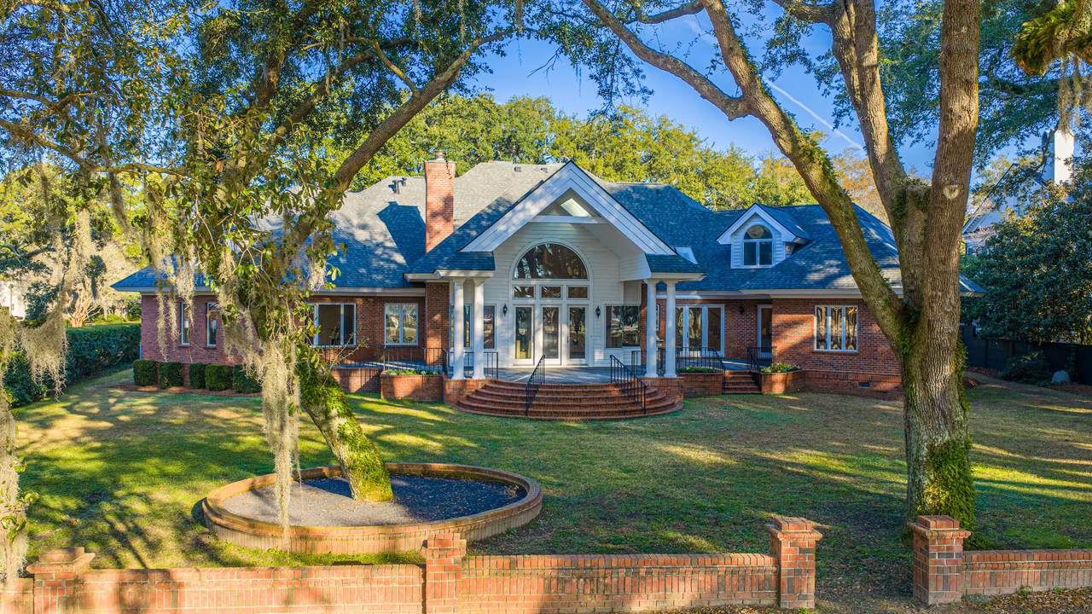
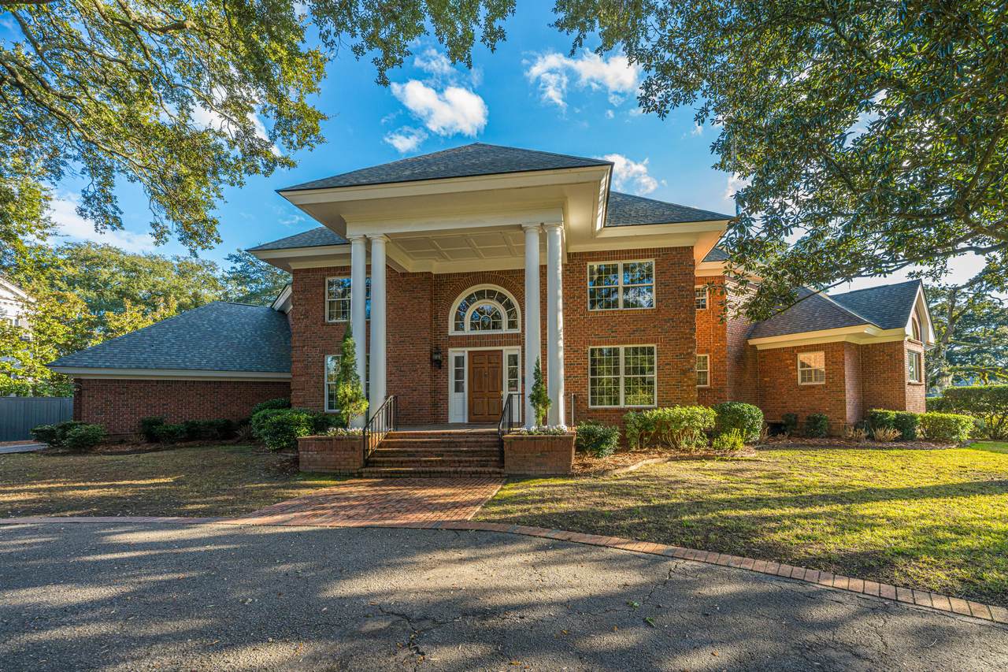
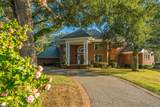
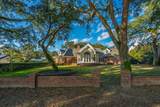
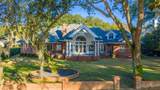
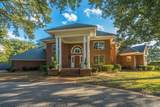
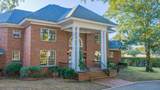
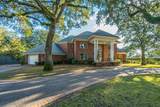
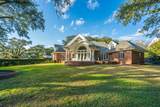
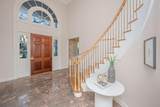
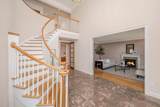
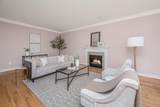
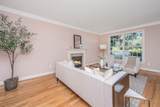
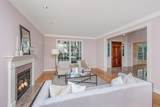
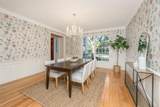
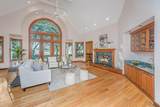
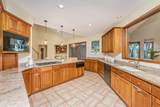
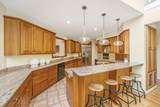
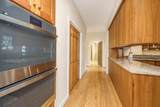
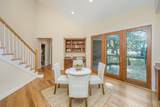
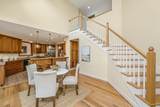
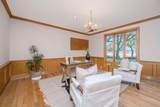
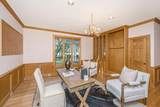
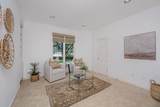
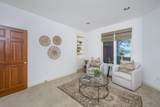
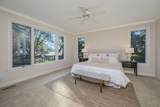
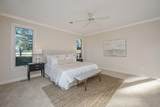
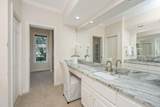
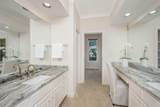
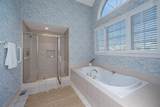
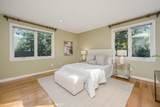
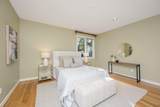
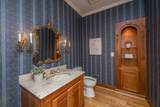
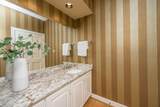
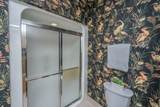
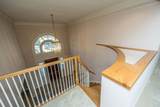
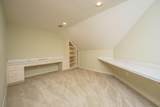
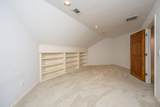
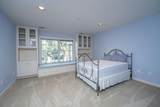
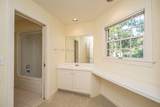
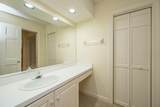
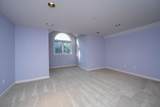
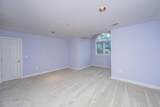
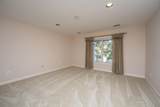
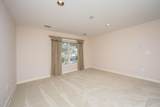
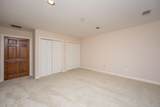
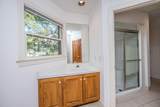
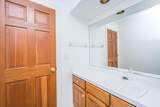
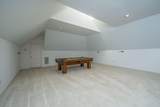
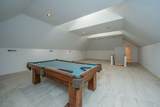
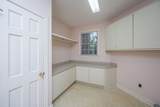
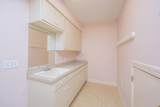
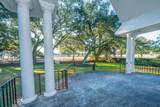
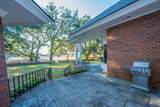
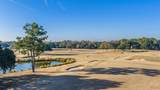
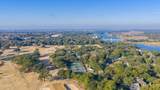
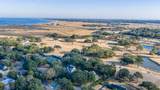
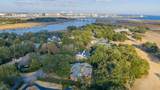
Rare original-owner home overlooking the Country Club of Charleston golf course. The expansive residence presents a rare opportunity to secure a property in one of Charleston's most desirable neighborhoods, set against a backdrop of sweeping fairways and mature live oaks. Offering more than 7,900 square feet of living space, the home features six bedrooms, four full bathrooms, and two half bathrooms, thoughtfully arranged across multiple levels. The flexible floor plan includes two private offices, a den, a dedicated craft or wrapping room, and a third-floor loft well suited for a children's retreat, game room, or home theater. The home has been impeccably maintained by its original owners and offers the opportunity to be enjoyed as-is or enhanced through thoughtful updates to create atrue legacy estate. Ideally located just minutes from downtown Charleston, this property offers an unparalleled combination of setting, space, and long-term value in one of the city's most established neighborhoods.

Monthly Payment Calculator


Charleston Trident Association of REALTORS® logo Real estate listing marked with the CTMLS logo or an abbreviated logo are provided courtesy of the Charleston Trident MLS Broker Reciprocity Database. IDX information is provided exclusively for consumers' personal, non-commercial use and may not be used for any purpose other than to identify prospective properties consumers may be interested in purchasing. Information is deemed reliable but is not guaranteed accurate by the MLS or The Cassina Group, LLC. Data last updated: 2026-10-13T23:31:21.36.
www.thecassinagroup.com/homes/180981591
Print Image

235 Country Club Lane Charleston, SC 29412

  • Price: $4,700,000
  • Status: Active
  • On Site: 35 Days
  • Updated: 86 min ago
  • ID#: 26025285
6
Beds
4
Baths
2
½ Baths
0.75
Acres
7,900
SQFT
$595
$/SQFT
1991
Built
Neighborhood:
Country Club Charleston
County:
Charleston
Area:
James Island
Elementary School:
Harbor View
Middle School:
Camp Road
High School:
James Island Charter
Property Description
Rare original-owner home overlooking the Country Club of Charleston golf course. The expansive residence presents a rare opportunity to secure a property in one of Charleston's most desirable neighborhoods, set against a backdrop of sweeping fairways and mature live oaks. Offering more than 7,900 square feet of living space, the home features six bedrooms, four full bathrooms, and two half bathrooms, thoughtfully arranged across multiple levels. The flexible floor plan includes two private offices, a den, a dedicated craft or wrapping room, and a third-floor loft well suited for a children's retreat, game room, or home theater. The home has been impeccably maintained by its original owners and offers the opportunity to be enjoyed as-is or enhanced through thoughtful updates to create atrue legacy estate. Ideally located just minutes from downtown Charleston, this property offers an unparalleled combination of setting, space, and long-term value in one of the city's most established neighborhoods.
Exterior Features

Architectural Style Traditional Carport Spaces 0 Carport YN No Construction Materials Brick Covered Spaces 2 Entry Location Ground Level Fencing Partial Foundation Details Crawl Space Garage YN Yes Lot Features .5 - 1 AcreHighOn Golf Course Other Structures No Parking Features 2 Car GarageOff StreetGarage Door Opener Parking Total 2 Patio And Porch Features Covered Roof Architectural

Interior Features

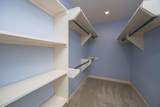
Cooling Central Air Cooling YN Yes Fireplace Features Great RoomOne Fireplace YN Yes Fireplaces Total 1 Flooring CarpetCeramic TileLaminateWood Heating Heat Pump Heating YN Yes Interior Features Ceiling - Cathedral/VaultedHigh CeilingsWalk-In Closet(s)Central VacuumBonusEat-in KitchenFamilyFormal LivingEntrance FoyerGameGreatLoftMediaOfficePantrySeparate DiningStudyUtility Laundry Features Washer HookupLaundry Room Levels 3 Stories Master Bedroom Features Ceiling Fan(s)Multiple ClosetsWalk-In Closet(s) Master Bedroom Level Lower Window Features Skylight(s)

Property Features

Listing Terms Any New Construction YN No Property Attached YN No Property Sub Type Single Family Detached Security Features Security System Sewer Public Sewer Utilities Charleston Water ServiceDominion Energy Water Source Public

Charleston Trident Association of REALTORS® logo Listing courtesy of Beach Residential: .


Charleston Trident Association of REALTORS® logo Real estate listing marked with the CTMLS logo or an abbreviated logo are provided courtesy of the Charleston Trident MLS Broker Reciprocity Database. IDX information is provided exclusively for consumers' personal, non-commercial use and may not be used for any purpose other than to identify prospective properties consumers may be interested in purchasing. Information is deemed reliable but is not guaranteed accurate by the MLS or The Cassina Group, LLC. Data last updated: 2026-10-13T23:31:21.36.
 
https://bt-photos.global.ssl.fastly.net/charleston/1280_boomver_1_26025285-2.jpg https://bt-photos.global.ssl.fastly.net/charleston/1280_boomver_1_26025285-2.jpg https://bt-photos.global.ssl.fastly.net/charleston/1280_boomver_1_26025285-2.jpg
Logo
The Cassina Group, LLC
309 Coleman Boulevard
Mount Pleasant SC, 29464