Skip To Content

223 Alpine Road

Summerville, SC 29485
  • $357,000
  • STATUS: Closed
  • ON SITE: 411 Days
  • ID#: 25023181
Sold - 11/17/2025
$357,000
SOLD - 11/17/2025
  • 4
    BEDS
  • 0.15
    ACRES
  • 2
    BATHS
  • 1
    1/2 BATHS
  • 2,110
    SQFT
  • $0
    $/SQFT
Neighborhood:
Type:
Single-Family Home
Built:
2016
County:

School Information

Elementary School:
Middle School:
High School:

Description

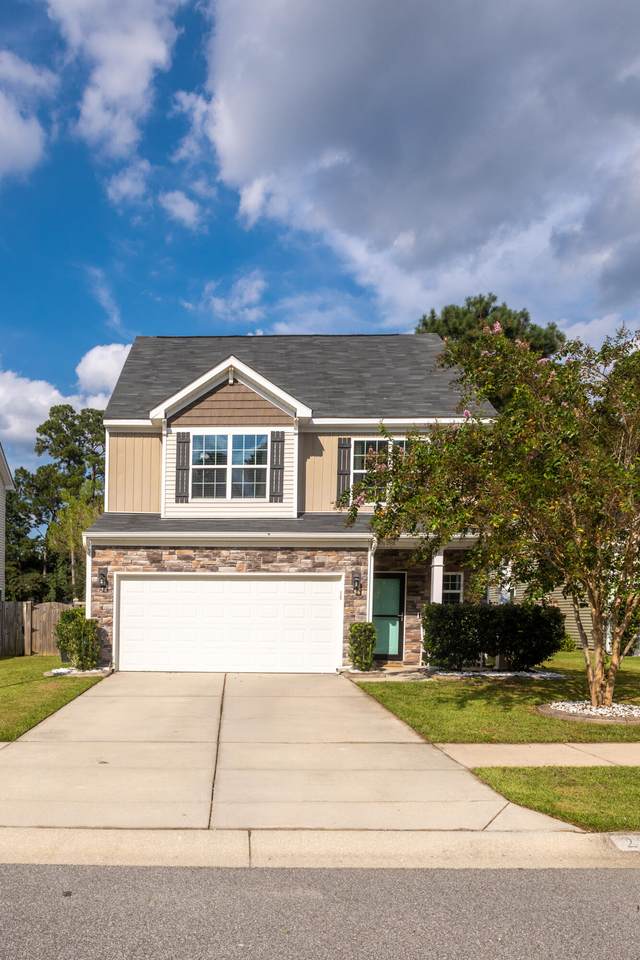
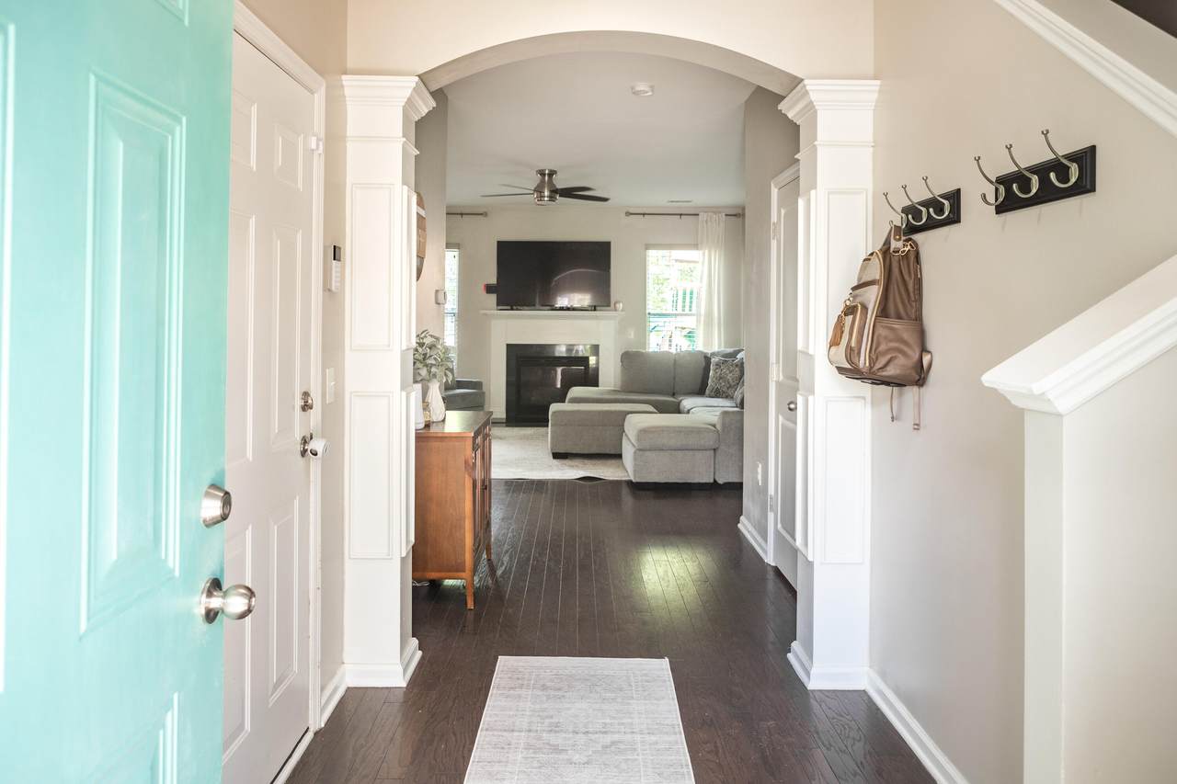
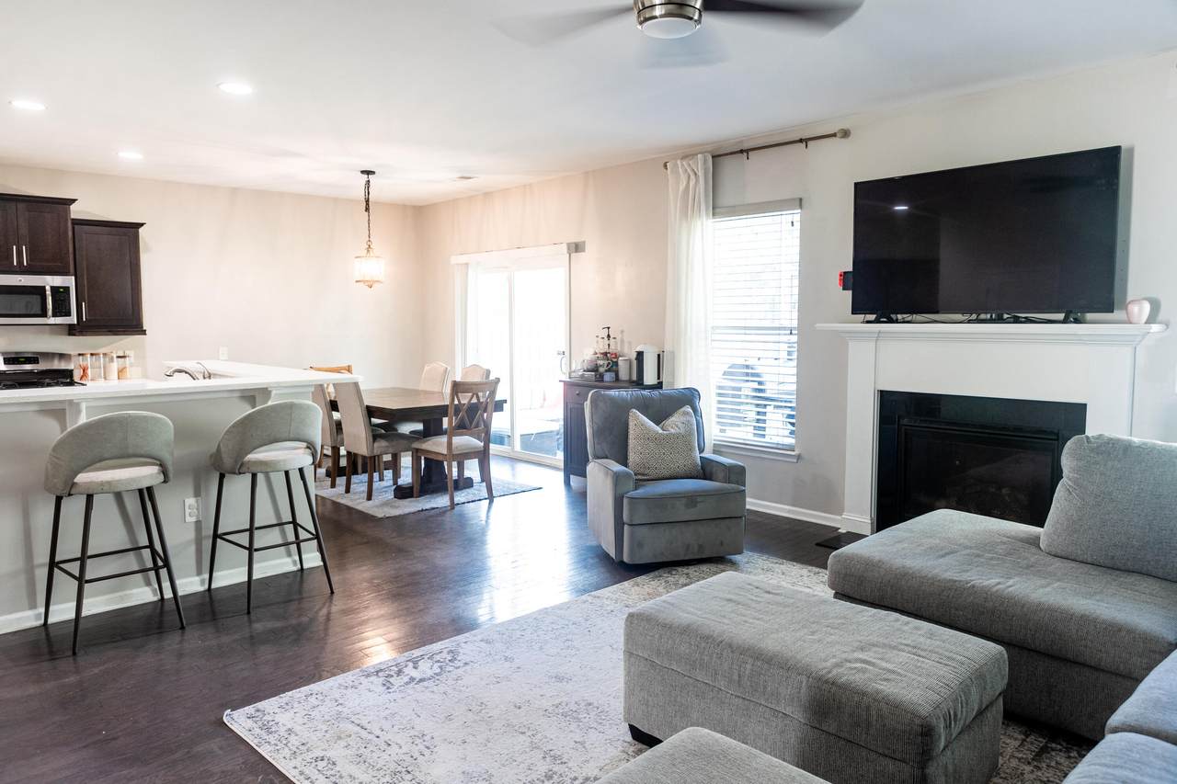
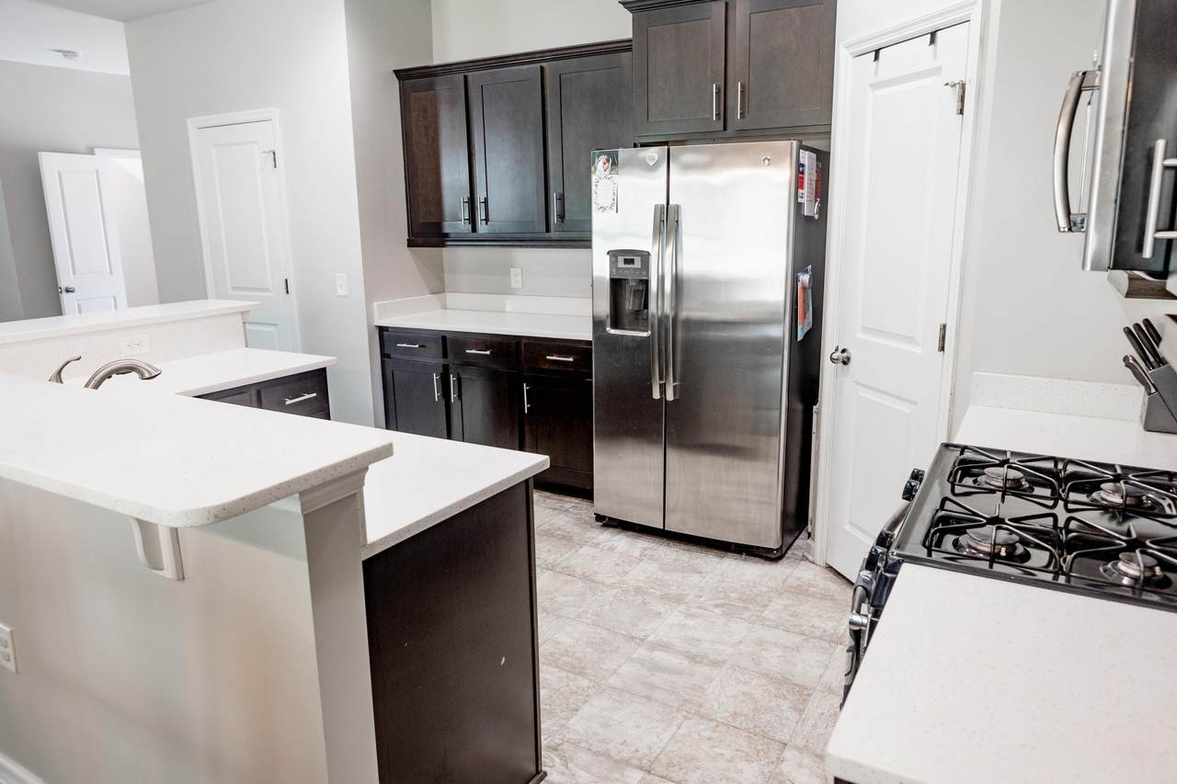
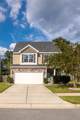
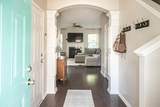
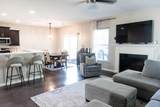
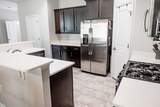
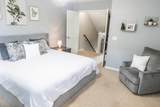
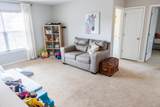
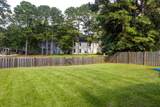
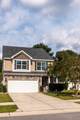
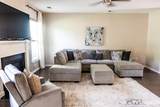
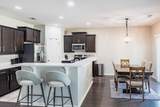
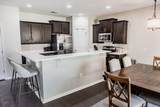
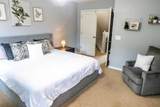
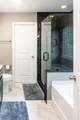
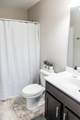
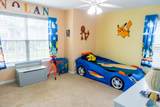
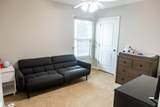
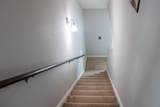
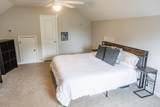
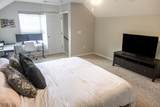
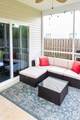
This beautiful home sits on a beautiful pond lot in a cul-de-sac. You can enjoy the peaceful view from your back screened in porch! When you walk in the front door you immediately notice the beautiful details and arches going from the foyer to the living area. Nice open floor plan, great for entertaining. Downstairs, you'll have the living room with a gas fireplace, the dining room, kitchen and half bath. The second floor consists of a large loft, the primary bedroom and ensuite. Shower was just remodeled last year. The other two secondary bedrooms are on this floor as well as the laundry and a full bath. The third floor is a large one that can be used as a 4th bedroom, an office, a playroom...anything you want! LOTS of storage space in this home! Come check it out!!

Monthly Payment Calculator


Charleston Trident Association of REALTORS® logo Real estate listing marked with the CTMLS logo or an abbreviated logo are provided courtesy of the Charleston Trident MLS Broker Reciprocity Database. IDX information is provided exclusively for consumers' personal, non-commercial use and may not be used for any purpose other than to identify prospective properties consumers may be interested in purchasing. Information is deemed reliable but is not guaranteed accurate by the MLS or The Cassina Group, LLC. Data last updated: 2026-10-08T17:31:22.7.
www.thecassinagroup.com/homes/167244186
Print Image

223 Alpine Road Summerville, SC 29485

  • Price: $395,000
  • Status: Closed
  • On Site: 411 Days
  • Updated: 27 min ago
  • ID#: 25023181
4
Beds
2
Baths
1
½ Baths
0.15
Acres
2,110
SQFT
$0
$/SQFT
2016
Built
Neighborhood:
Buckshire
County:
Charleston
Area:
N.Charleston, Summerville, Ladson, Outside Mark Clark
Elementary School:
Ladson
Middle School:
Northwoods
High School:
Stall
Property Description
This beautiful home sits on a beautiful pond lot in a cul-de-sac. You can enjoy the peaceful view from your back screened in porch! When you walk in the front door you immediately notice the beautiful details and arches going from the foyer to the living area. Nice open floor plan, great for entertaining. Downstairs, you'll have the living room with a gas fireplace, the dining room, kitchen and half bath. The second floor consists of a large loft, the primary bedroom and ensuite. Shower was just remodeled last year. The other two secondary bedrooms are on this floor as well as the laundry and a full bath. The third floor is a large one that can be used as a 4th bedroom, an office, a playroom...anything you want! LOTS of storage space in this home! Come check it out!!
Exterior Features

Architectural Style Traditional Carport Spaces 0 Carport YN No Construction Materials Stone VeneerVinyl Siding Covered Spaces 2 Fencing Privacy Foundation Details Slab Garage YN Yes Lot Features 0 - .5 AcreLevel Other Structures No Parking Features 2 Car Garage Parking Total 2 Patio And Porch Features Screened Roof Asphalt Waterfront Features PondPond Site

Interior Features

Cooling Central Air Cooling YN Yes Fireplace Features Gas LogLiving RoomOne Fireplace YN Yes Fireplaces Total 1 Flooring CarpetVinylWood Heating Natural Gas Heating YN Yes Interior Features Ceiling - SmoothHigh CeilingsGarden Tub/ShowerKitchen IslandWalk-In Closet(s)BonusEat-in KitchenEntrance FoyerLiving/Dining ComboLoftPantry Laundry Features Electric Dryer HookupGas Dryer HookupWasher HookupLaundry Room Levels 3 Stories Master Bedroom Features Ceiling Fan(s)Garden Tub/ShowerWalk-In Closet(s) Master Bedroom Level Upper

Property Features

Community Features ParkPool Listing Terms AnyCashConventionalFHAVA Loan New Construction YN No Property Attached YN No Property Sub Type Single Family Detached Sewer Public Sewer Water Source Public

Charleston Trident Association of REALTORS® logo Listing courtesy of Carolina One Real Estate: 843-779-8660.


Charleston Trident Association of REALTORS® logo Real estate listing marked with the CTMLS logo or an abbreviated logo are provided courtesy of the Charleston Trident MLS Broker Reciprocity Database. IDX information is provided exclusively for consumers' personal, non-commercial use and may not be used for any purpose other than to identify prospective properties consumers may be interested in purchasing. Information is deemed reliable but is not guaranteed accurate by the MLS or The Cassina Group, LLC. Data last updated: 2026-10-08T17:31:22.7.
 
https://bt-photos.global.ssl.fastly.net/charleston/1280_boomver_1_25023181-2.jpg https://bt-photos.global.ssl.fastly.net/charleston/1280_boomver_1_25023181-2.jpg https://bt-photos.global.ssl.fastly.net/charleston/1280_boomver_1_25023181-2.jpg
Logo
The Cassina Group, LLC
309 Coleman Boulevard
Mount Pleasant SC, 29464