








Description
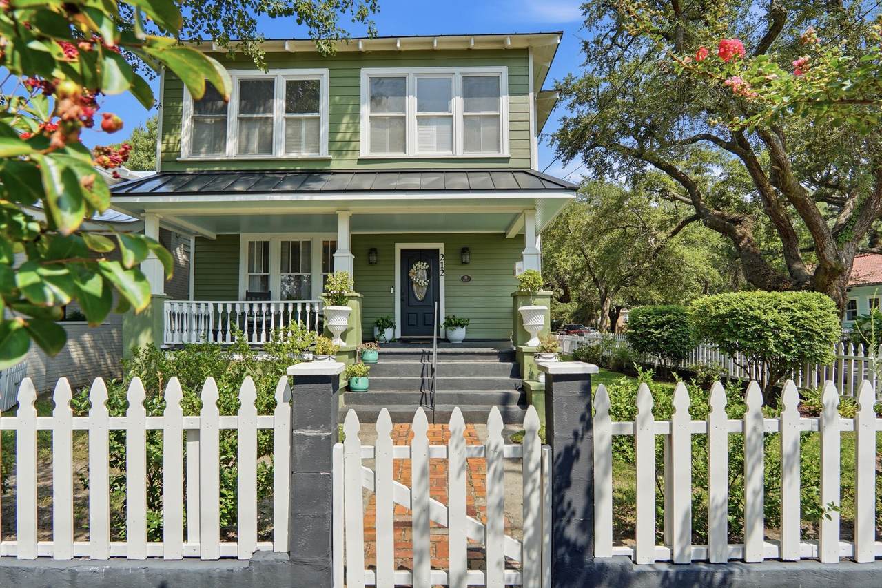
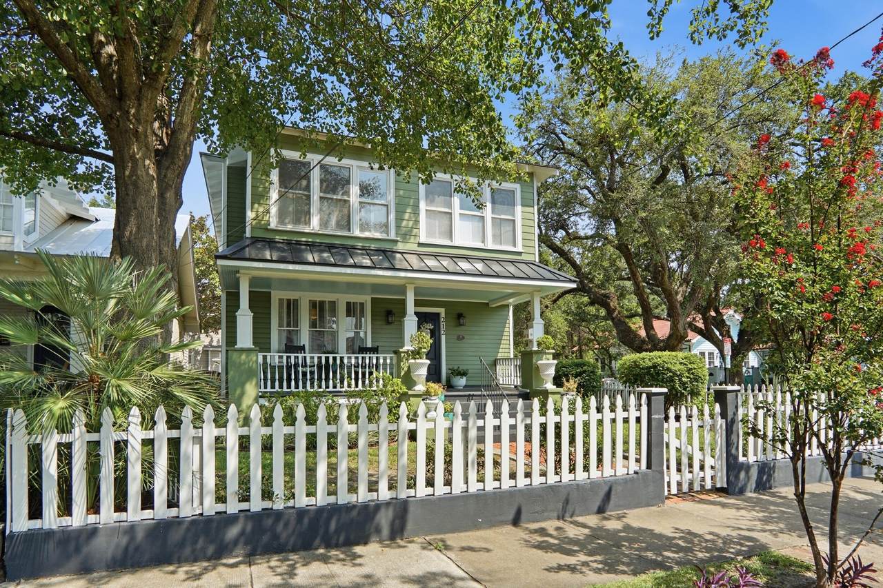
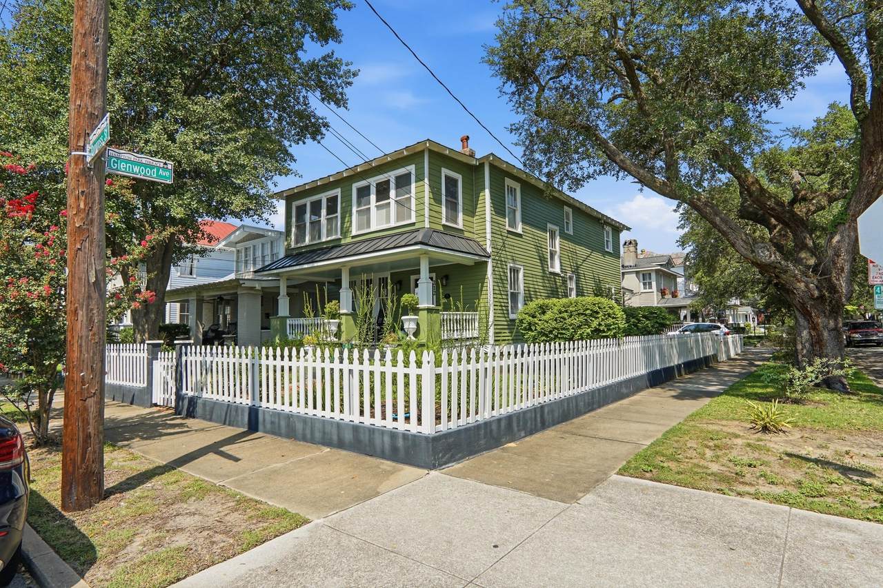
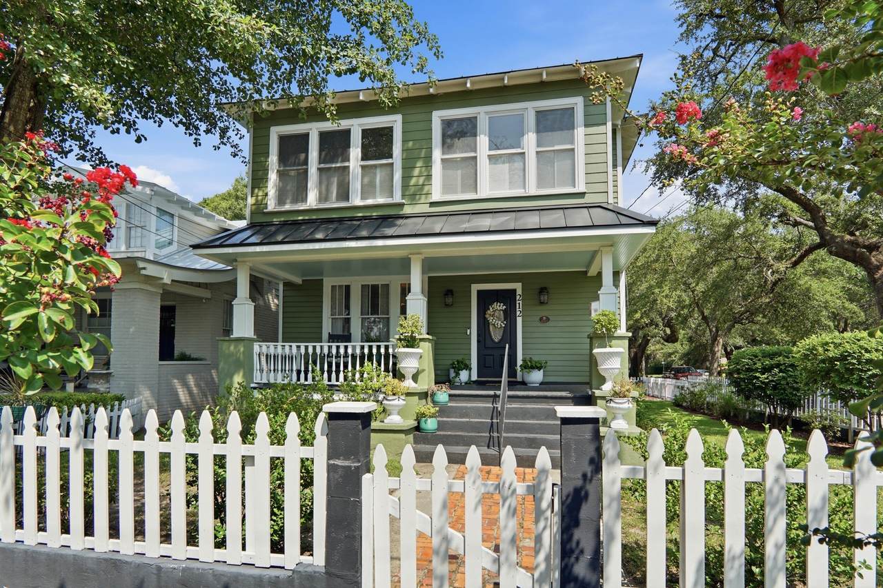
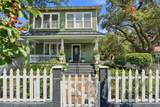
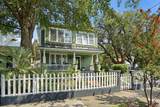
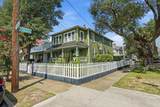
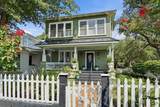
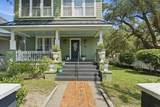
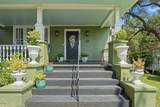
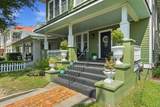
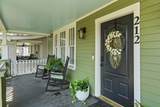
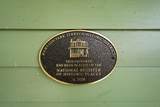
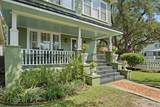
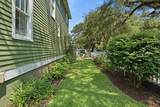
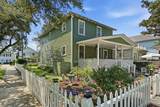
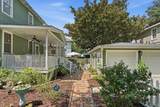
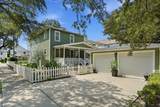
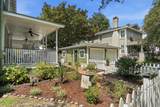
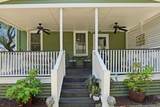
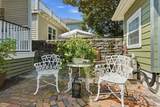
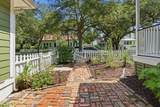
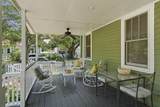
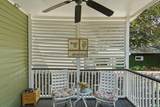
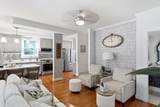
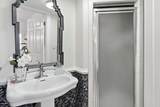
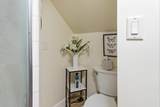
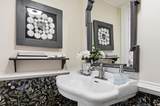
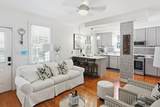
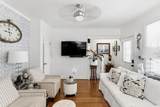
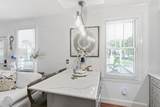
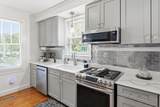
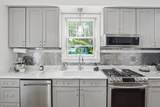
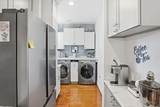
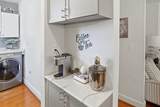
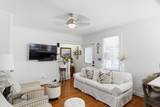
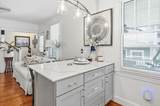
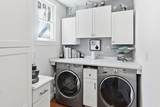
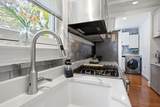
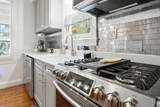
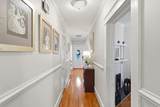
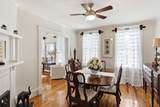
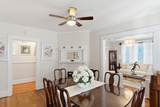
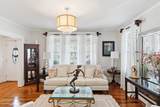
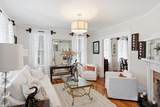
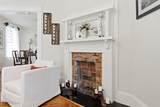
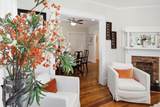
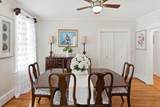
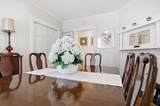
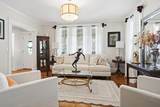
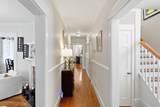
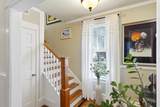
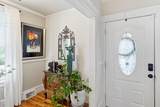
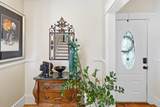
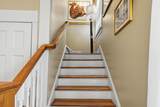
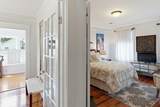
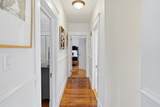
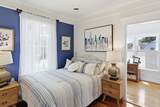
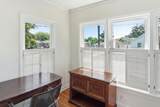
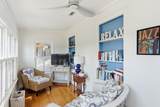
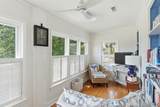
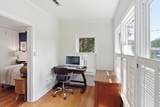
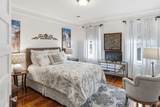
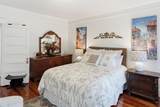
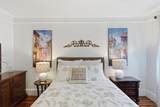
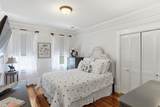
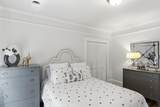
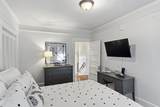
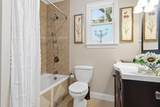
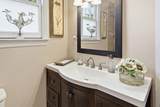
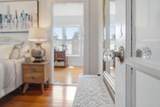
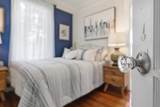
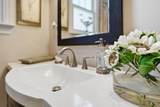
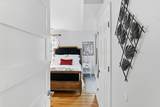
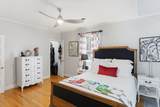
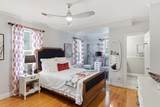
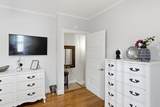
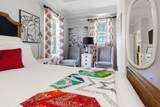
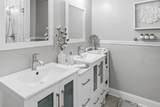
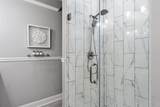
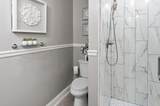
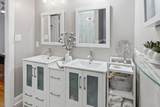
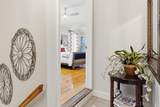
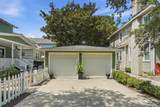
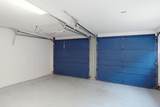
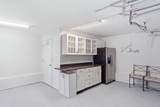
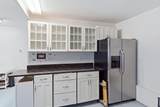
Imagine beginning your mornings with coffee on the rear porch, overlooking Allen Park, and ending your evenings unwinding to the gentle sound of the park's fountain. Built in 1917 and beautifully updated, this captivating Charleston home offers the rare opportunity to enjoy historic character, modern comfort, and an exceptional park-side lifestyle.Prominently situated on the corner of Congress Street and Glenwood Avenue in the sought-after Hampton Park community, the home is filled with the warmth and charm that make downtown Charleston living so special. Inside, the spacious and versatile floor plan features four bedrooms and three full bathrooms, along with inviting living and dining spaces, a comfortable den, an updated kitchen, and a dedicated laundry area.A durable metal roofcovers both the home and detached garage, while the garage's mini-split system creates additional possibilities for a workshop, studio, home gym, or creative space. Gas heating, central air conditioning, and a tankless water heater add everyday comfort and convenience. From peaceful porch evenings and scenic park views to strolls through one of Charleston's most beloved neighborhoods, this is more than a beautiful home--it is a chance to experience the lifestyle, history, and charm of downtown Charleston.
-
4BEDS
-
0.12ACRES
-
3BATHS
-
01/2 BATHS
-
2,436SQFT
-
$790$/SQFT
School Information
Description
Imagine beginning your mornings with coffee on the rear porch, overlooking Allen Park, and ending your evenings unwinding to the gentle sound of the park's fountain. Built in 1917 and beautifully updated, this captivating Charleston home offers the rare opportunity to enjoy historic character, modern comfort, and an exceptional park-side lifestyle.Prominently situated on the corner of Congress Street and Glenwood Avenue in the sought-after Hampton Park community, the home is filled with the warmth and charm that make downtown Charleston living so special. Inside, the spacious and versatile floor plan features four bedrooms and three full bathrooms, along with inviting living and dining spaces, a comfortable den, an updated kitchen, and a dedicated laundry area.A durable metal roofcovers both the home and detached garage, while the garage's mini-split system creates additional possibilities for a workshop, studio, home gym, or creative space. Gas heating, central air conditioning, and a tankless water heater add everyday comfort and convenience. From peaceful porch evenings and scenic park views to strolls through one of Charleston's most beloved neighborhoods, this is more than a beautiful home--it is a chance to experience the lifestyle, history, and charm of downtown Charleston.
 Real estate listing marked with the CTMLS logo or an abbreviated logo are provided courtesy of the Charleston Trident MLS Broker Reciprocity Database. IDX information is provided exclusively for consumers' personal, non-commercial use and may not be used for any purpose other than to identify prospective properties consumers may be interested in purchasing. Information is deemed reliable but is not guaranteed accurate by the MLS or The Cassina Group, LLC.
Data last updated: 2026-10-05T13:31:15.027.