








Skip To Content

210 Maritime Way

Summerville, SC 29485
  • $453,195
  • STATUS: Closed
  • ON SITE: 406 Days
  • ID#: 25024129
Sold - 11/13/2025
$453,195
SOLD - 11/13/2025
  • 5
    BEDS
  • 0.14
    ACRES
  • 4
    BATHS
  • 1
    1/2 BATHS
  • 3,245
    SQFT
  • $0
    $/SQFT
Neighborhood:
Type:
Single-Family Home
Built:
2025
County:

School Information

Elementary School:
Middle School:
High School:

Description

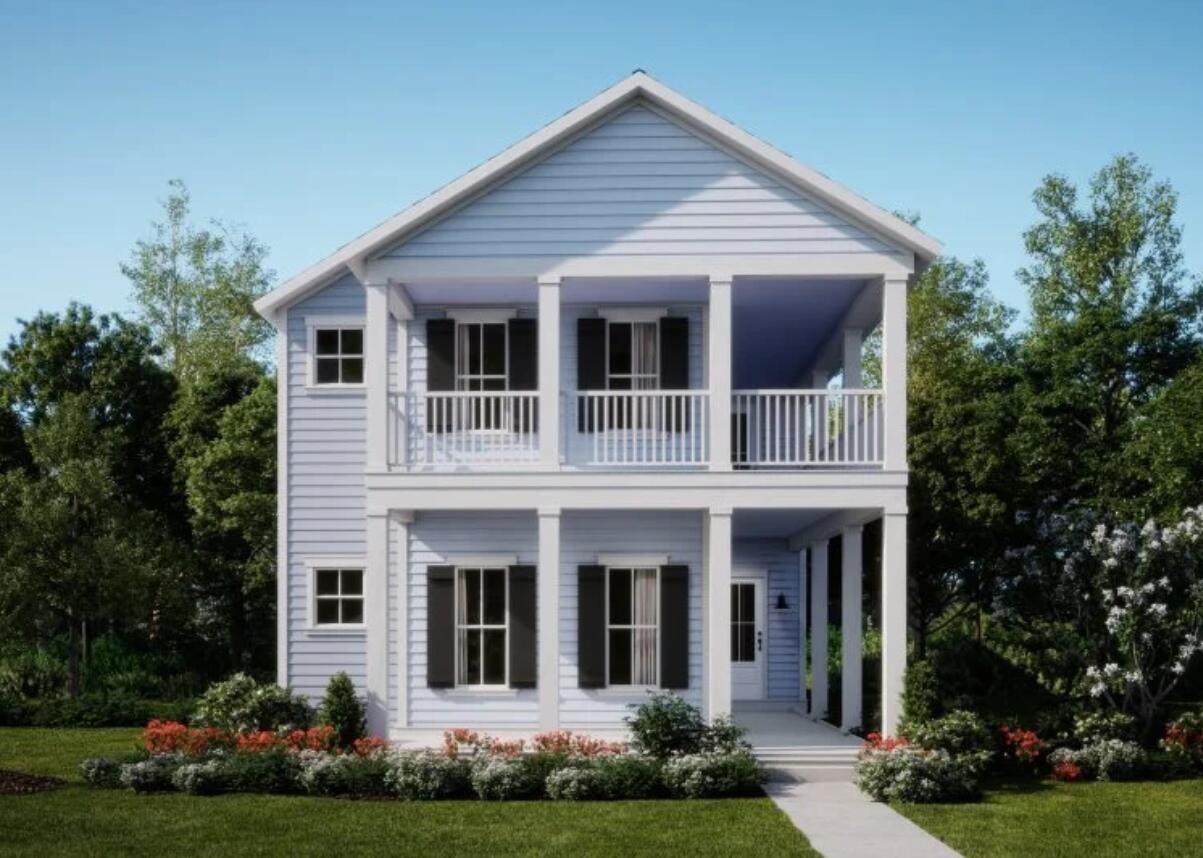
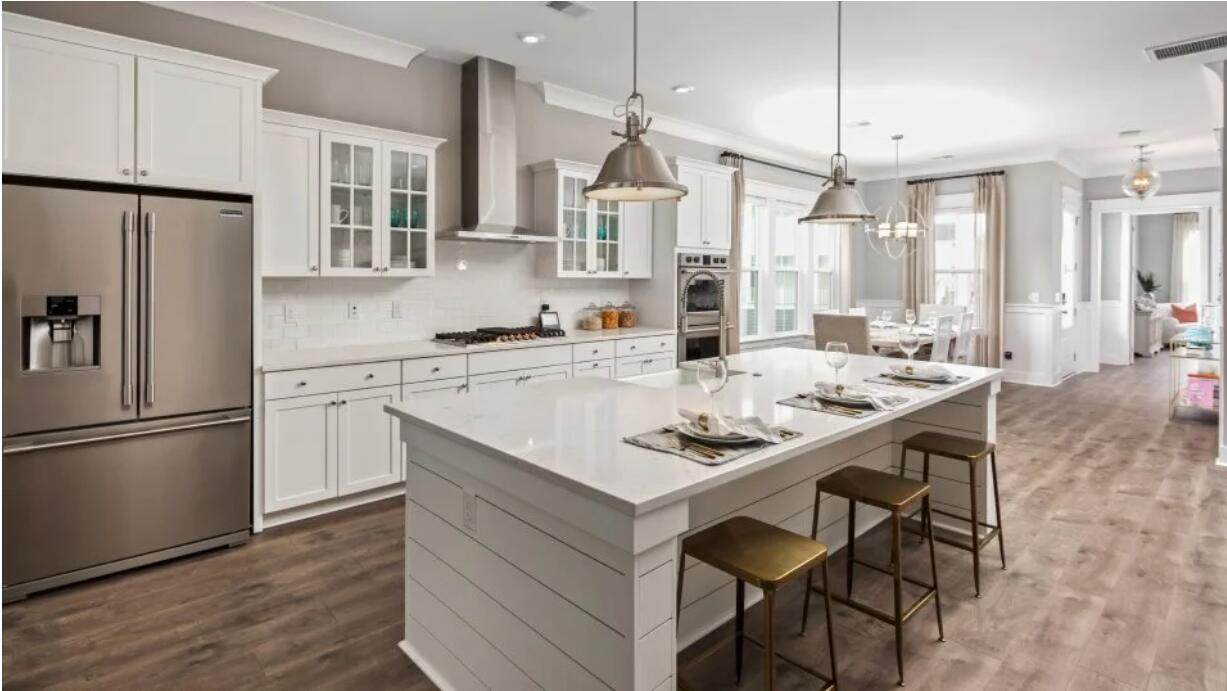
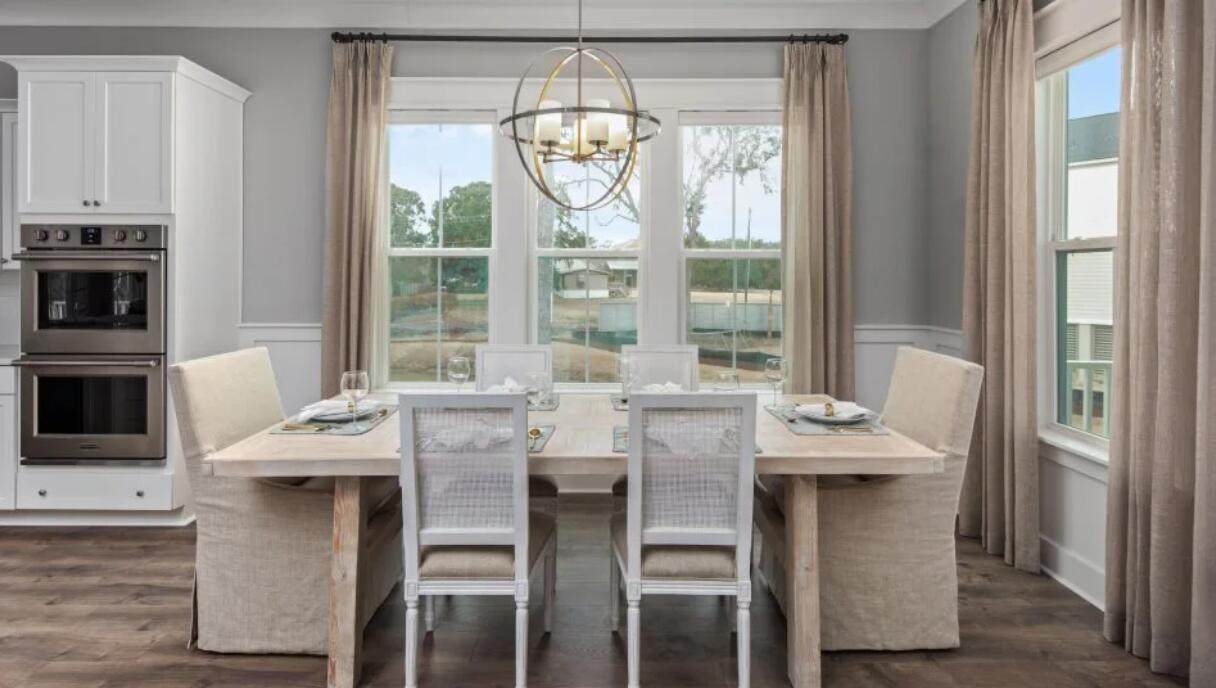
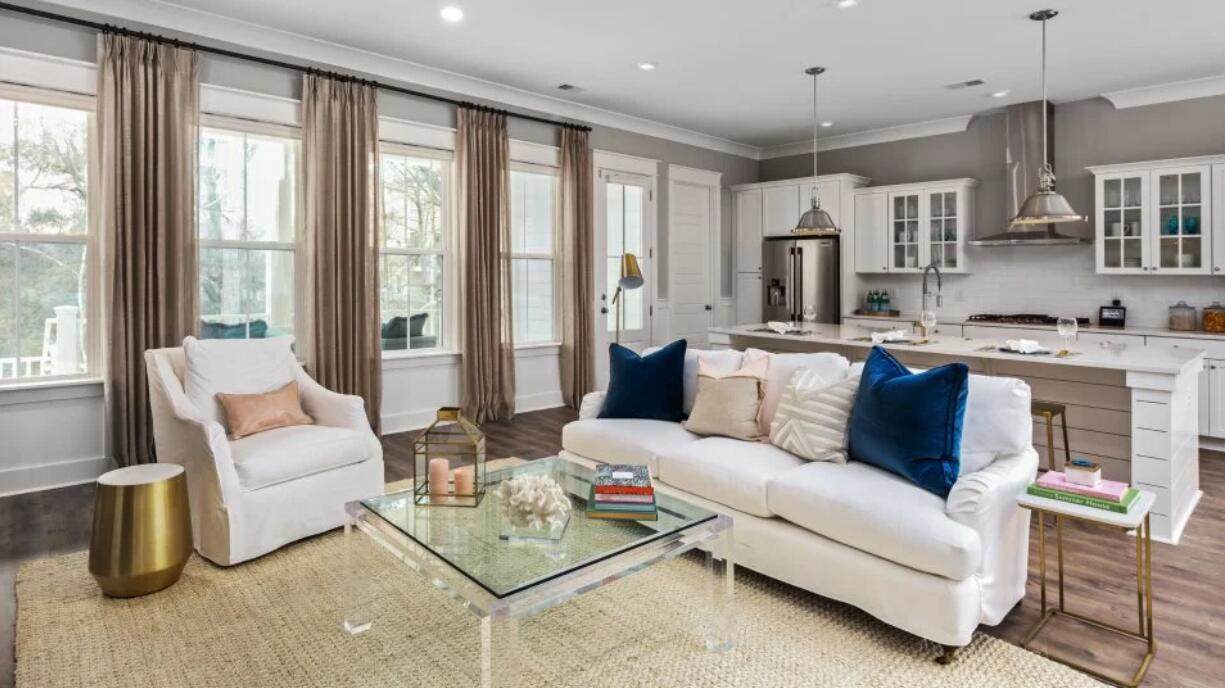
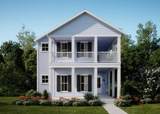
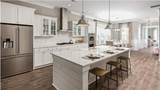
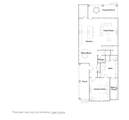
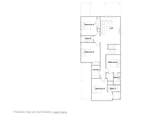
This two-story home is the largest plan in the collection and features a wraparound porch, plus a covered rear patio for outdoor living. On the first floor is an open dining room, kitchen and family room, along with the owner's suite. Upstairs is a loft surrounded by four bedrooms. A two-car detached garage completes the home.Summers Corner is a welcome retreat from the hectic pace of life located in the perfect spot between town and country. At Summers Corner everything is done with intention...from the trails that take you to schools, parks, secret gardens and Buffalo Lake. Discover the artful birdhouses that support not just birds but the entire local ecosystem. Homes include front porches that are designed to be lived on - not just looked at. Discover and explore the active outdoors from kayaks and fishing on the lake to hiking and biking clubs. Thanks to the East Edisto Conservancy, the land will retain its rural character in perpetuity.

Monthly Payment Calculator


Charleston Trident Association of REALTORS® logo Real estate listing marked with the CTMLS logo or an abbreviated logo are provided courtesy of the Charleston Trident MLS Broker Reciprocity Database. IDX information is provided exclusively for consumers' personal, non-commercial use and may not be used for any purpose other than to identify prospective properties consumers may be interested in purchasing. Information is deemed reliable but is not guaranteed accurate by the MLS or The Cassina Group, LLC. Data last updated: 2026-10-15T17:31:35.877.
www.thecassinagroup.com/homes/167552722
Print Image

210 Maritime Way Summerville, SC 29485

  • Price: $441,195
  • Status: Closed
  • On Site: 406 Days
  • Updated: 70 min ago
  • ID#: 25024129
5
Beds
4
Baths
1
½ Baths
0.14
Acres
3,245
SQFT
$0
$/SQFT
2025
Built
Neighborhood:
Summers Corner
County:
Dorchester
Area:
Summerville/Ridgeville Area
Elementary School:
Sand Hill
Middle School:
East Edisto
High School:
Ashley Ridge
Property Description
This two-story home is the largest plan in the collection and features a wraparound porch, plus a covered rear patio for outdoor living. On the first floor is an open dining room, kitchen and family room, along with the owner's suite. Upstairs is a loft surrounded by four bedrooms. A two-car detached garage completes the home.Summers Corner is a welcome retreat from the hectic pace of life located in the perfect spot between town and country. At Summers Corner everything is done with intention...from the trails that take you to schools, parks, secret gardens and Buffalo Lake. Discover the artful birdhouses that support not just birds but the entire local ecosystem. Homes include front porches that are designed to be lived on - not just looked at. Discover and explore the active outdoors from kayaks and fishing on the lake to hiking and biking clubs. Thanks to the East Edisto Conservancy, the land will retain its rural character in perpetuity.
Exterior Features

Architectural Style Charleston Single Attached Garage YN No Carport Spaces 0 Carport YN No Construction Materials Vinyl Siding Covered Spaces 2 Foundation Details Raised Garage YN Yes Lot Features Level Other Structures No Parking Features 2 Car GarageDetached Parking Total 2 Patio And Porch Features CoveredWrap Around Roof Architectural

Interior Features

Cooling Central Air Cooling YN Yes Fireplace Features One Fireplace YN Yes Fireplaces Total 1 Flooring CarpetCeramic TileLuxury Vinyl Heating Natural Gas Heating YN Yes Interior Features Ceiling - SmoothHigh CeilingsKitchen IslandWalk-In Closet(s)FamilyLoftPantry Laundry Features Electric Dryer HookupWasher Hookup Levels Two Master Bedroom Features Walk-In Closet(s) Master Bedroom Level Lower

Property Features

Community Features Dog ParkParkPoolTrashWalk/Jog Trails Home Warranty YN Yes Listing Terms CashConventionalFHAUSDA LoanVA Loan New Construction YN Yes Property Attached YN No Property Sub Type Single Family Detached Sewer Public Sewer Special Listing Conditions 10 Yr Warranty Utilities Dominion EnergyDorchester Cnty Water and Sewer DeptDorchester Cnty Water Auth Water Source Public

Charleston Trident Association of REALTORS® logo Listing courtesy of Lennar Sales Corp.: .


Charleston Trident Association of REALTORS® logo Real estate listing marked with the CTMLS logo or an abbreviated logo are provided courtesy of the Charleston Trident MLS Broker Reciprocity Database. IDX information is provided exclusively for consumers' personal, non-commercial use and may not be used for any purpose other than to identify prospective properties consumers may be interested in purchasing. Information is deemed reliable but is not guaranteed accurate by the MLS or The Cassina Group, LLC. Data last updated: 2026-10-15T17:31:35.877.
 
https://bt-photos.global.ssl.fastly.net/charleston/orig_boomver_1_25024129-2.jpg https://bt-photos.global.ssl.fastly.net/charleston/orig_boomver_1_25024129-2.jpg https://bt-photos.global.ssl.fastly.net/charleston/orig_boomver_1_25024129-2.jpg
Logo
The Cassina Group, LLC
309 Coleman Boulevard
Mount Pleasant SC, 29464