



















Description
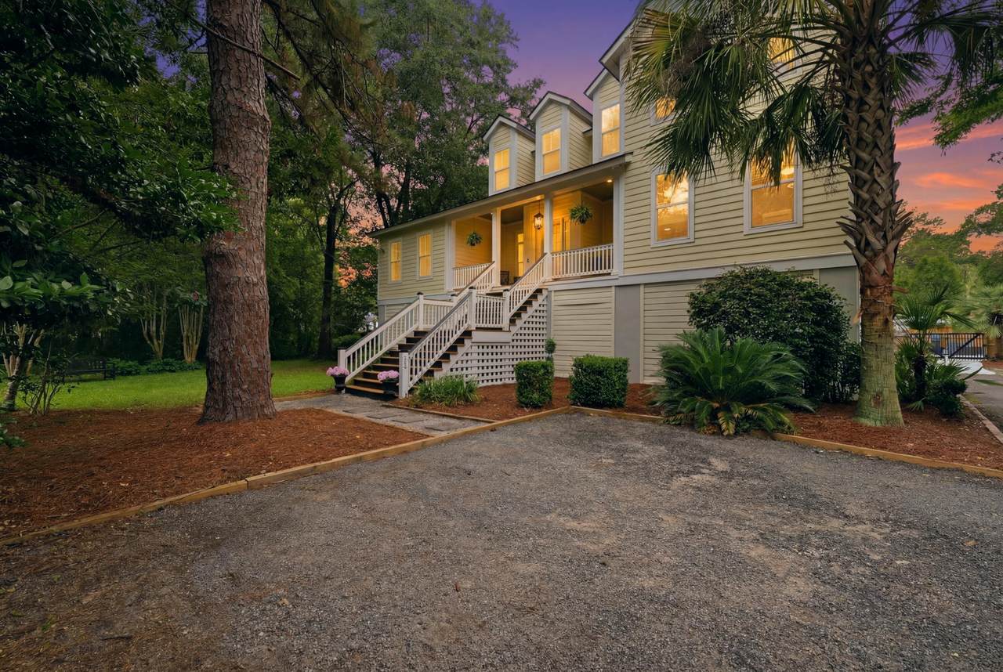
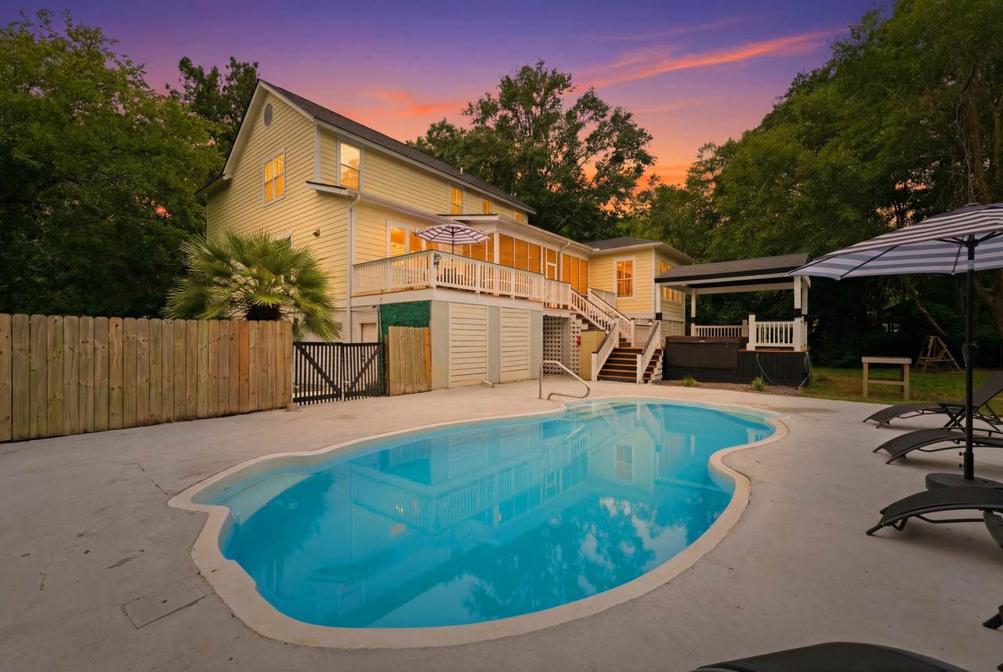
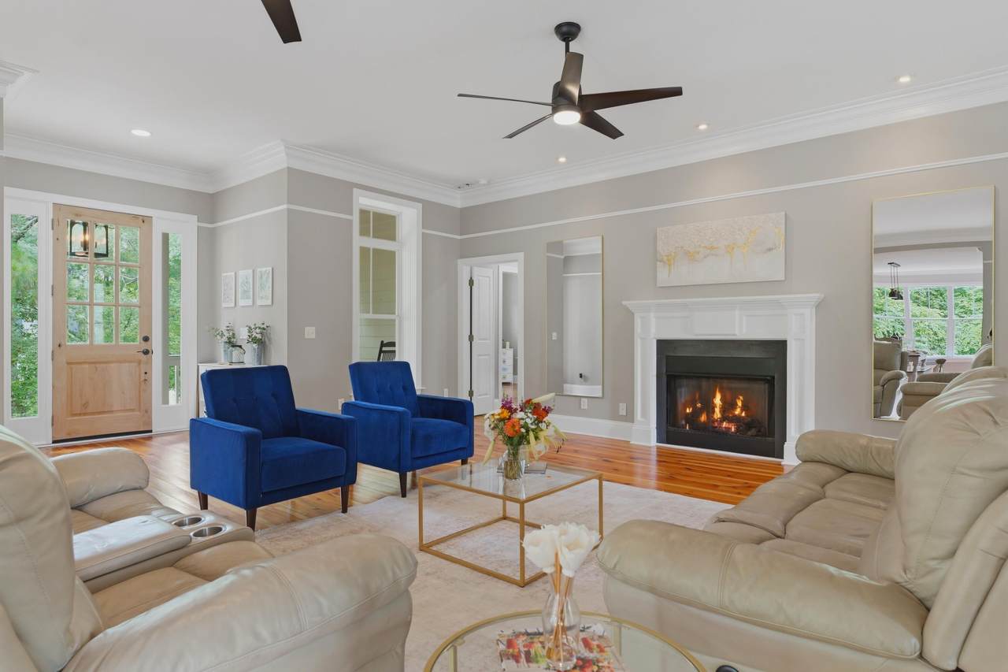
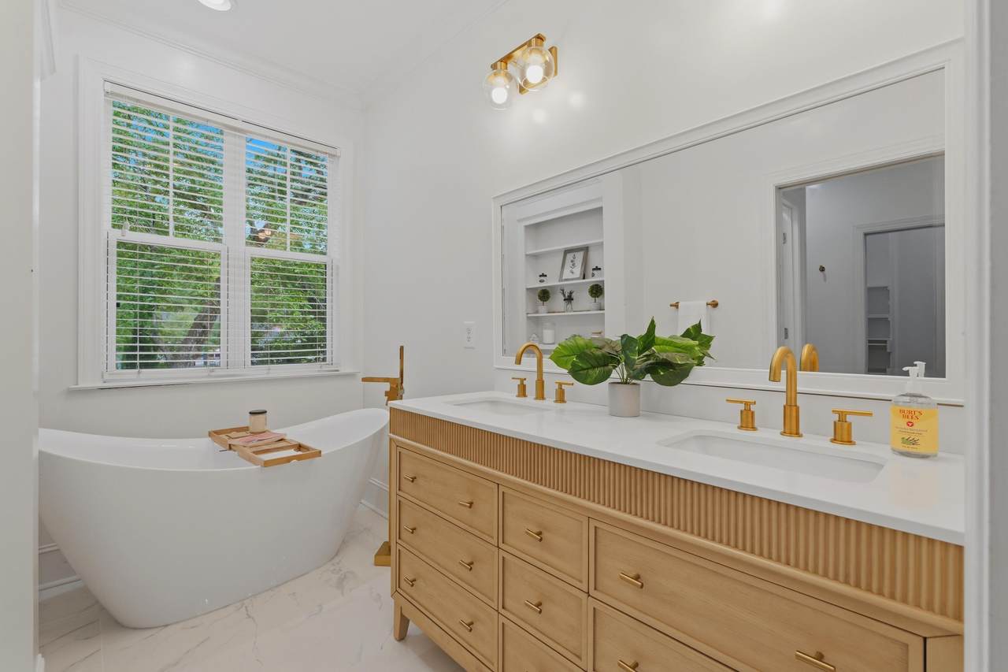
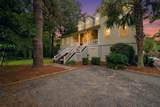
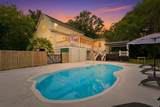
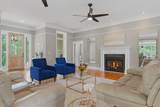
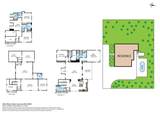
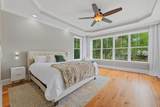
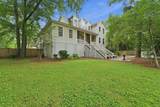
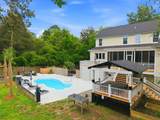
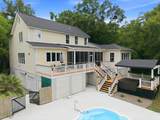
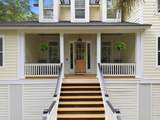
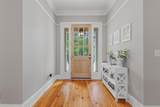
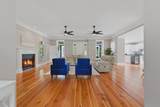
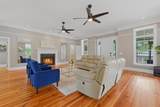
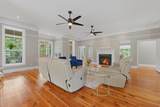
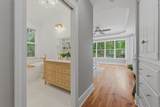
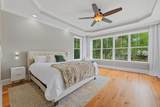
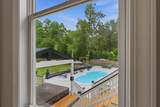
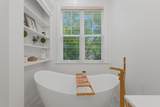
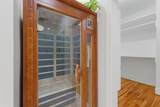
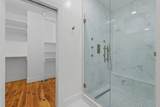
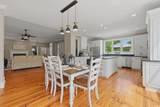
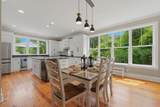
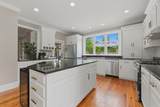
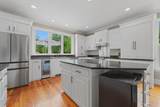
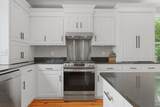
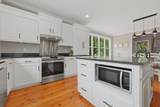
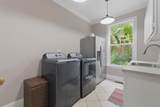
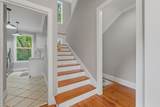
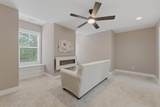
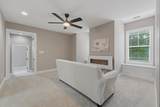
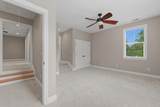
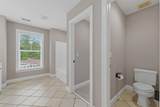
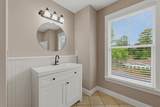
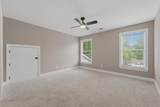
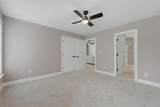
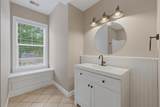
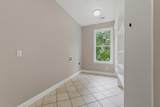
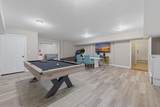
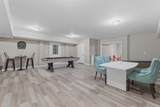
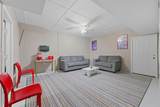
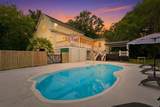
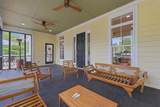
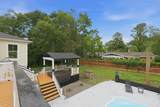
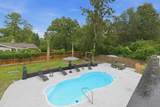
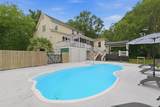
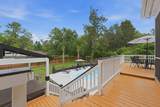
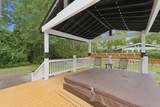
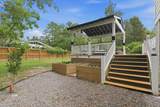
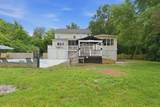
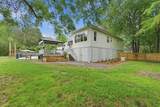
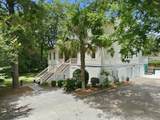
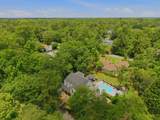
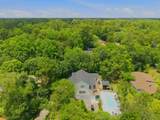
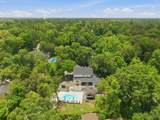
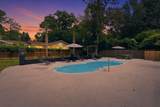
A Rare Historic Summerville Lifestyle appraised at $1,200,000 just a year ago--With the Space, Privacy & Amenities You've Been Looking ForTucked away on a beautiful, oversized lot in the heart of Summerville's Historic District, 206 Clifton Street is a property that simply doesn't come along often. This distinctive residence combines impressive scale and privacy with the kind of amenities that make everyday living feel like a retreat--including a private pool, sauna, whole-house generator, elevator shaft, expansive workshop, and exceptional spaces for entertaining.Inside, the home offers generous living areas designed for both grand entertaining and comfortable everyday life. Large rooms, abundant natural light,and thoughtful gathering spaces provide flexibility for everything from quiet mornings at home to hosting friends and family. The home's substantial footprint offers possibilities that are increasingly difficult to find in the Historic District. Step outside and the property truly comes to life. The private pool creates a resort-like setting for summer afternoons and evening gatherings, while the mature landscaping and generous lot provide a level of privacy that is rare so close to downtown Summerville. The workshop offers exceptional versatility for the hobbyist, craftsman, collector, or anyone who simply wants more dedicated space. And then there are the details that make this home unusually complete: a sauna, whole-house generator, abundant storage, and additional features that are difficult to replicate in a newer subdivision. This is more than a large home--it is a private Historic District retreat with room to live, entertain, create, and enjoy the lifestyle that makes Summerville special. Come experience 206 Clifton Street in person. Once you see the setting, the scale, and everything this property offers, you'll understand why it is truly one of a kind.
-
4BEDS
-
0.55ACRES
-
5BATHS
-
01/2 BATHS
-
4,630SQFT
-
$216$/SQFT
School Information
Description
A Rare Historic Summerville Lifestyle appraised at $1,200,000 just a year ago--With the Space, Privacy & Amenities You've Been Looking ForTucked away on a beautiful, oversized lot in the heart of Summerville's Historic District, 206 Clifton Street is a property that simply doesn't come along often. This distinctive residence combines impressive scale and privacy with the kind of amenities that make everyday living feel like a retreat--including a private pool, sauna, whole-house generator, elevator shaft, expansive workshop, and exceptional spaces for entertaining.Inside, the home offers generous living areas designed for both grand entertaining and comfortable everyday life. Large rooms, abundant natural light,and thoughtful gathering spaces provide flexibility for everything from quiet mornings at home to hosting friends and family. The home's substantial footprint offers possibilities that are increasingly difficult to find in the Historic District. Step outside and the property truly comes to life. The private pool creates a resort-like setting for summer afternoons and evening gatherings, while the mature landscaping and generous lot provide a level of privacy that is rare so close to downtown Summerville. The workshop offers exceptional versatility for the hobbyist, craftsman, collector, or anyone who simply wants more dedicated space. And then there are the details that make this home unusually complete: a sauna, whole-house generator, abundant storage, and additional features that are difficult to replicate in a newer subdivision. This is more than a large home--it is a private Historic District retreat with room to live, entertain, create, and enjoy the lifestyle that makes Summerville special. Come experience 206 Clifton Street in person. Once you see the setting, the scale, and everything this property offers, you'll understand why it is truly one of a kind.
 Real estate listing marked with the CTMLS logo or an abbreviated logo are provided courtesy of the Charleston Trident MLS Broker Reciprocity Database. IDX information is provided exclusively for consumers' personal, non-commercial use and may not be used for any purpose other than to identify prospective properties consumers may be interested in purchasing. Information is deemed reliable but is not guaranteed accurate by the MLS or The Cassina Group, LLC.
Data last updated: 2026-10-05T14:31:23.187.