







Description
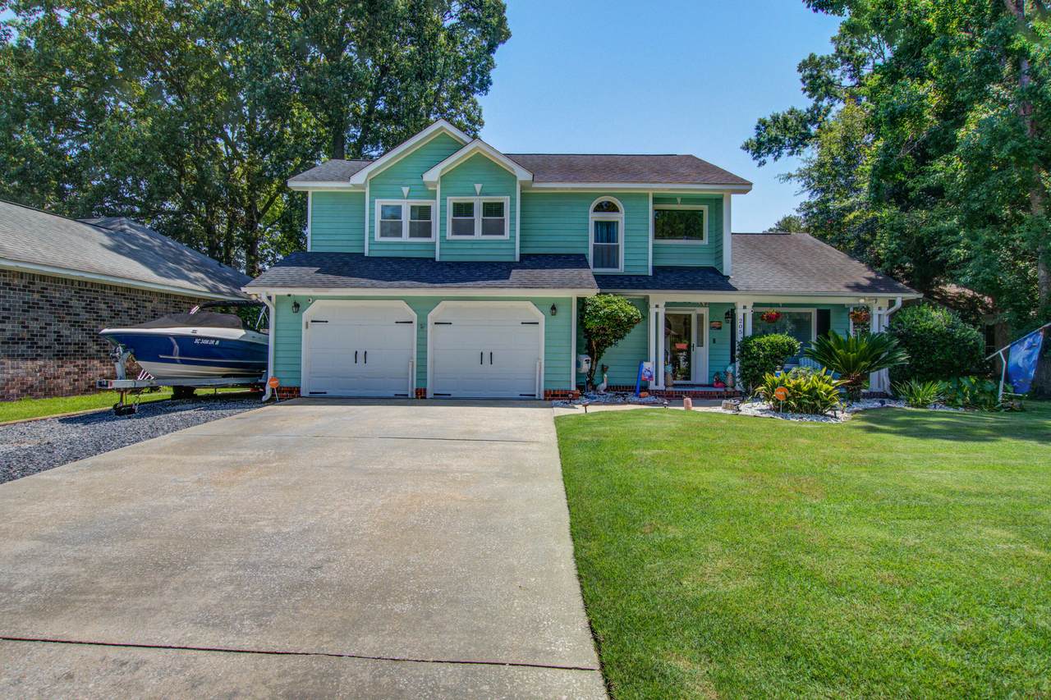
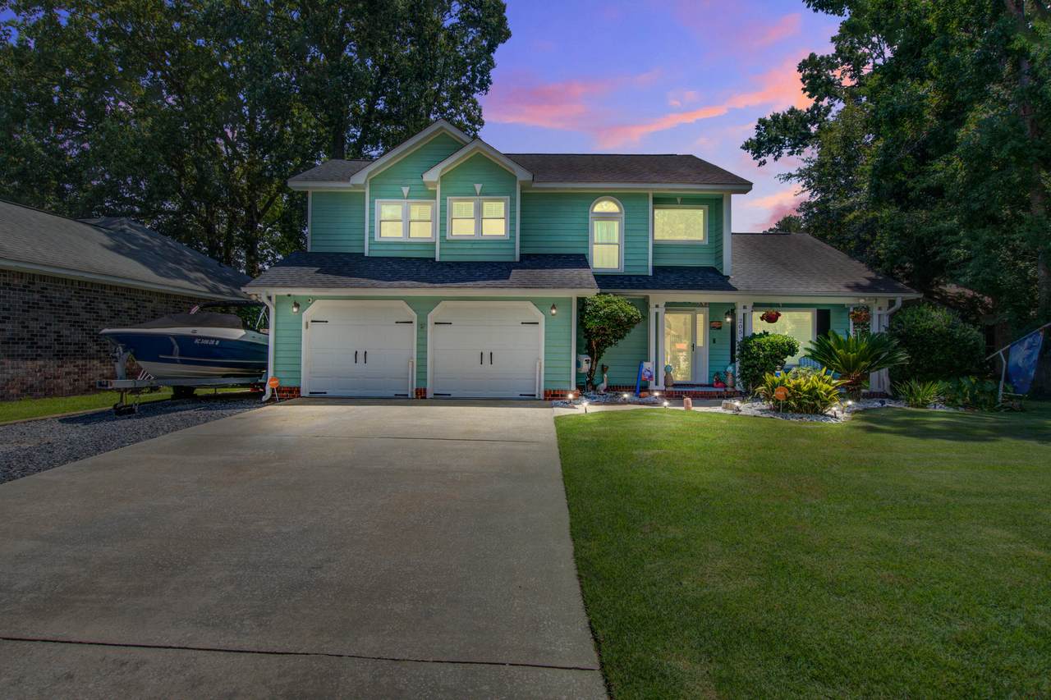
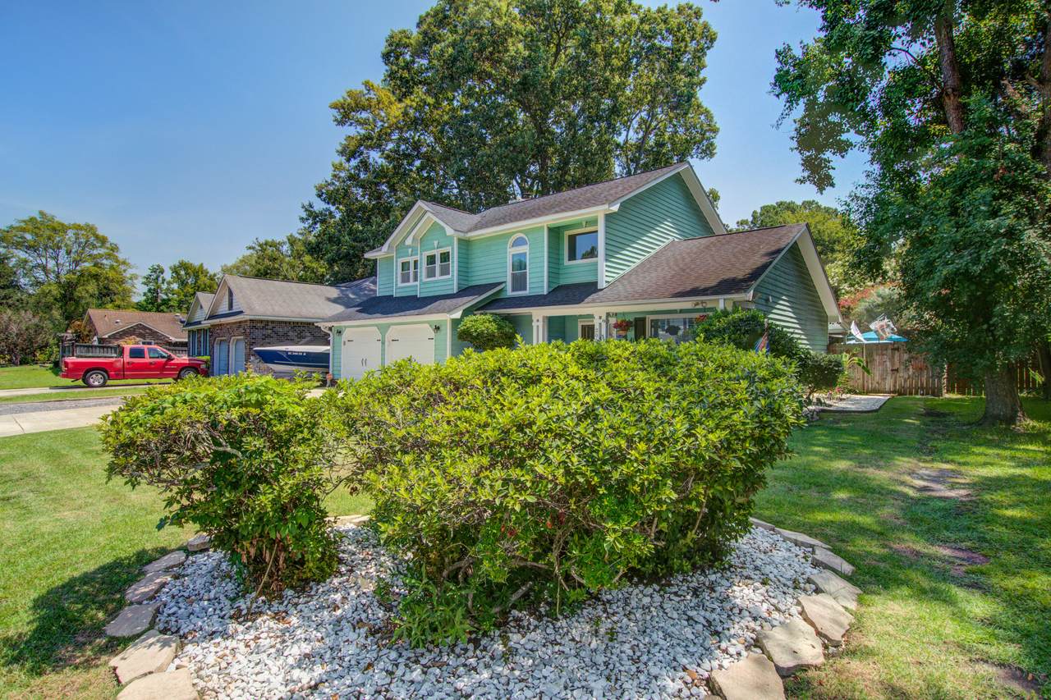
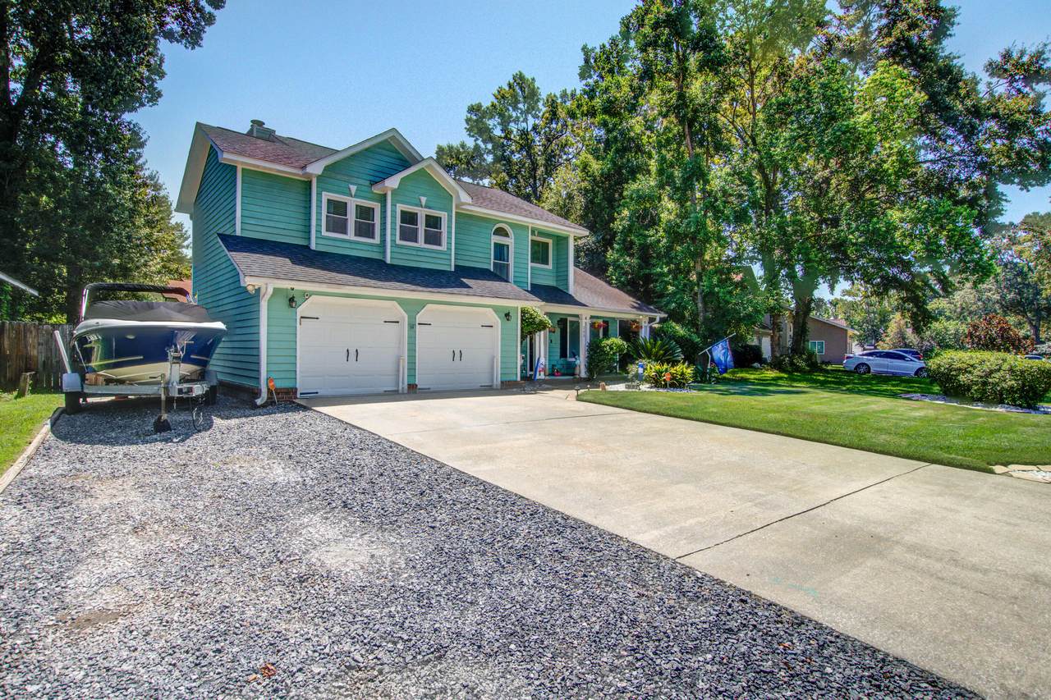
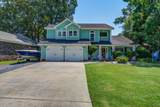
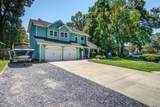
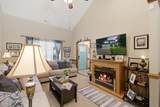
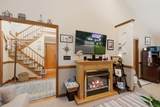
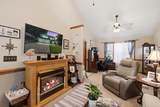
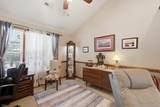
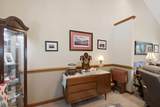
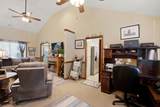
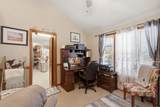
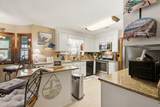
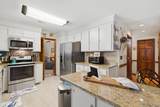
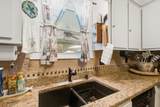
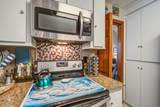
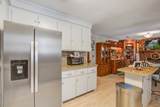
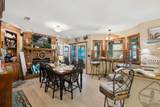
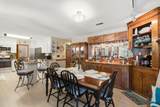
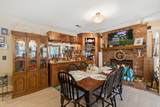
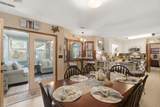
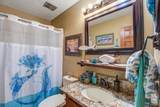
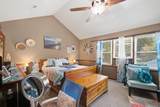
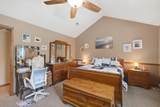
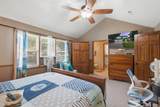
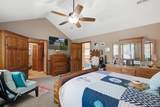
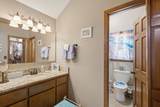
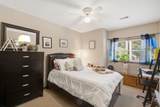
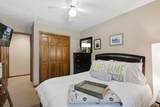
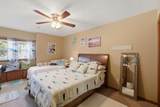
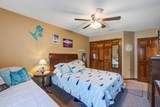
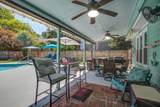
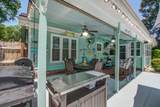
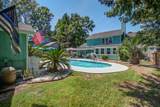
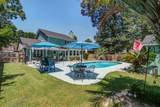
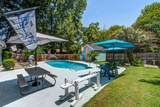
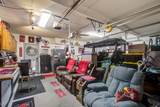
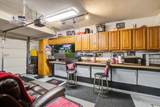
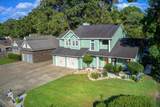
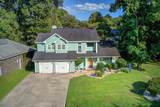
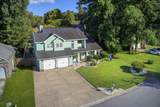
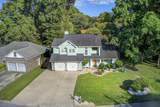
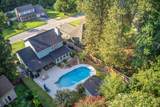
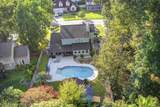
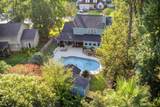
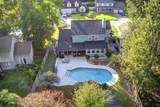
Experience traditional Lowcountry living with a spectacular backyard oasis designed for both relaxation and entertaining. This spacious home offers a thoughtful layout with separate family and dining rooms, along with a large eat-in kitchen featuring an island, granite countertops, a wet bar, and a cozy propane fireplace. Coffee bar nook provides a convenient inviting space that offers a great gathering area when entertaining guests.The sunroom overlooks the impressive backyard, complete with an in-ground pool, covered patio with excellent potential for an outdoor kitchen, and a separate pool house with electricity and an attached utility room. An additional gravel parking area provides plenty of space for boat storage or extra vehicles.The primary bedroom features a tray ceiling and large walk-in closet, while the two additional bedrooms are generously sized. Both bathrooms have been updated with new countertops. The garage is equally impressive, offering built-in cabinetry, a utility sink, coated floors, and a second refrigerator that conveys with the home. The garage is also heated and cooled with a portable air unit. Storage will never be an issue as this property has an abundance of closet space as well as floored attic space. With its spacious interior, exceptional outdoor living space, and plenty of room for entertaining, parking, and storage, this property offers the perfect blend of comfort, functionality, and classic charm. All listing information solely subject to independent verification by buyer/buyer's agent.
-
3BEDS
-
0.21ACRES
-
2BATHS
-
11/2 BATHS
-
1,805SQFT
-
$244$/SQFT
School Information
Description
Experience traditional Lowcountry living with a spectacular backyard oasis designed for both relaxation and entertaining. This spacious home offers a thoughtful layout with separate family and dining rooms, along with a large eat-in kitchen featuring an island, granite countertops, a wet bar, and a cozy propane fireplace. Coffee bar nook provides a convenient inviting space that offers a great gathering area when entertaining guests.The sunroom overlooks the impressive backyard, complete with an in-ground pool, covered patio with excellent potential for an outdoor kitchen, and a separate pool house with electricity and an attached utility room. An additional gravel parking area provides plenty of space for boat storage or extra vehicles.The primary bedroom features a tray ceiling and large walk-in closet, while the two additional bedrooms are generously sized. Both bathrooms have been updated with new countertops. The garage is equally impressive, offering built-in cabinetry, a utility sink, coated floors, and a second refrigerator that conveys with the home. The garage is also heated and cooled with a portable air unit. Storage will never be an issue as this property has an abundance of closet space as well as floored attic space. With its spacious interior, exceptional outdoor living space, and plenty of room for entertaining, parking, and storage, this property offers the perfect blend of comfort, functionality, and classic charm. All listing information solely subject to independent verification by buyer/buyer's agent.
 Real estate listing marked with the CTMLS logo or an abbreviated logo are provided courtesy of the Charleston Trident MLS Broker Reciprocity Database. IDX information is provided exclusively for consumers' personal, non-commercial use and may not be used for any purpose other than to identify prospective properties consumers may be interested in purchasing. Information is deemed reliable but is not guaranteed accurate by the MLS or The Cassina Group, LLC.
Data last updated: 2026-10-05T13:31:15.027.