Skip To Content

2028 Arbutus Avenue

North Charleston, SC 29405
  • $435,000
  • STATUS: Active Under Contract
  • ON SITE: 37 Days
  • ID#: 26024451
Under Contract
UPDATED: 22 min ago
$435,000
  • 4
    BEDS
  • 0.03
    ACRES
  • 4
    BATHS
  • 0
    1/2 BATHS
  • 1,843
    SQFT
  • $236
    $/SQFT
Neighborhood:
Type:
Single-Family Home
Built:
2024
County:

School Information

Elementary School:
Middle School:
High School:

Description

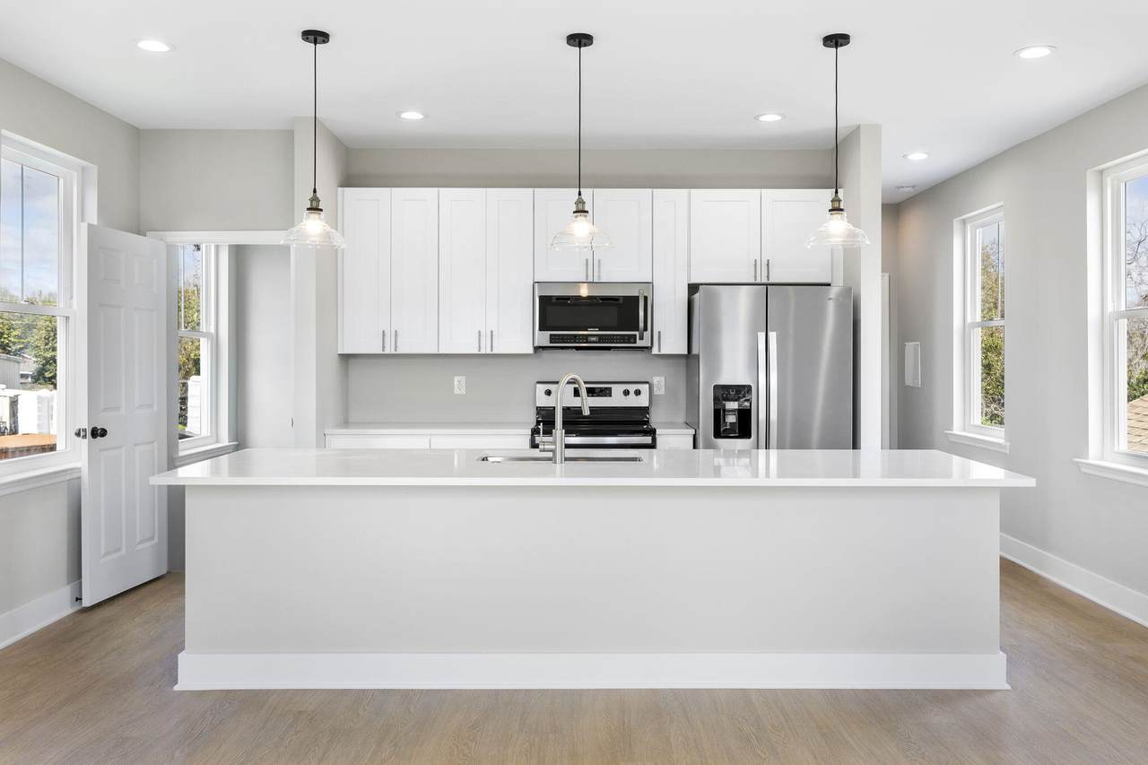
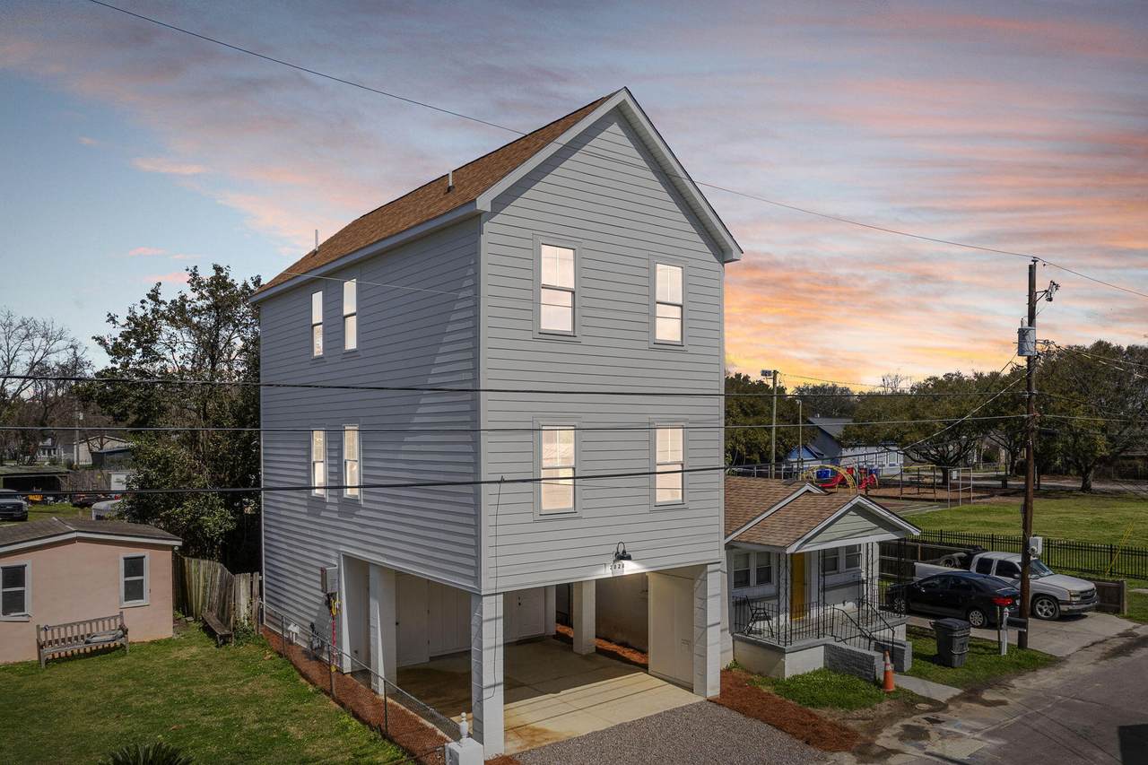
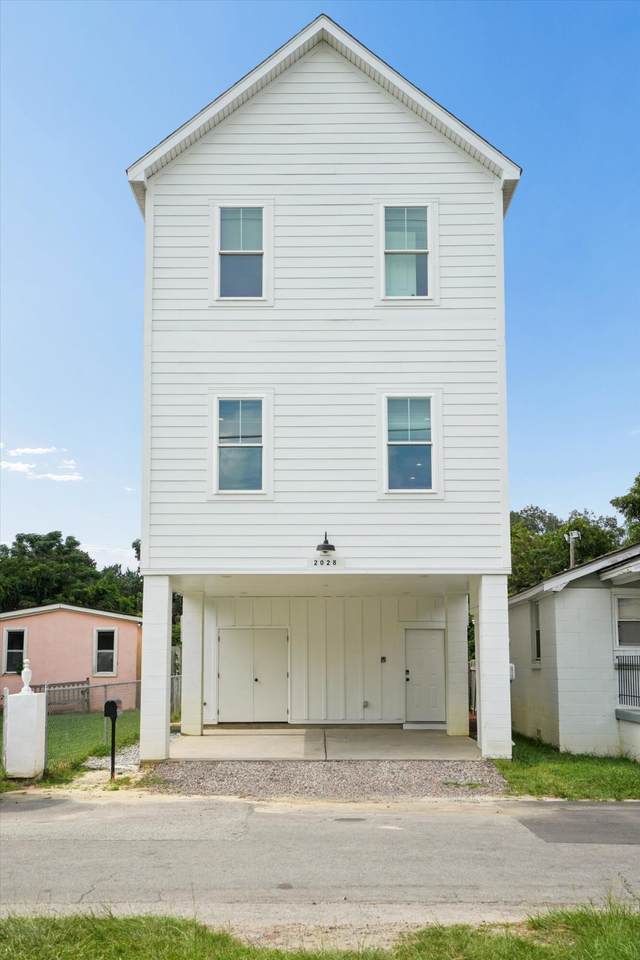
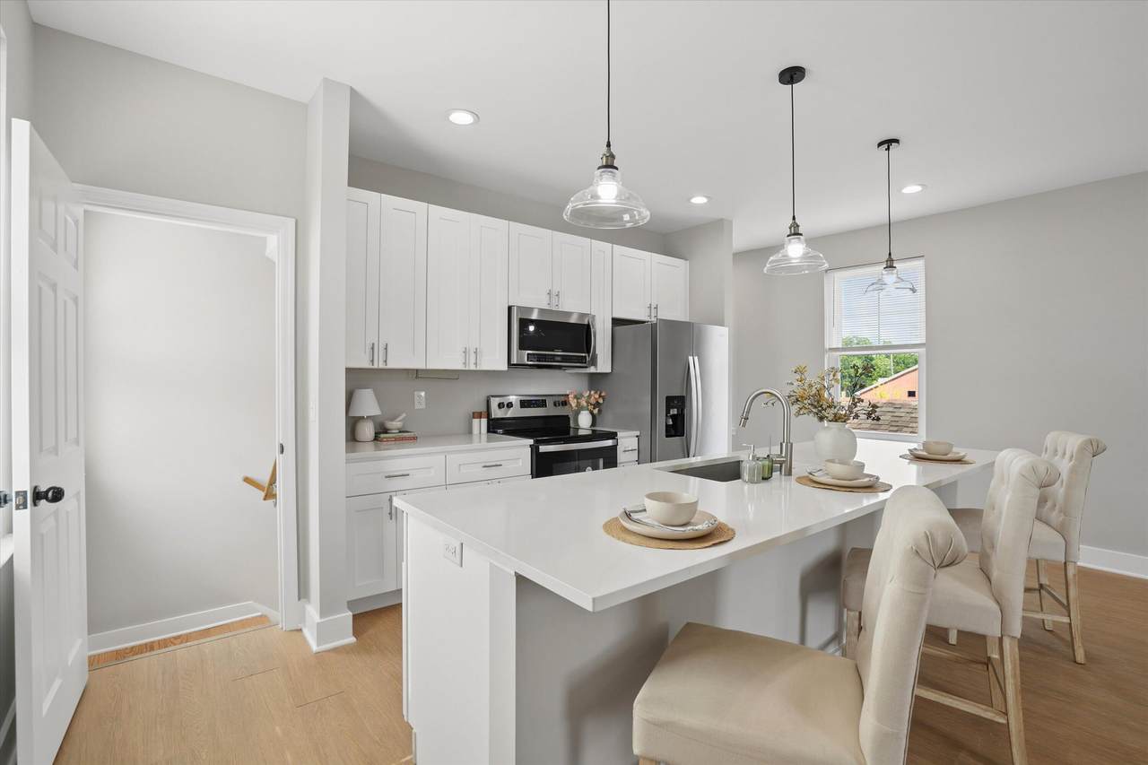
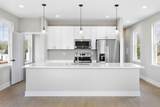
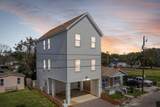
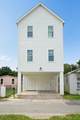
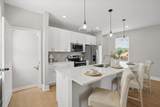
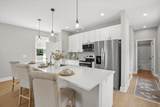
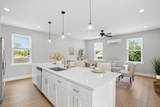
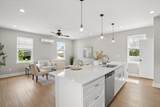
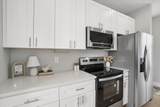
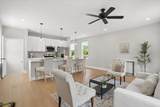
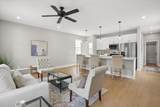
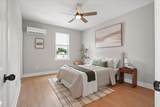
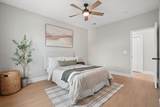
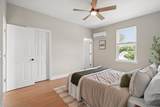
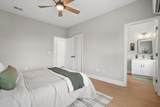
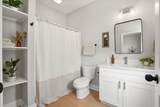
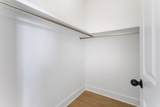
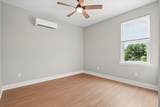
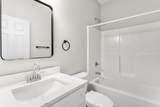
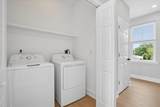
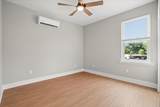
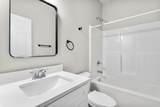
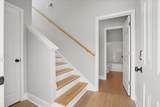
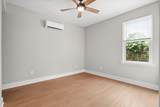
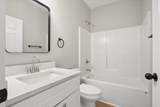
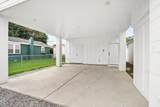
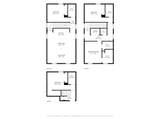
Welcome to 2028 Arbutus Ave, a beautifully designed 4 bed, 4 bath, 1,843 sqft home in the growing Union Heights neighborhood. Built in 2024, the home centers on an open floor plan. An oversized kitchen island anchors the room and offers plenty of seating for casual meals or a quiet morning coffee. Quartz counters, white shaker cabinets, pendant lights, and stainless appliances complete the kitchen. Every bedroom has its own full bath, a rare find that gives family and guests real privacy. The primary bedroom adds a walk-in closet and an ensuite bath of its own. A two-car carport sits under the home, along with an enclosed storage room for bikes and tools. Luxury vinyl plank floors run throughout, and mini-split systems in each bedroom and the living area let everyone set their own temperature. Union Heights is filling in with new construction, and the location puts you about five minutes from downtown Charleston, close to the shops and restaurants of Park Circle, with quick access to I-26 and I-526. Don't miss this opportunity to make this modern Lowcountry home yours!

Monthly Payment Calculator


Charleston Trident Association of REALTORS® logo Real estate listing marked with the CTMLS logo or an abbreviated logo are provided courtesy of the Charleston Trident MLS Broker Reciprocity Database. IDX information is provided exclusively for consumers' personal, non-commercial use and may not be used for any purpose other than to identify prospective properties consumers may be interested in purchasing. Information is deemed reliable but is not guaranteed accurate by the MLS or The Cassina Group, LLC. Data last updated: 2026-10-05T14:31:23.187.
www.thecassinagroup.com/homes/180662077
Print Image

2028 Arbutus Avenue North Charleston, SC 29405

  • Price: $435,000
  • Status: Active Under Contract
  • On Site: 37 Days
  • Updated: 22 min ago
  • ID#: 26024451
4
Beds
4
Baths
0
½ Baths
0.03
Acres
1,843
SQFT
$236
$/SQFT
2024
Built
Neighborhood:
Union Heights
County:
Charleston
Area:
N. Charleston - Inside Mark Clark
Elementary School:
Chicora
Middle School:
Morningside
High School:
North Charleston
Property Description
Welcome to 2028 Arbutus Ave, a beautifully designed 4 bed, 4 bath, 1,843 sqft home in the growing Union Heights neighborhood. Built in 2024, the home centers on an open floor plan. An oversized kitchen island anchors the room and offers plenty of seating for casual meals or a quiet morning coffee. Quartz counters, white shaker cabinets, pendant lights, and stainless appliances complete the kitchen. Every bedroom has its own full bath, a rare find that gives family and guests real privacy. The primary bedroom adds a walk-in closet and an ensuite bath of its own. A two-car carport sits under the home, along with an enclosed storage room for bikes and tools. Luxury vinyl plank floors run throughout, and mini-split systems in each bedroom and the living area let everyone set their own temperature. Union Heights is filling in with new construction, and the location puts you about five minutes from downtown Charleston, close to the shops and restaurants of Park Circle, with quick access to I-26 and I-526. Don't miss this opportunity to make this modern Lowcountry home yours!
Exterior Features

Architectural Style Traditional Carport Spaces 2 Carport YN Yes Construction Materials Cement Siding Covered Spaces 2 Entry Location Ground Level Foundation Details Raised Garage YN No Lot Features 0 - .5 AcreInterior LotLevel Other Structures NoStorage Parking Features 2 Car CarportOff StreetCarport Parking Total 2 Roof Architectural

Interior Features

Cooling YN Yes Fireplace YN No Flooring Luxury Vinyl Heating DuctlessElectric Heating YN Yes Interior Features Ceiling - SmoothHigh CeilingsKitchen IslandWalk-In Closet(s)Ceiling Fan(s)Eat-in KitchenEntrance FoyerLiving/Dining Combo Laundry Features Laundry Room Levels 3 Stories Master Bedroom Features Ceiling Fan(s)Walk-In Closet(s) Master Bedroom Level Upper Window Features Window Treatments

Property Features

Community Features Trash Listing Terms Any New Construction YN No Property Attached YN No Property Sub Type Single Family Detached Sewer Public Sewer Utilities Charleston Water ServiceDominion Energy Water Source Public

Charleston Trident Association of REALTORS® logo Listing courtesy of AgentOwned Realty Preferred Group: 843-886-9993.


Charleston Trident Association of REALTORS® logo Real estate listing marked with the CTMLS logo or an abbreviated logo are provided courtesy of the Charleston Trident MLS Broker Reciprocity Database. IDX information is provided exclusively for consumers' personal, non-commercial use and may not be used for any purpose other than to identify prospective properties consumers may be interested in purchasing. Information is deemed reliable but is not guaranteed accurate by the MLS or The Cassina Group, LLC. Data last updated: 2026-10-05T14:31:23.187.
 
https://bt-photos.global.ssl.fastly.net/charleston/1280_boomver_1_26024451-2.jpg https://bt-photos.global.ssl.fastly.net/charleston/1280_boomver_1_26024451-2.jpg https://bt-photos.global.ssl.fastly.net/charleston/1280_boomver_1_26024451-2.jpg
Logo
The Cassina Group, LLC
309 Coleman Boulevard
Mount Pleasant SC, 29464