



Description
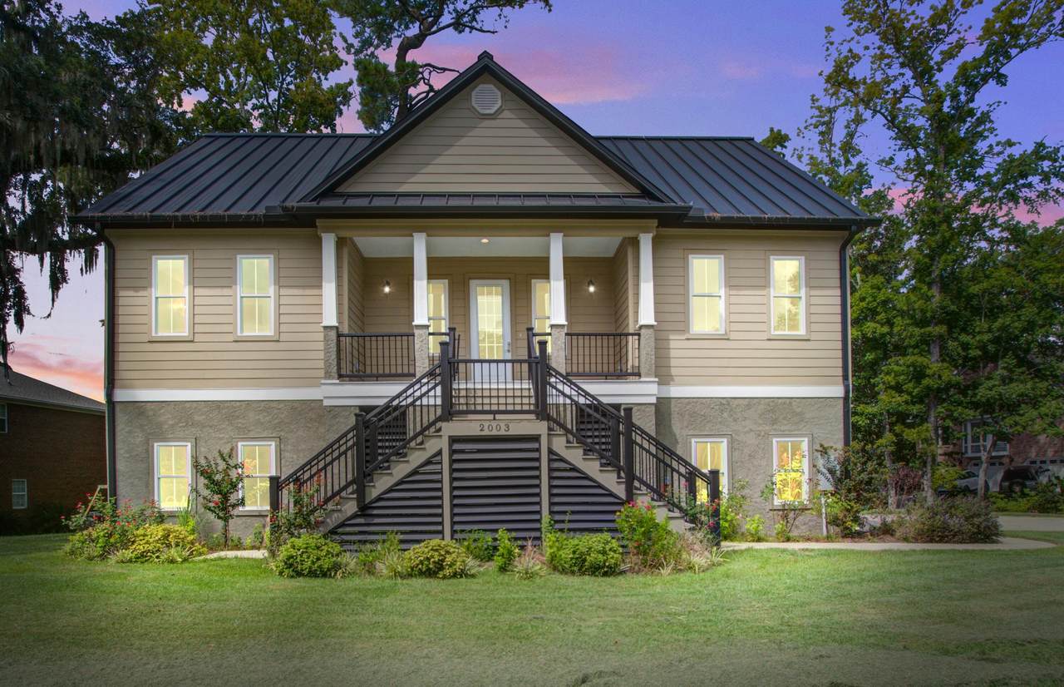
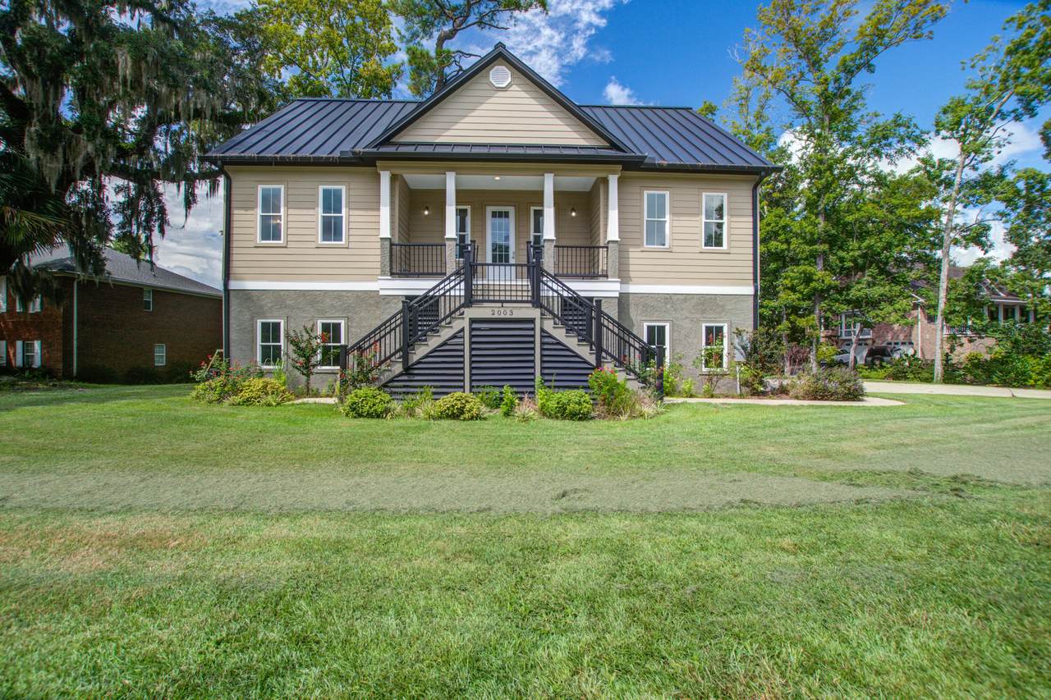
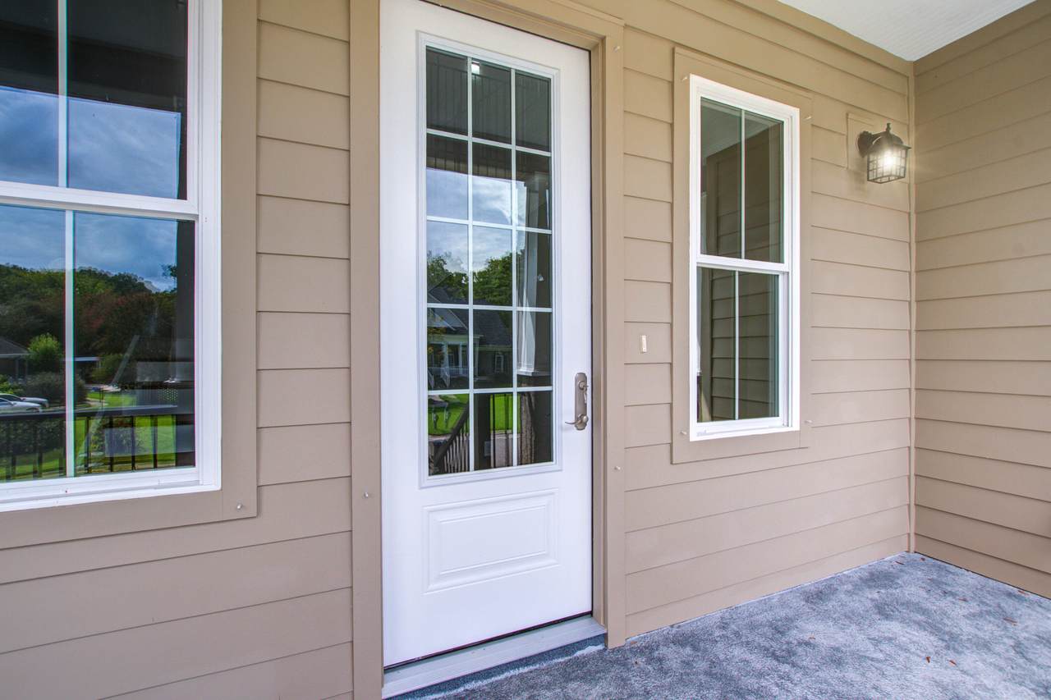
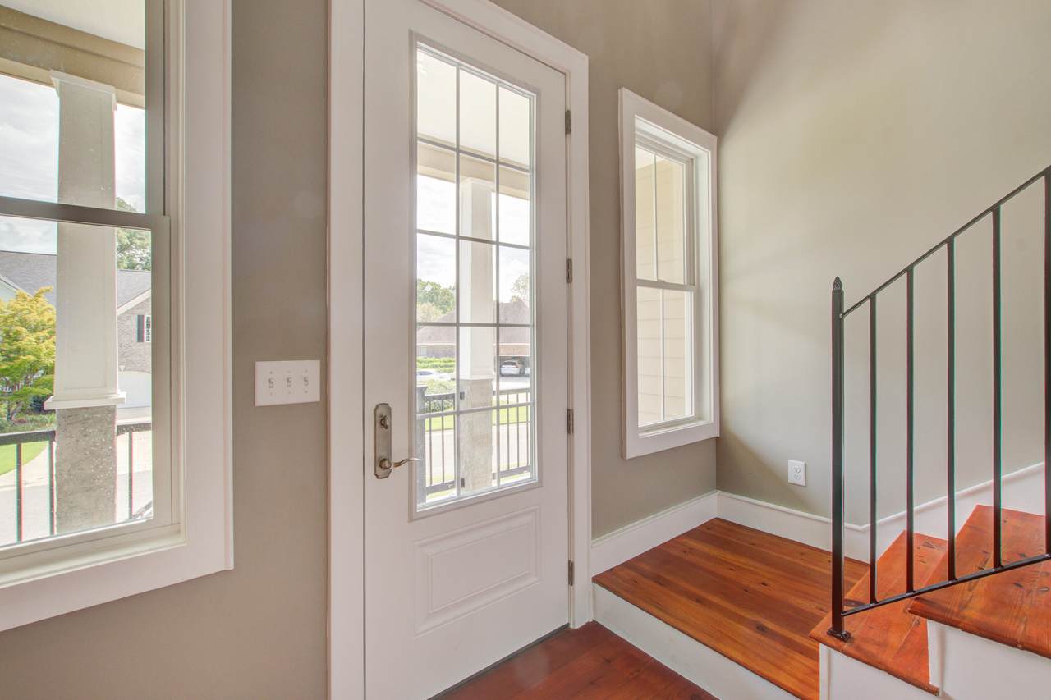
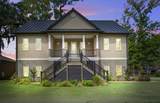
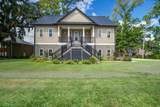
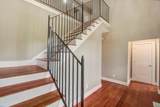
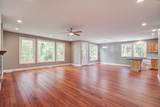
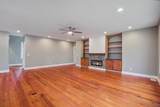
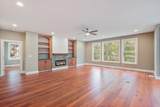
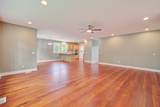
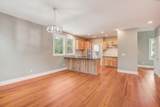
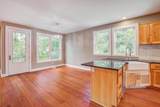
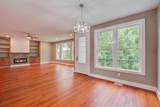
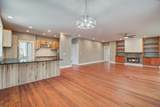
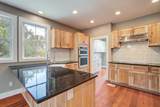
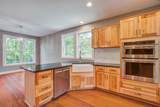
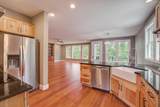
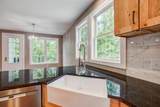
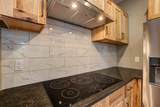
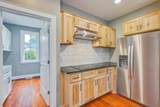
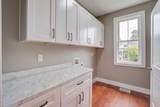
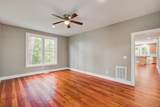
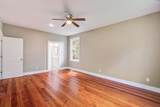
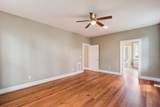
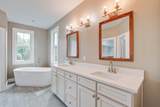
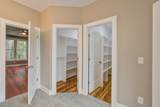
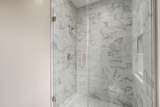
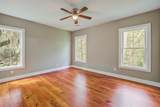
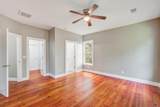
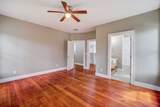
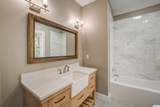
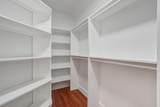
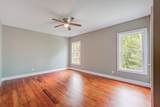
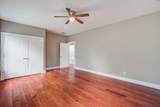
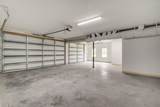
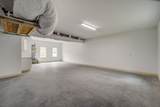
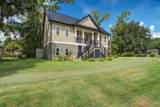
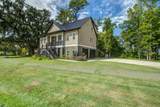
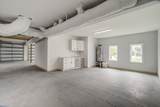
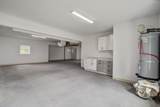
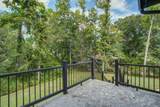
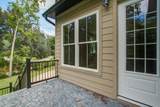
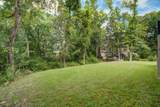
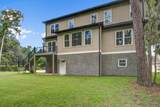
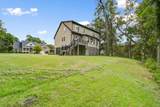
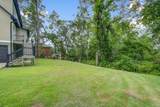
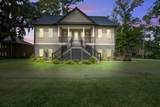
A rare Lowcountry gem tucked away on a quiet cul-de-sac along the Ashley River, this beautifully crafted new-construction home pairs timeless character with modern comfort and an effortless coastal aesthetic. Framed by breathtaking marsh views and access to a large community dock, the setting invites you to slow down, cast a line, launch a kayak, or simply enjoy the ever-changing beauty of the river.Offering 2,653 square feet, 4 bedrooms, and 3.5 baths, the thoughtfully designed floor plan includes two separate and distinct owner's suites--an ideal arrangement for multigenerational living, extended stays, or hosting guests in comfort and style.Inside, reclaimed 100-year-old heart pine hardwood floors bring warmth, history, and unmistakable character throughout the home. The open-concepliving spaces flow naturally into a spacious chef's kitchen, creating an inviting backdrop for everyday living and effortless entertaining. The kitchen features hickory cabinetry, a 5-burner electric cooktop, stainless steel appliances, granite countertops, and a large walk-in pantry. Custom built-ins surrounding the electric fireplace add a sophisticated focal point while blending beautifully with the home's relaxed coastal character. Upstairs, two expansive, well-lit storage areas provide exceptional flexibility for seasonal belongings, hobbies, or additional storage needs without sacrificing the home's clean and polished design. The home's exterior combines the enduring appeal of Hardie Plank siding and mortar stucco for a refined coastal look. A 50-year black metal roof is complemented by color-matched gutters with screened guards, offering lasting protection and low-maintenance performance. Hurricane window pegs and pre-cut, labeled plywood coverings provide additional peace of mind when coastal weather approaches. The entire ground level is dedicated to a spacious garage, offering abundant room for vehicles, water toys, outdoor gear, and storage, with additional storage space tucked neatly beneath the entrance steps. From the river and marsh views to the community dock and beautifully considered details throughout, this is more than a home--it's a thoughtfully crafted Lowcountry sanctuary designed for comfortable living, effortless entertaining, and enjoying the coastal lifestyle for years to come.
-
4BEDS
-
0.39ACRES
-
3BATHS
-
11/2 BATHS
-
2,653SQFT
-
$292$/SQFT
School Information
Description
A rare Lowcountry gem tucked away on a quiet cul-de-sac along the Ashley River, this beautifully crafted new-construction home pairs timeless character with modern comfort and an effortless coastal aesthetic. Framed by breathtaking marsh views and access to a large community dock, the setting invites you to slow down, cast a line, launch a kayak, or simply enjoy the ever-changing beauty of the river.Offering 2,653 square feet, 4 bedrooms, and 3.5 baths, the thoughtfully designed floor plan includes two separate and distinct owner's suites--an ideal arrangement for multigenerational living, extended stays, or hosting guests in comfort and style.Inside, reclaimed 100-year-old heart pine hardwood floors bring warmth, history, and unmistakable character throughout the home. The open-concepliving spaces flow naturally into a spacious chef's kitchen, creating an inviting backdrop for everyday living and effortless entertaining. The kitchen features hickory cabinetry, a 5-burner electric cooktop, stainless steel appliances, granite countertops, and a large walk-in pantry. Custom built-ins surrounding the electric fireplace add a sophisticated focal point while blending beautifully with the home's relaxed coastal character. Upstairs, two expansive, well-lit storage areas provide exceptional flexibility for seasonal belongings, hobbies, or additional storage needs without sacrificing the home's clean and polished design. The home's exterior combines the enduring appeal of Hardie Plank siding and mortar stucco for a refined coastal look. A 50-year black metal roof is complemented by color-matched gutters with screened guards, offering lasting protection and low-maintenance performance. Hurricane window pegs and pre-cut, labeled plywood coverings provide additional peace of mind when coastal weather approaches. The entire ground level is dedicated to a spacious garage, offering abundant room for vehicles, water toys, outdoor gear, and storage, with additional storage space tucked neatly beneath the entrance steps. From the river and marsh views to the community dock and beautifully considered details throughout, this is more than a home--it's a thoughtfully crafted Lowcountry sanctuary designed for comfortable living, effortless entertaining, and enjoying the coastal lifestyle for years to come.
 Real estate listing marked with the CTMLS logo or an abbreviated logo are provided courtesy of the Charleston Trident MLS Broker Reciprocity Database. IDX information is provided exclusively for consumers' personal, non-commercial use and may not be used for any purpose other than to identify prospective properties consumers may be interested in purchasing. Information is deemed reliable but is not guaranteed accurate by the MLS or The Cassina Group, LLC.
Data last updated: 2026-10-05T13:31:15.027.