



Description
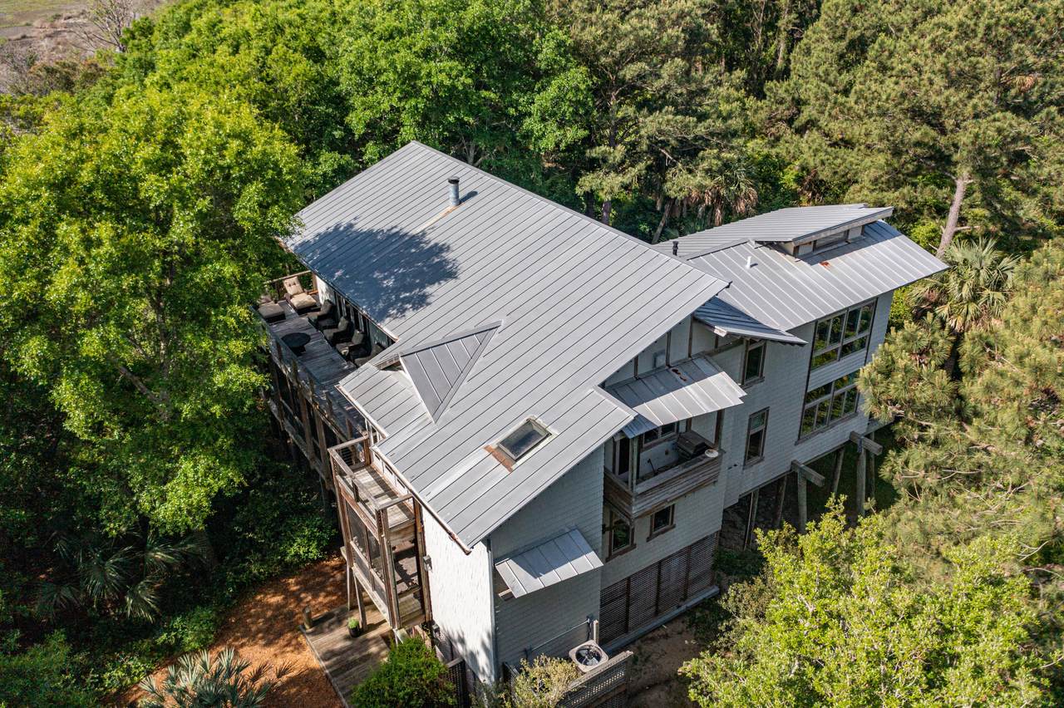
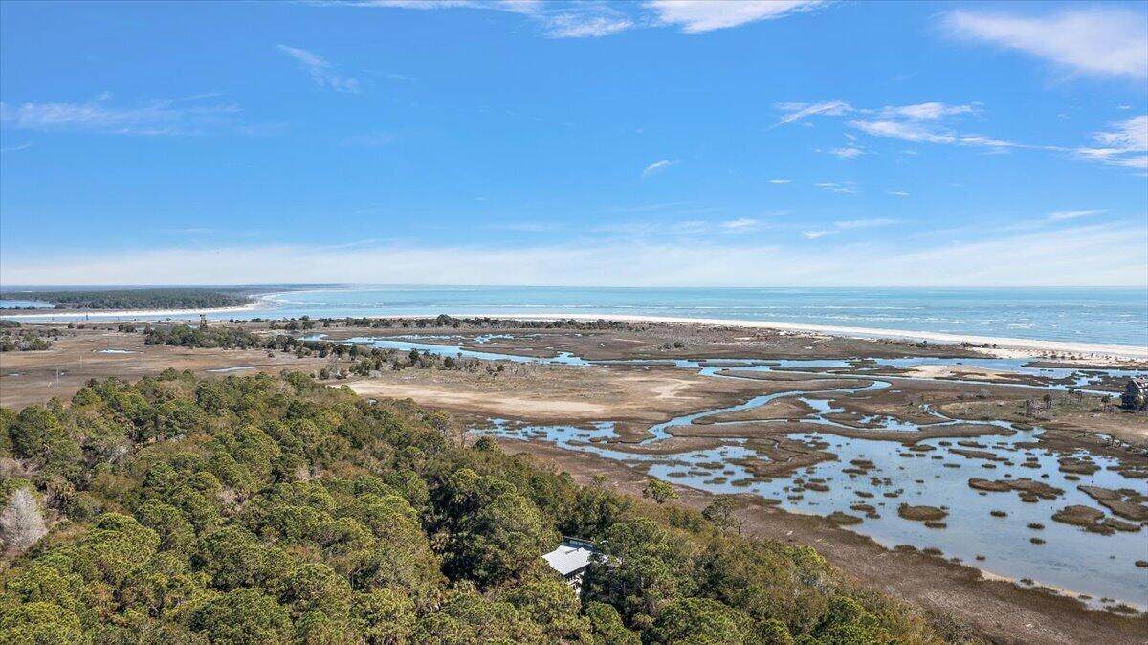
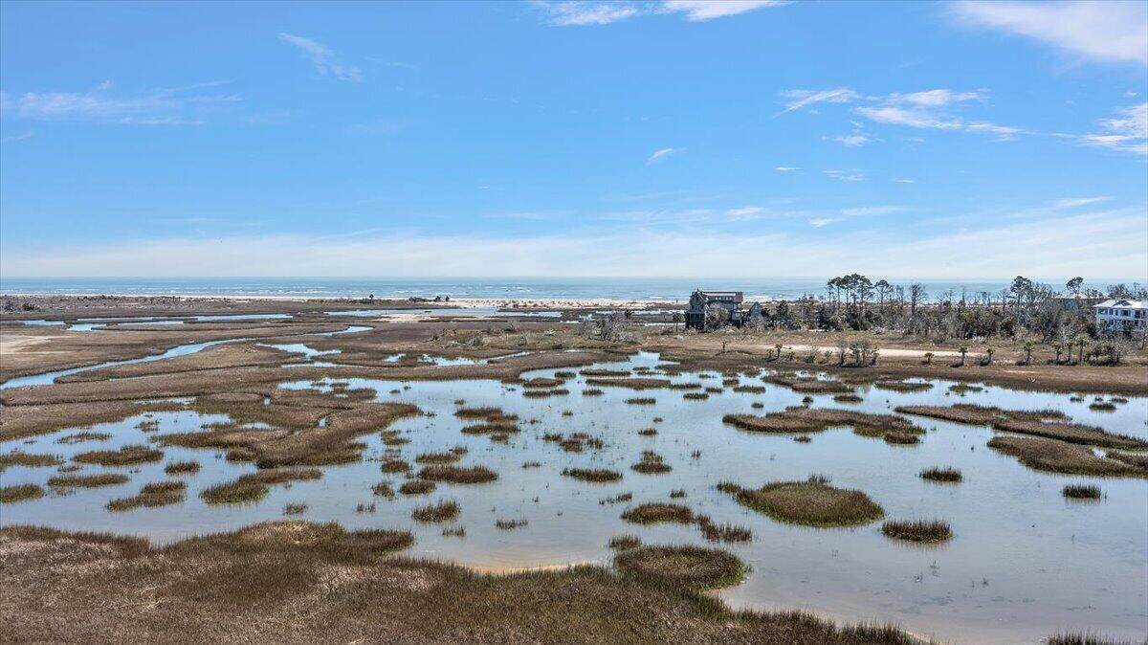
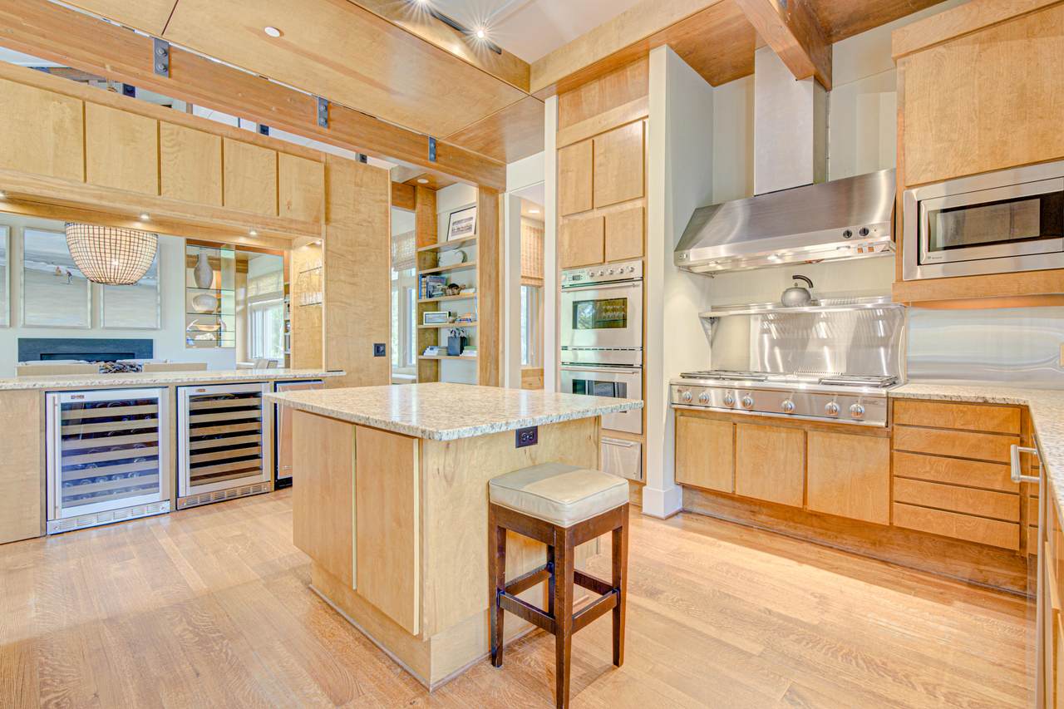
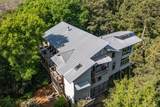
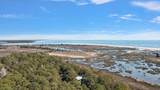
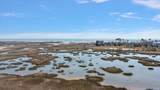
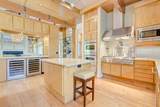
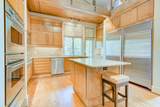
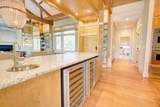
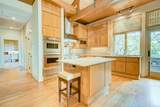
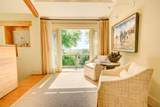
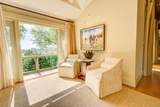
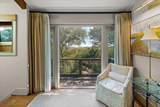
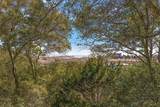
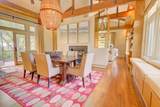
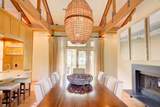
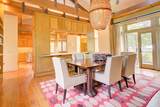
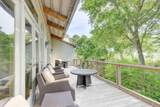
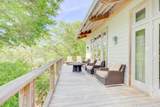
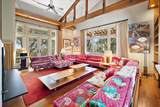
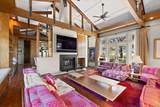
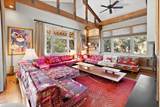
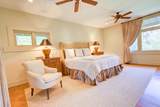
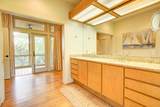
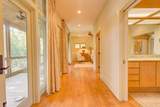
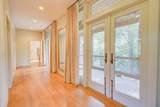
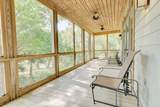
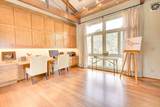
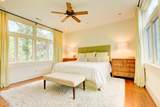
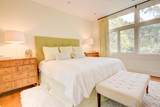
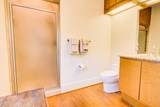
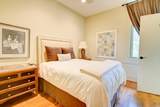
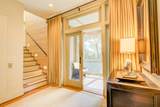
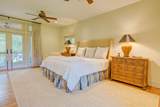
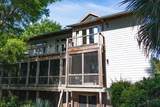
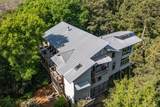
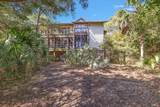
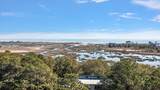
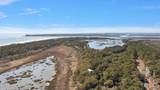
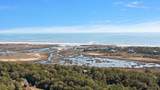
Set within the serene natural beauty of Dewees Island, this tranquil and truly one-of-a-kind waterfront estate offers sweeping lake and coastal water views while enjoying exceptional privacy between expansive natural lots. Designed by award-winning architect Lane Duncan, the residence reflects the timeless elegance of Lowcountry vernacular architecture, thoughtfully integrating traditional materials, solar and wind orientation, and climate-responsive construction to create a home that is both refined and environmentally attuned.Arranged across three thoughtfully designed levels, the home maximizes both functionality and breathtaking views. The ground level provides expansive storage ideal for outdoor and recreational equipment, perfectly suited to the island's nature-centered lifestyle. The second level features oversized, light-filled bedrooms designed as peaceful private retreats. On the upper level, the primary living spaces -- including the living room, dining area, and a versatile art studio or office that can easily be converted into a fourth bedroom -- are positioned to capture panoramic vistas of water and sky while providing an inviting setting for daily living and entertaining. The luxurious kitchen and generous entertaining spaces create the perfect environment for hosting gatherings with family and friends for years to come. Custom cabinetry in the kitchen and bathrooms features a marine-grade finish, ensuring lasting durability, color, and sheen suited for the coastal climate. The home is equipped with hurricane-rated windows from Andersen Windows, complemented by elegant UV-protective sheer shades by Hunter Douglas that reduce ultraviolet rays by up to ninety percent while allowing soft natural light to illuminate the interiors. Architectural elements such as the home's sleek profile and deep roof overhangs promote natural cross-ventilation in all weather conditions, while the classic Charleston-style piazza provides shaded outdoor living and a seamless connection to the surrounding landscape. Located off the coast of South Carolina, Dewees Island is a nationally recognized sustainable land trust and wildlife refuge, accessible only by boat or ferry. With pristine beaches, protected wildlife habitats, and a peaceful coastal setting, the island offers a rare lifestyle where architecture, nature, and tranquility coexist in perfect harmony.
-
4BEDS
-
1.13ACRES
-
4BATHS
-
01/2 BATHS
-
3,300SQFT
-
$561$/SQFT
School Information
Description
Set within the serene natural beauty of Dewees Island, this tranquil and truly one-of-a-kind waterfront estate offers sweeping lake and coastal water views while enjoying exceptional privacy between expansive natural lots. Designed by award-winning architect Lane Duncan, the residence reflects the timeless elegance of Lowcountry vernacular architecture, thoughtfully integrating traditional materials, solar and wind orientation, and climate-responsive construction to create a home that is both refined and environmentally attuned.Arranged across three thoughtfully designed levels, the home maximizes both functionality and breathtaking views. The ground level provides expansive storage ideal for outdoor and recreational equipment, perfectly suited to the island's nature-centered lifestyle. The second level features oversized, light-filled bedrooms designed as peaceful private retreats. On the upper level, the primary living spaces -- including the living room, dining area, and a versatile art studio or office that can easily be converted into a fourth bedroom -- are positioned to capture panoramic vistas of water and sky while providing an inviting setting for daily living and entertaining. The luxurious kitchen and generous entertaining spaces create the perfect environment for hosting gatherings with family and friends for years to come. Custom cabinetry in the kitchen and bathrooms features a marine-grade finish, ensuring lasting durability, color, and sheen suited for the coastal climate. The home is equipped with hurricane-rated windows from Andersen Windows, complemented by elegant UV-protective sheer shades by Hunter Douglas that reduce ultraviolet rays by up to ninety percent while allowing soft natural light to illuminate the interiors. Architectural elements such as the home's sleek profile and deep roof overhangs promote natural cross-ventilation in all weather conditions, while the classic Charleston-style piazza provides shaded outdoor living and a seamless connection to the surrounding landscape. Located off the coast of South Carolina, Dewees Island is a nationally recognized sustainable land trust and wildlife refuge, accessible only by boat or ferry. With pristine beaches, protected wildlife habitats, and a peaceful coastal setting, the island offers a rare lifestyle where architecture, nature, and tranquility coexist in perfect harmony.
 Real estate listing marked with the CTMLS logo or an abbreviated logo are provided courtesy of the Charleston Trident MLS Broker Reciprocity Database. IDX information is provided exclusively for consumers' personal, non-commercial use and may not be used for any purpose other than to identify prospective properties consumers may be interested in purchasing. Information is deemed reliable but is not guaranteed accurate by the MLS or The Cassina Group, LLC.
Data last updated: 2026-10-05T13:31:15.027.