


























Description
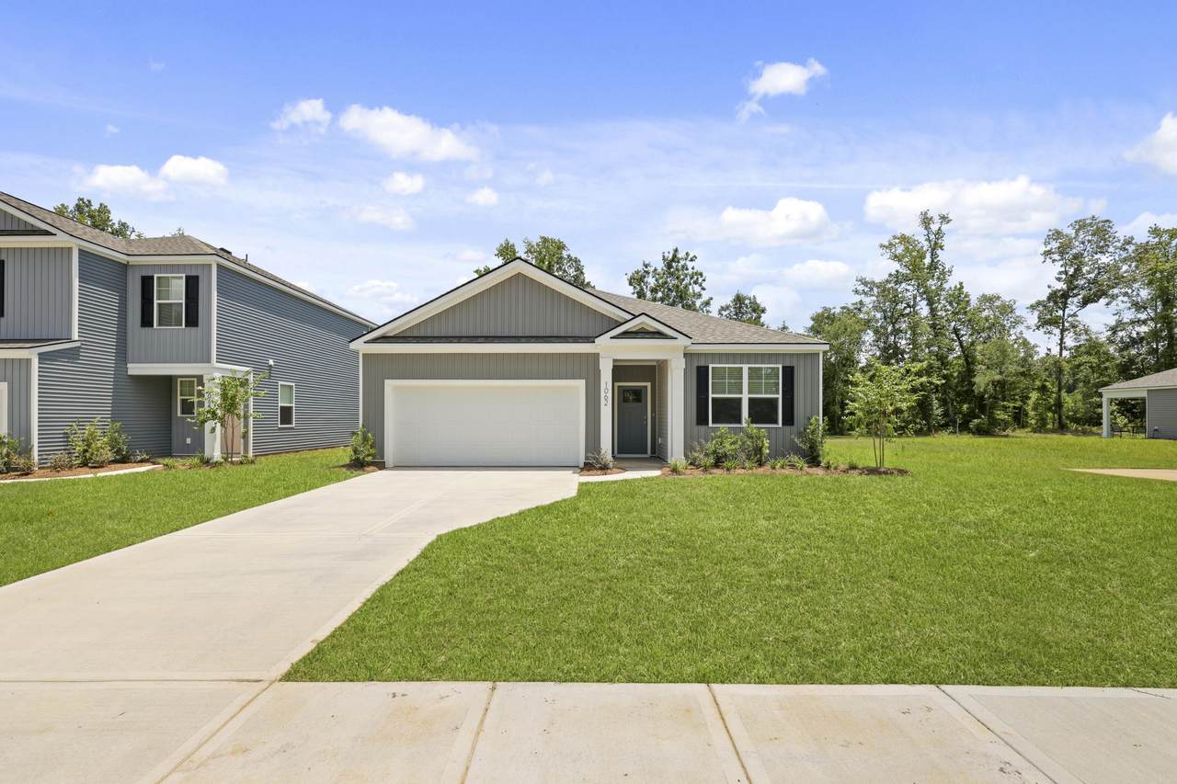
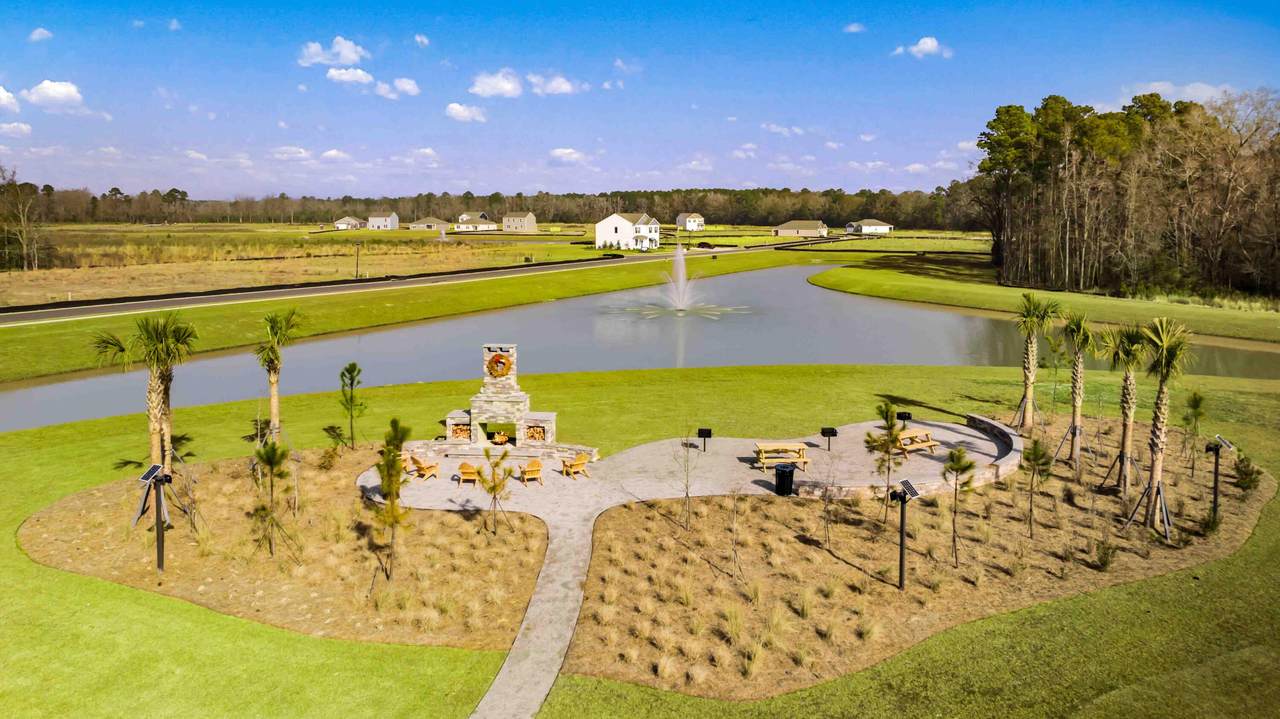
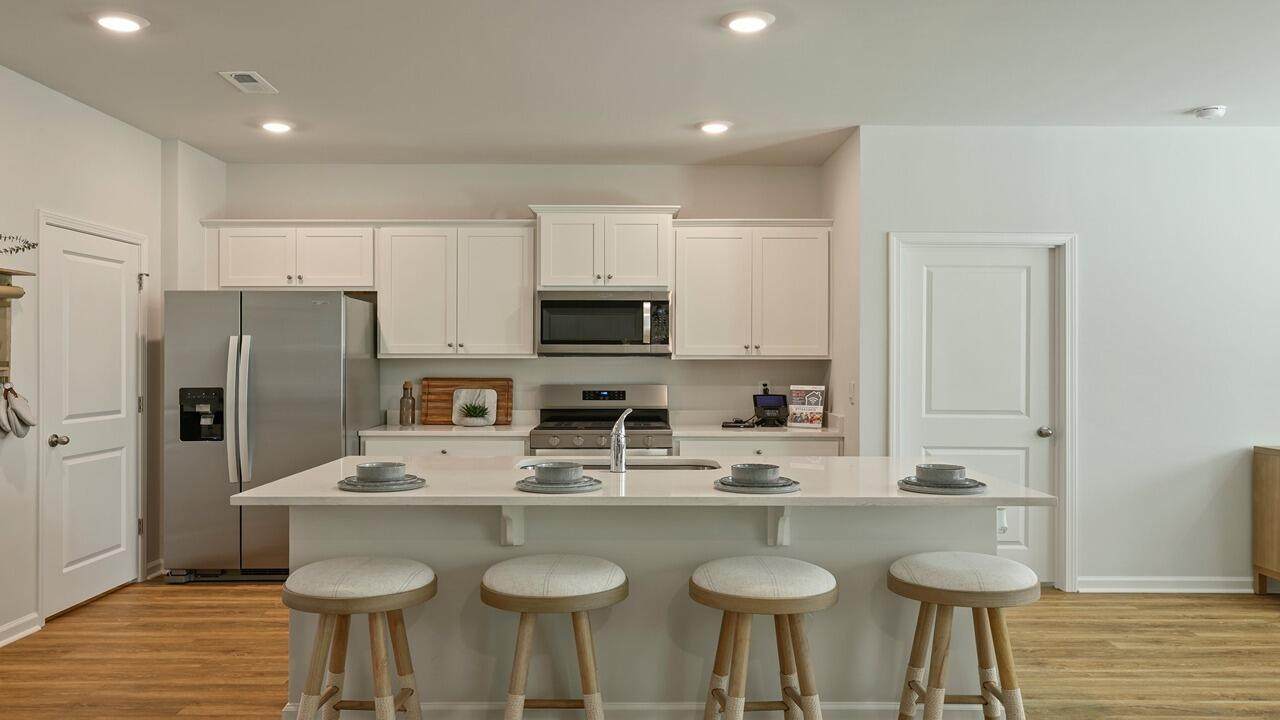
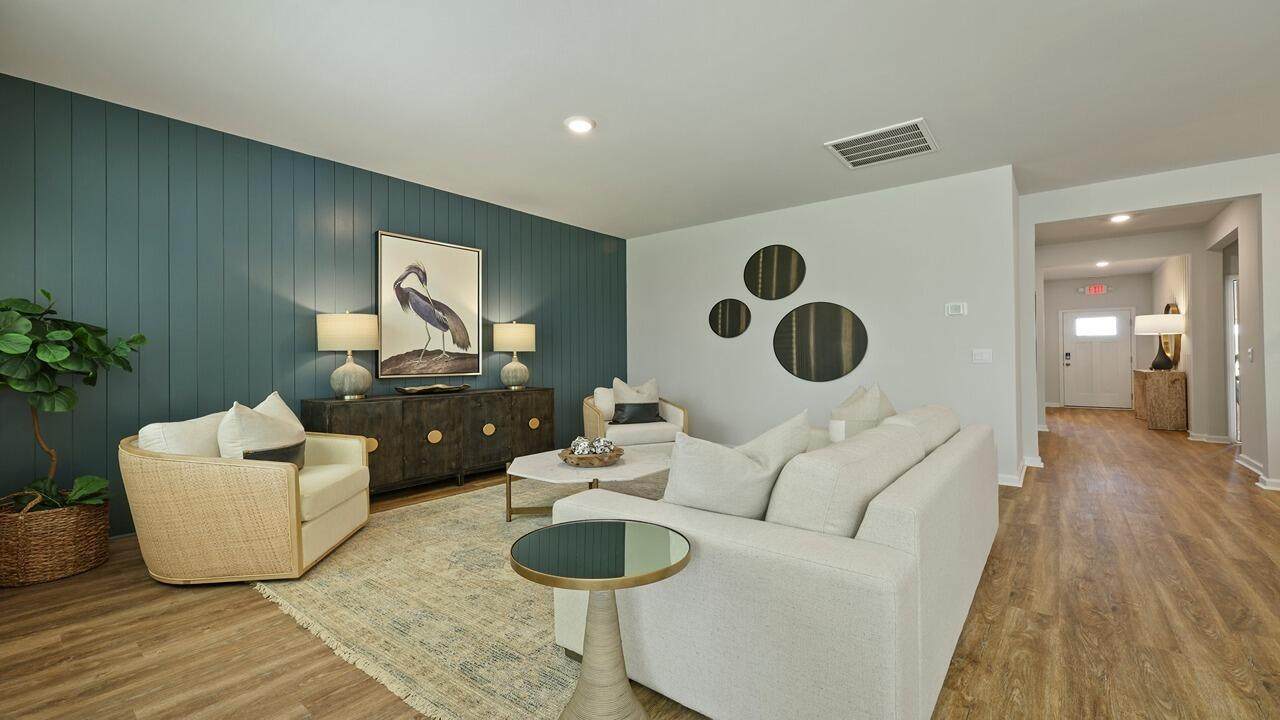
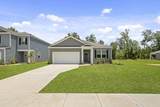
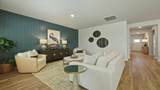
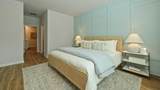
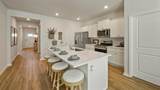
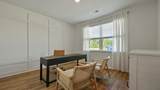
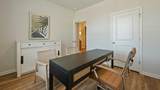
New Construction Near Lake Marion and Charleston, SCWelcome to 195 Fuller Road in the Ranch community of Holly Hill, SC, where you can enjoy a quieter pace of life while still having everyday conveniences nearby. With the ability to park your boat right on your property and Lake Marion just minutes away, it's easy to spend time on the water fishing, boating, or simply enjoying the outdoors. Downtown Holly Hill is also close by, offering local shops, restaurants, and small-town charm! Set on a private pond homesite, this property offers a peaceful setting with added privacy. The popular Aria floor plan features 3 bedrooms, 2 full bathrooms, and 1,618 sq. ft. of well-designed living space that works for both everyday living and entertaining. Inside, the open-concept layout brings together the kitchen, dining, and living areas, creating a comfortable and connected space. The kitchen includes stainless steel appliances, a walk-in pantry, and a large island with bar seating--perfect for casual meals or gathering with friends and family. Just off the main living area, the covered back porch provides a great spot to unwind or enjoy the pond view. The primary suite is set apart for privacy and includes a walk-in closet, dual vanities, a soaking tub, and a separate shower. Two additional bedrooms and a full bath offer flexibility for guests, family, or a home office, while the laundry room is conveniently located near the garage entry. This home offers a functional layout, comfortable living spaces, and a peaceful setting that's easy to enjoy. Square footage is approximate. Photos are for illustrative purposes only; features and selections may vary.
-
3BEDS
-
0.4ACRES
-
2BATHS
-
01/2 BATHS
-
1,618SQFT
-
$197$/SQFT
School Information
Description
New Construction Near Lake Marion and Charleston, SCWelcome to 195 Fuller Road in the Ranch community of Holly Hill, SC, where you can enjoy a quieter pace of life while still having everyday conveniences nearby. With the ability to park your boat right on your property and Lake Marion just minutes away, it's easy to spend time on the water fishing, boating, or simply enjoying the outdoors. Downtown Holly Hill is also close by, offering local shops, restaurants, and small-town charm! Set on a private pond homesite, this property offers a peaceful setting with added privacy. The popular Aria floor plan features 3 bedrooms, 2 full bathrooms, and 1,618 sq. ft. of well-designed living space that works for both everyday living and entertaining. Inside, the open-concept layout brings together the kitchen, dining, and living areas, creating a comfortable and connected space. The kitchen includes stainless steel appliances, a walk-in pantry, and a large island with bar seating--perfect for casual meals or gathering with friends and family. Just off the main living area, the covered back porch provides a great spot to unwind or enjoy the pond view. The primary suite is set apart for privacy and includes a walk-in closet, dual vanities, a soaking tub, and a separate shower. Two additional bedrooms and a full bath offer flexibility for guests, family, or a home office, while the laundry room is conveniently located near the garage entry. This home offers a functional layout, comfortable living spaces, and a peaceful setting that's easy to enjoy. Square footage is approximate. Photos are for illustrative purposes only; features and selections may vary.
 Real estate listing marked with the CTMLS logo or an abbreviated logo are provided courtesy of the Charleston Trident MLS Broker Reciprocity Database. IDX information is provided exclusively for consumers' personal, non-commercial use and may not be used for any purpose other than to identify prospective properties consumers may be interested in purchasing. Information is deemed reliable but is not guaranteed accurate by the MLS or The Cassina Group, LLC.
Data last updated: 2026-10-05T12:31:15.203.