

Skip To Content

182 Cantona Drive

Summerville, SC 29483
  • $499,533
  • STATUS: Active
  • ON SITE: 83 Days
  • ID#: 26023159
Price Reduced
UPDATED: 65 min ago
$499,533
  • 4
    BEDS
  • 0.15
    ACRES
  • 3
    BATHS
  • 1
    1/2 BATHS
  • 2,531
    SQFT
  • $197
    $/SQFT
Neighborhood:
Type:
Single-Family Home
Built:
2026
County:

School Information

Elementary School:
Middle School:
High School:

Description

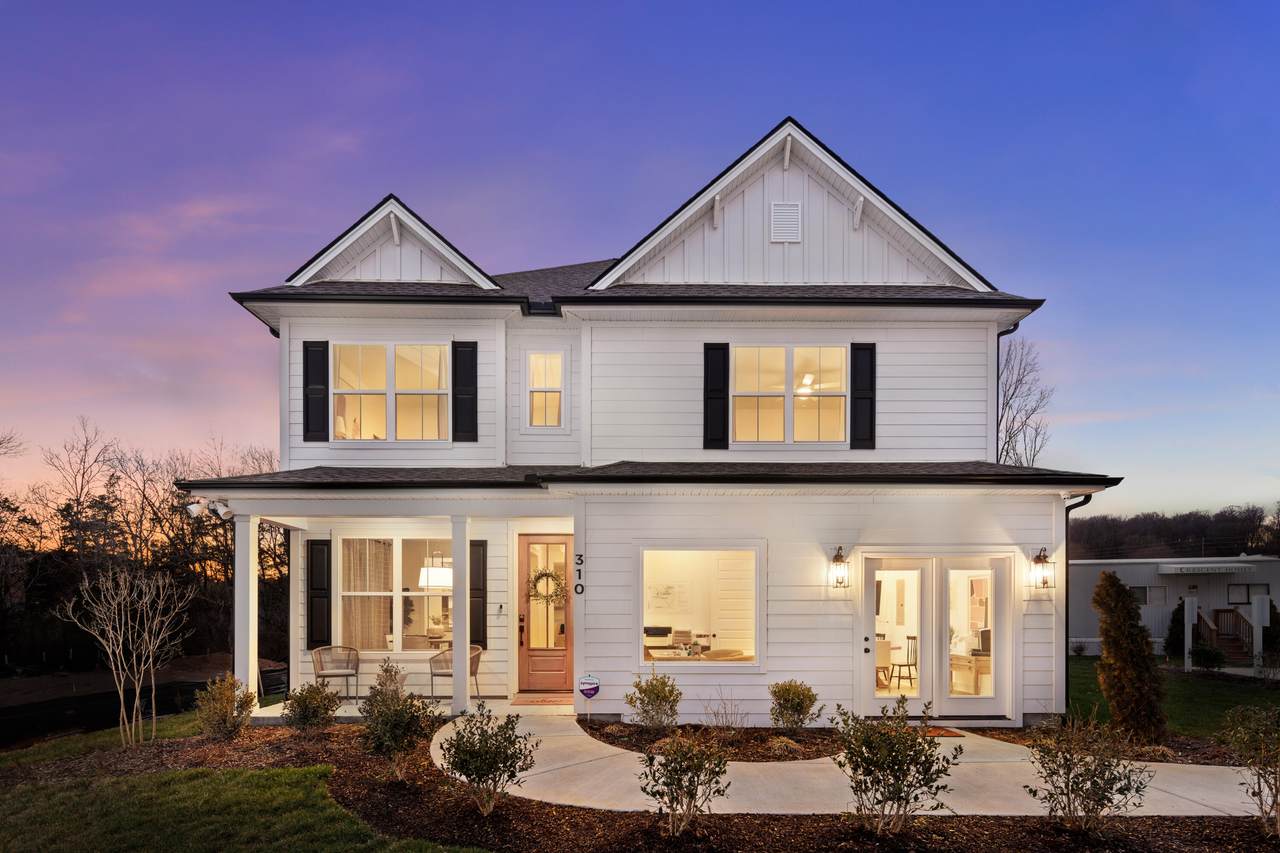
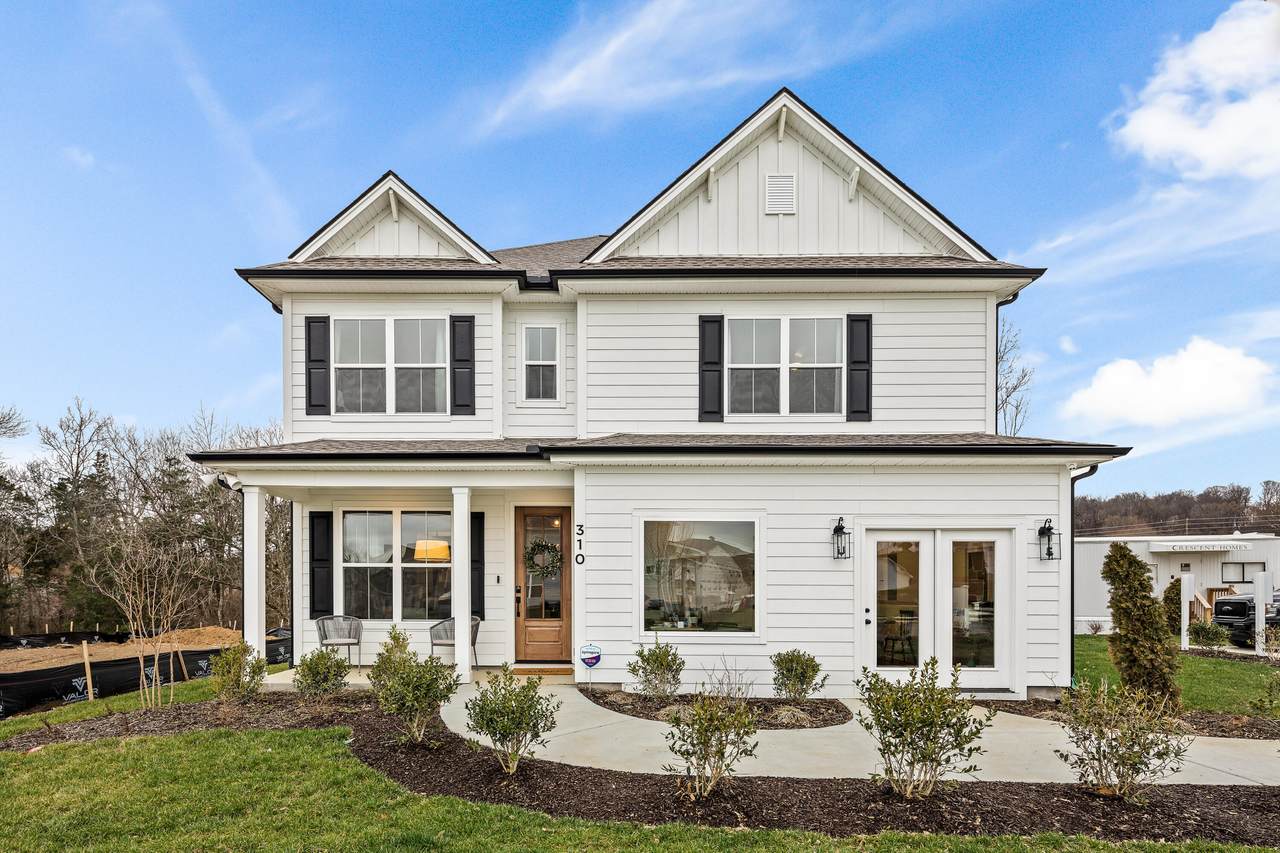
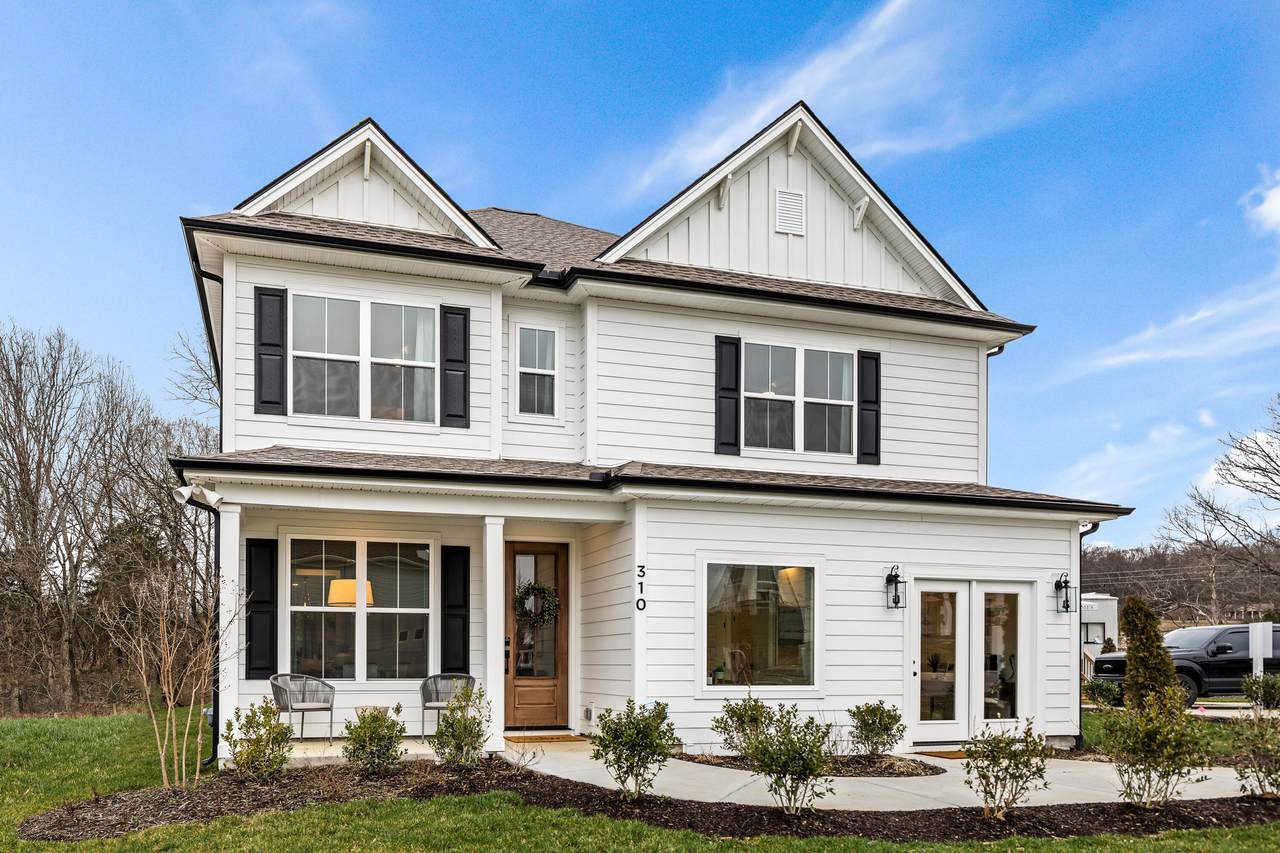
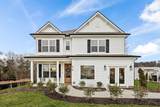
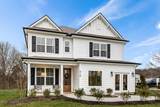
QUICK CLOSE- ASK ABOUT OUR RATE INCENTIVES! The Winchester! This beautiful 4 bed 3.5 BA, open concept home has a ton of upgrades & amazing standard features including Laminate Wood Flooring in all main living areas, Wood Treads on Stairs, Hardy Plank Siding, Quart Countertops in all baths, Large Tiled Shower in Owners Suite, loft, Fireplace, Screened Porch, Gourmet Kitchen, Flex Room & so much more!!!Current Incentives include Flex Cash, closing costs and $10K off the price! All incentives are tied to the use of sellers preferred lender and closing attorney. Call today to set an appointment!!! Ask about our Rate Incentives!

Monthly Payment Calculator


Charleston Trident Association of REALTORS® logo Real estate listing marked with the CTMLS logo or an abbreviated logo are provided courtesy of the Charleston Trident MLS Broker Reciprocity Database. IDX information is provided exclusively for consumers' personal, non-commercial use and may not be used for any purpose other than to identify prospective properties consumers may be interested in purchasing. Information is deemed reliable but is not guaranteed accurate by the MLS or The Cassina Group, LLC. Data last updated: 2026-11-06T10:31:27.607.
www.thecassinagroup.com/homes/180159895
Print Image

182 Cantona Drive Summerville, SC 29483

  • Price: $499,533
  • Status: Active
  • On Site: 83 Days
  • Updated: 65 min ago
  • ID#: 26023159
4
Beds
3
Baths
1
½ Baths
0.15
Acres
2,531
SQFT
$197
$/SQFT
2026
Built
Neighborhood:
Sweetgrass Station
County:
Dorchester
Area:
Summerville/Ridgeville Area
Elementary School:
Knightsville
Middle School:
Dubose
High School:
Summerville
Property Description
QUICK CLOSE- ASK ABOUT OUR RATE INCENTIVES! The Winchester! This beautiful 4 bed 3.5 BA, open concept home has a ton of upgrades & amazing standard features including Laminate Wood Flooring in all main living areas, Wood Treads on Stairs, Hardy Plank Siding, Quart Countertops in all baths, Large Tiled Shower in Owners Suite, loft, Fireplace, Screened Porch, Gourmet Kitchen, Flex Room & so much more!!!Current Incentives include Flex Cash, closing costs and $10K off the price! All incentives are tied to the use of sellers preferred lender and closing attorney. Call today to set an appointment!!! Ask about our Rate Incentives!
Exterior Features

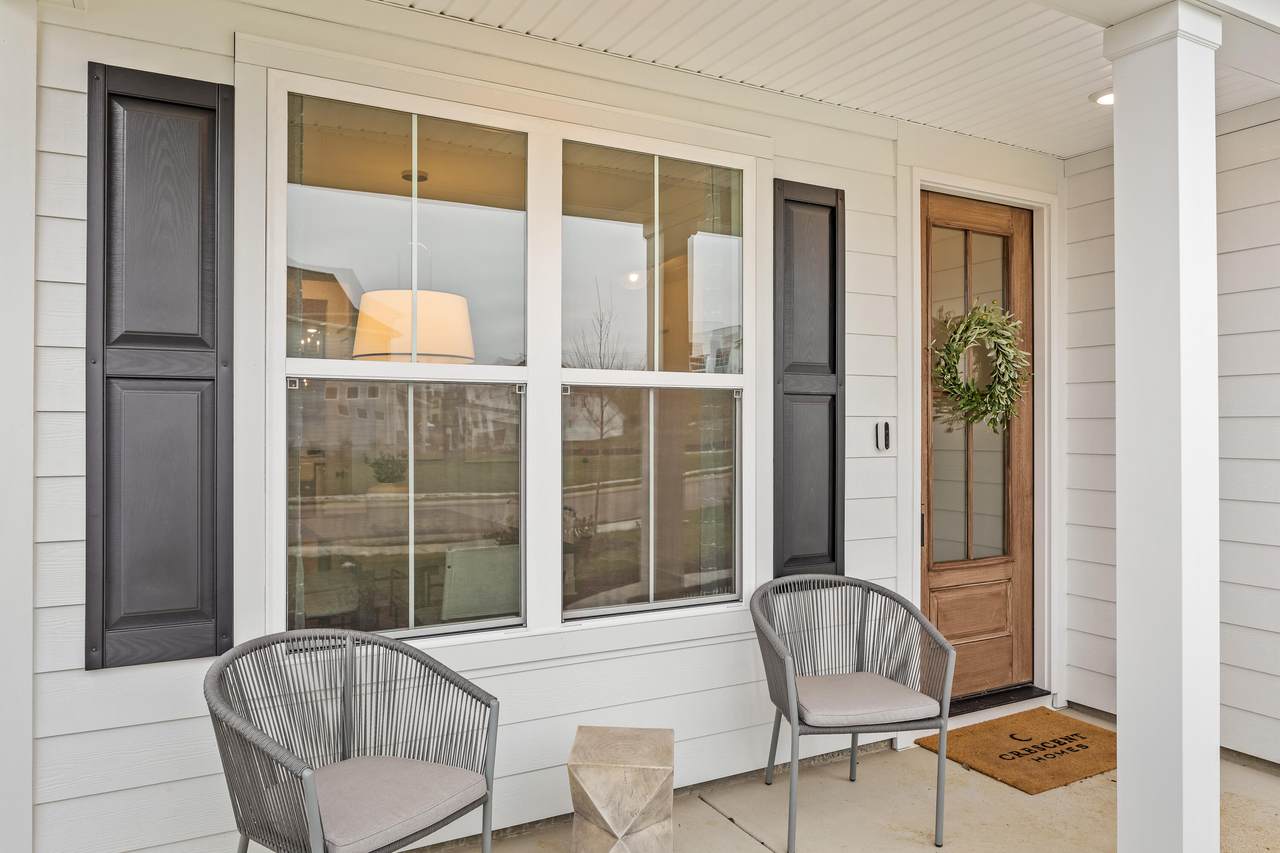
Architectural Style Traditional Attached Garage YN Yes Carport Spaces 0 Carport YN No Construction Materials Cement Siding Covered Spaces 2 Exterior Features Stoop Foundation Details Slab Garage YN Yes Lot Features Wooded0 - .5 Acre Other Structures No Parking Features Attached2 Car GarageGarage Door Opener Parking Total 2 Patio And Porch Features ScreenedPorchFront Porch Roof Architectural Waterfront Features PondPond Site

Interior Features

Cooling Central Air Cooling YN Yes Fireplace Features Family RoomGas Log Fireplace YN Yes Flooring Ceramic TileLaminateCarpetWood Heating ElectricNatural GasHeat PumpCentral Heating YN Yes Interior Features High CeilingsKitchen IslandCeiling - SmoothWalk-In Closet(s)Ceiling Fan(s)Eat-in KitchenFamilyEntrance FoyerLiving/Dining ComboLoftPantrySeparate Dining Laundry Features Washer HookupElectric Dryer HookupLaundry Room Levels Two Master Bedroom Features Ceiling Fan(s)Walk-In Closet(s) Master Bedroom Level Lower Spa Features Whirlpool

Property Features

Community Features PoolParkWalk/Jog Trails Green Building Verification Type HERS Index Score Home Warranty YN Yes Listing Terms CashConventionalFHAVA Loan New Construction YN Yes Property Attached YN No Property Sub Type Single Family Detached Sewer Public Sewer Special Listing Conditions 10 Yr Warranty Utilities Dorchester Cnty Water and Sewer DeptDorchester Cnty Water AuthDominion Energy Water Source Public

Charleston Trident Association of REALTORS® logo Listing courtesy of DFH Realty Georgia, LLC: .


Charleston Trident Association of REALTORS® logo Real estate listing marked with the CTMLS logo or an abbreviated logo are provided courtesy of the Charleston Trident MLS Broker Reciprocity Database. IDX information is provided exclusively for consumers' personal, non-commercial use and may not be used for any purpose other than to identify prospective properties consumers may be interested in purchasing. Information is deemed reliable but is not guaranteed accurate by the MLS or The Cassina Group, LLC. Data last updated: 2026-11-06T10:31:27.607.
 
https://bt-photos.global.ssl.fastly.net/charleston/1280_boomver_5_26023159-2.jpg https://bt-photos.global.ssl.fastly.net/charleston/1280_boomver_5_26023159-2.jpg https://bt-photos.global.ssl.fastly.net/charleston/1280_boomver_5_26023159-2.jpg
Logo
The Cassina Group, LLC
309 Coleman Boulevard
Mount Pleasant SC, 29464