


Description
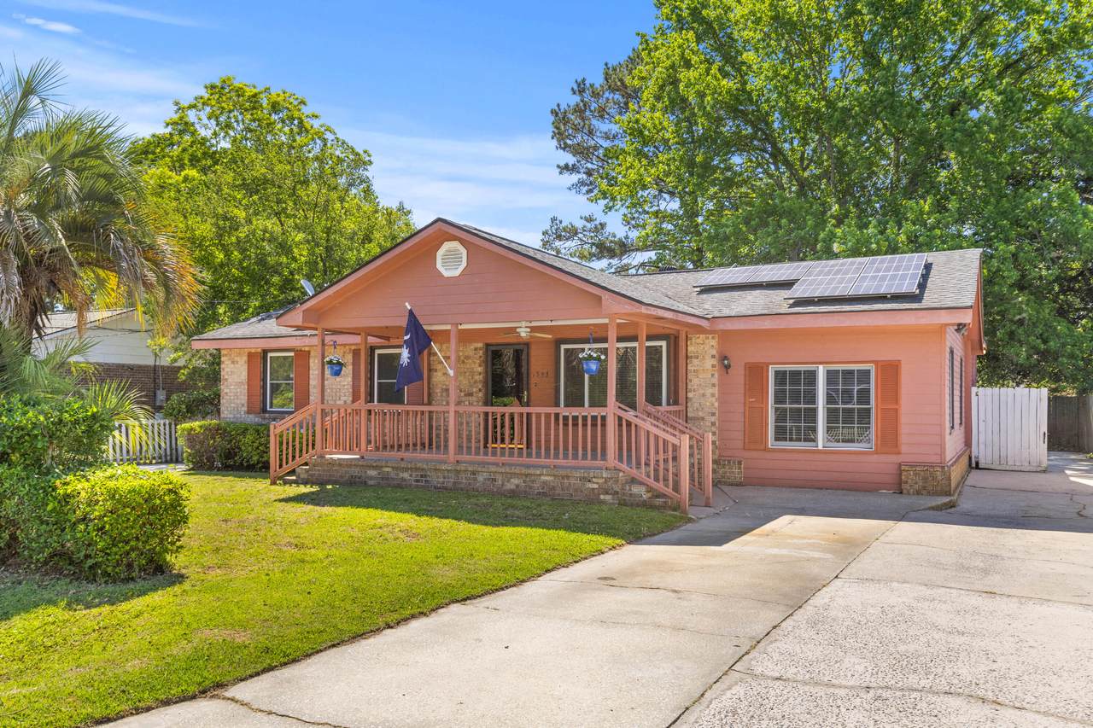
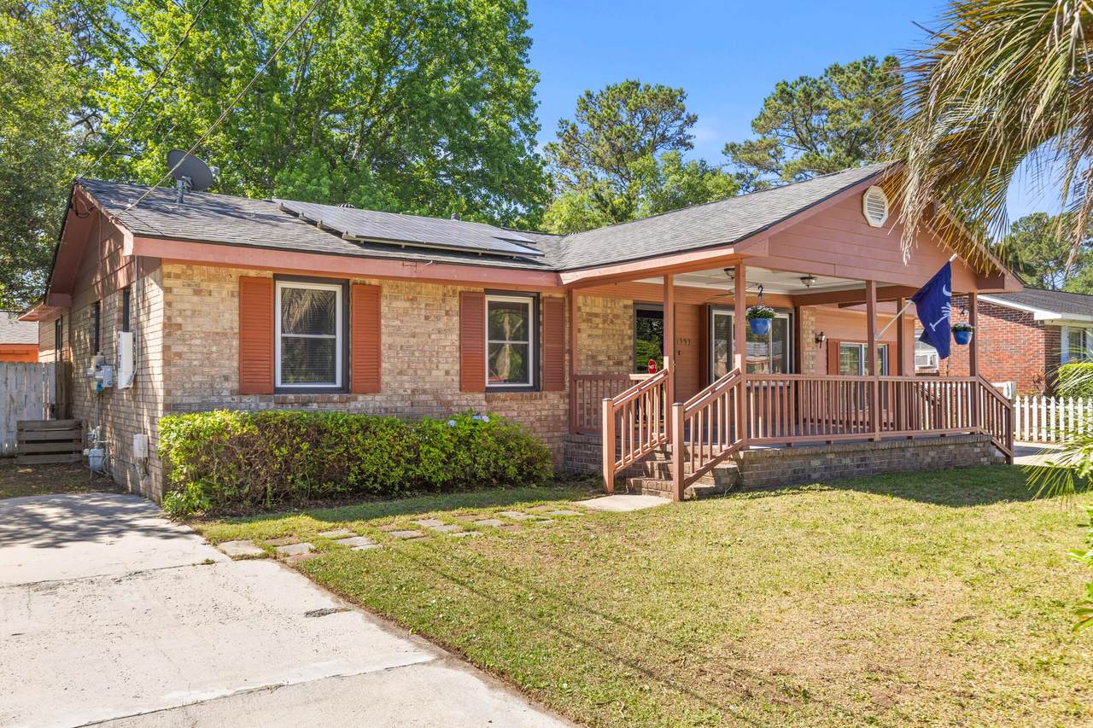
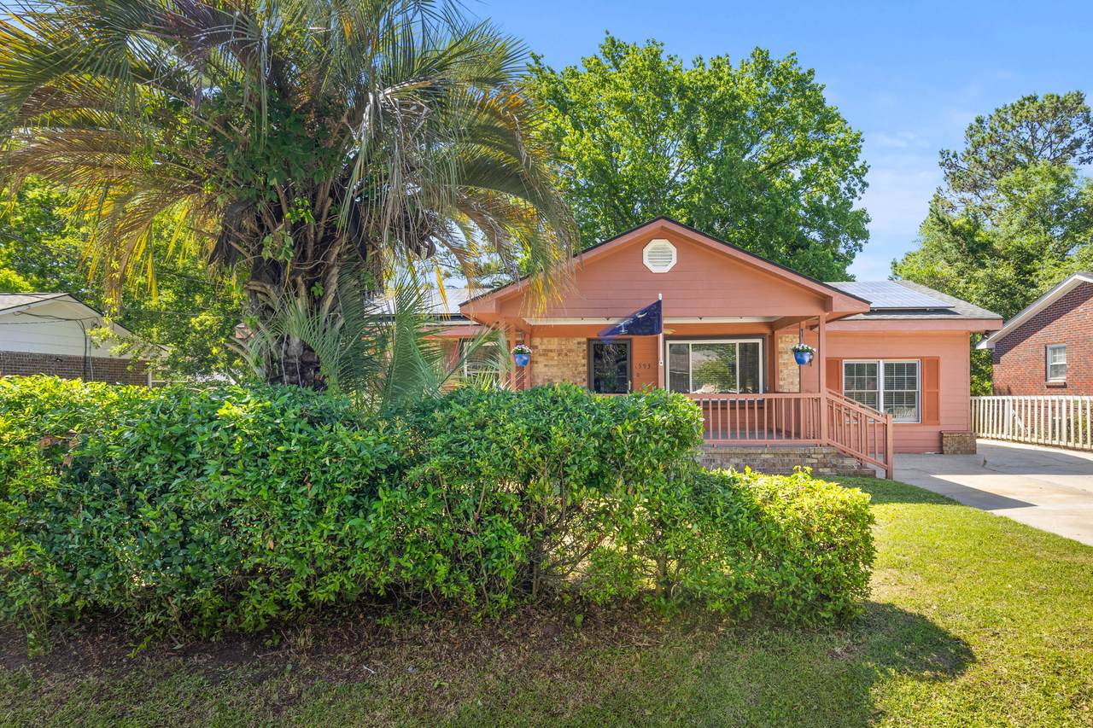
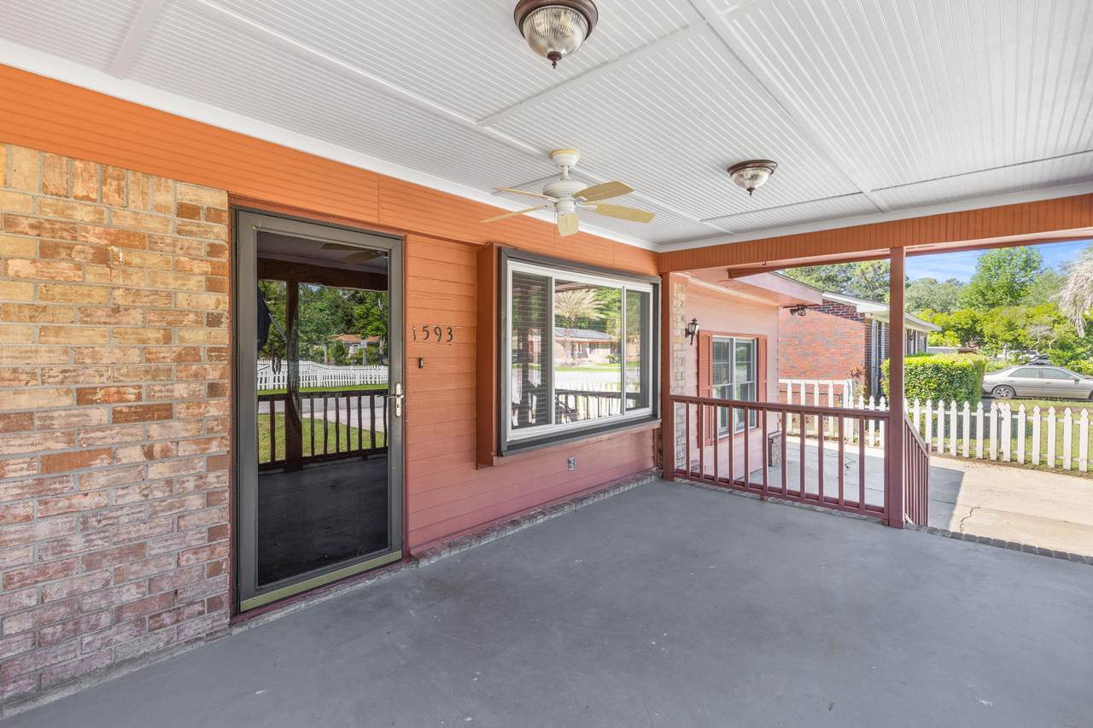
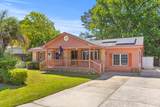
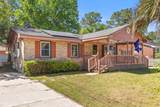
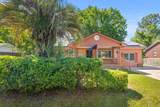
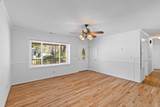
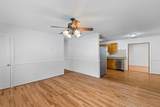
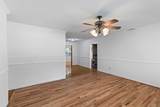
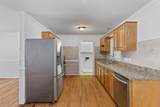
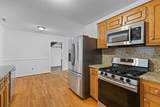
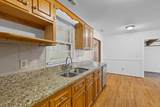
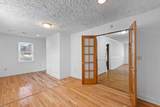
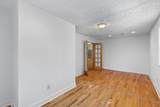
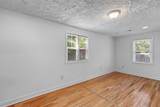
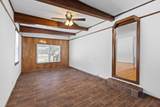
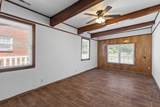
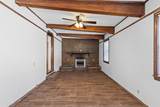
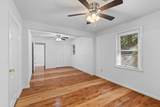
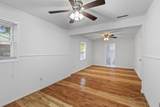
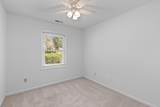
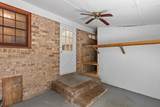
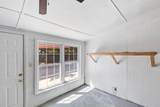
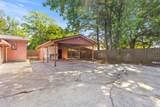
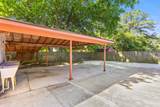
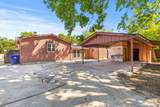
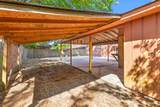
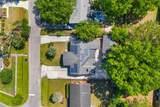
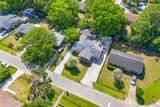
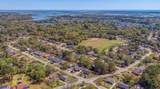
Nestled less than five miles from Folly Beach and only six miles to downtown Charleston, this single-story ranch blends convenience with hard-to-find versatility. Inside, 1,804 sq ft of well-planned space begins with a sun-splashed living room showcasing gleaming hardwood floors and a broad bay window. The flow continues into a galley kitchen appointed with stainless steel appliances, granite countertops, and a laundry-to-mudroom passage that keeps daily routines effortless.Beyond the kitchen, French doors open to an expansive flex room - perfect for a home office, playroom, gym, or studio - while a sunken den trimmed with rustic wood beams centers on a gas fireplace that can convert back to wood-burning if desired. The generous primary suite offers two closets, hardwood floors (more)and a private ensuite, while two additional bedrooms share a full hall bath. Outdoors, dual driveways (one extending through a gated fence to the rear) make parking boats, trailers, or extra vehicles simple and a bonus that no HOA restrictions apply! The paved, fully fenced backyard features a covered carport with lighting, power, and two working sinks, plus two attached storage rooms, an ideal blank canvas for an outdoor kitchen, workshop, or retreat. If single-level living, abundant parking, and proximity to sand, surf, and city life top your list, this property delivers exceptional potential in a sought-after location.
-
3BEDS
-
0.19ACRES
-
2BATHS
-
01/2 BATHS
-
1,804SQFT
-
$0$/SQFT
School Information
Description
Nestled less than five miles from Folly Beach and only six miles to downtown Charleston, this single-story ranch blends convenience with hard-to-find versatility. Inside, 1,804 sq ft of well-planned space begins with a sun-splashed living room showcasing gleaming hardwood floors and a broad bay window. The flow continues into a galley kitchen appointed with stainless steel appliances, granite countertops, and a laundry-to-mudroom passage that keeps daily routines effortless.Beyond the kitchen, French doors open to an expansive flex room - perfect for a home office, playroom, gym, or studio - while a sunken den trimmed with rustic wood beams centers on a gas fireplace that can convert back to wood-burning if desired. The generous primary suite offers two closets, hardwood floors (more)and a private ensuite, while two additional bedrooms share a full hall bath. Outdoors, dual driveways (one extending through a gated fence to the rear) make parking boats, trailers, or extra vehicles simple and a bonus that no HOA restrictions apply! The paved, fully fenced backyard features a covered carport with lighting, power, and two working sinks, plus two attached storage rooms, an ideal blank canvas for an outdoor kitchen, workshop, or retreat. If single-level living, abundant parking, and proximity to sand, surf, and city life top your list, this property delivers exceptional potential in a sought-after location.
 Real estate listing marked with the CTMLS logo or an abbreviated logo are provided courtesy of the Charleston Trident MLS Broker Reciprocity Database. IDX information is provided exclusively for consumers' personal, non-commercial use and may not be used for any purpose other than to identify prospective properties consumers may be interested in purchasing. Information is deemed reliable but is not guaranteed accurate by the MLS or The Cassina Group, LLC.
Data last updated: 2026-10-15T18:31:18.053.