

















































Skip To Content

1538 Menhaden Lane

Mount Pleasant, SC 29466
  • $1,395,000
  • STATUS: Active
  • ON SITE: 40 Days
  • ID#: 26024870
Price Reduced
UPDATED: 43 min ago
$1,395,000
  • 4
    BEDS
  • 0.3
    ACRES
  • 2
    BATHS
  • 1
    1/2 BATHS
  • 2,388
    SQFT
  • $584
    $/SQFT
Neighborhood:
Type:
Single-Family Home
Built:
2021
County:

School Information

Elementary School:
Middle School:
High School:

Description

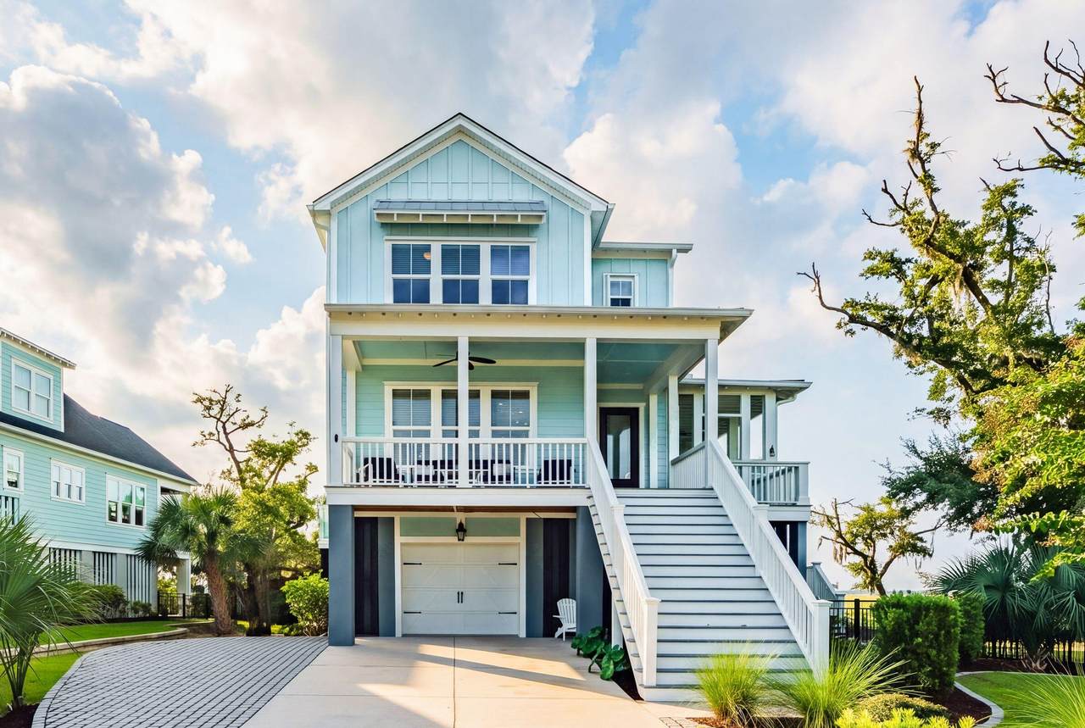
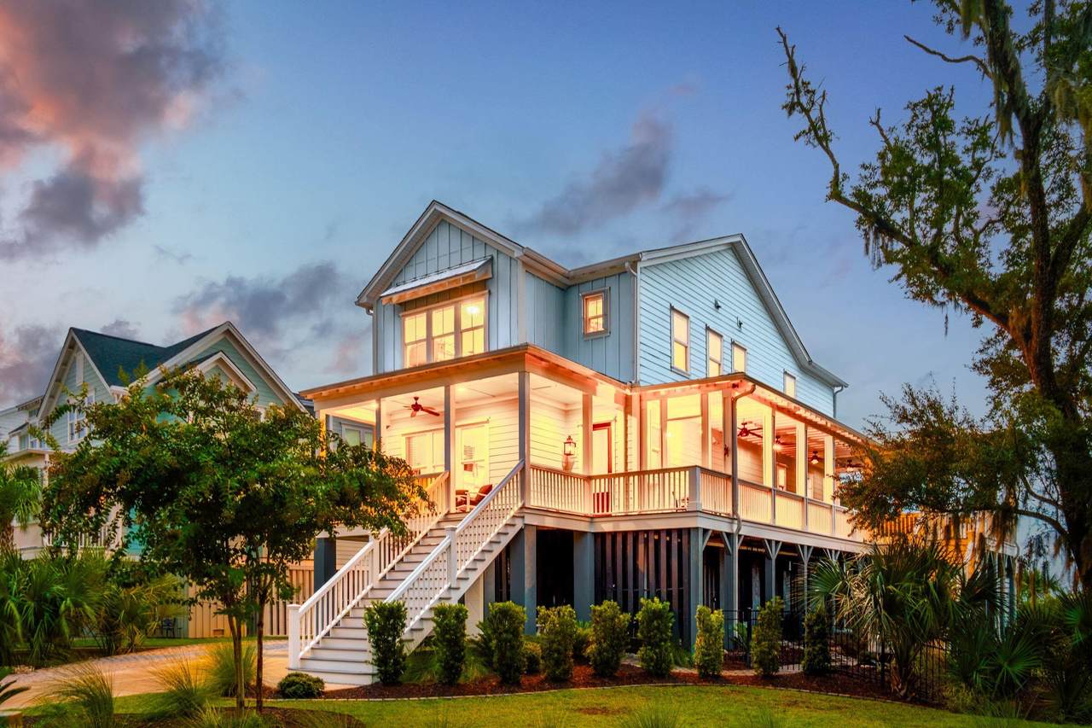
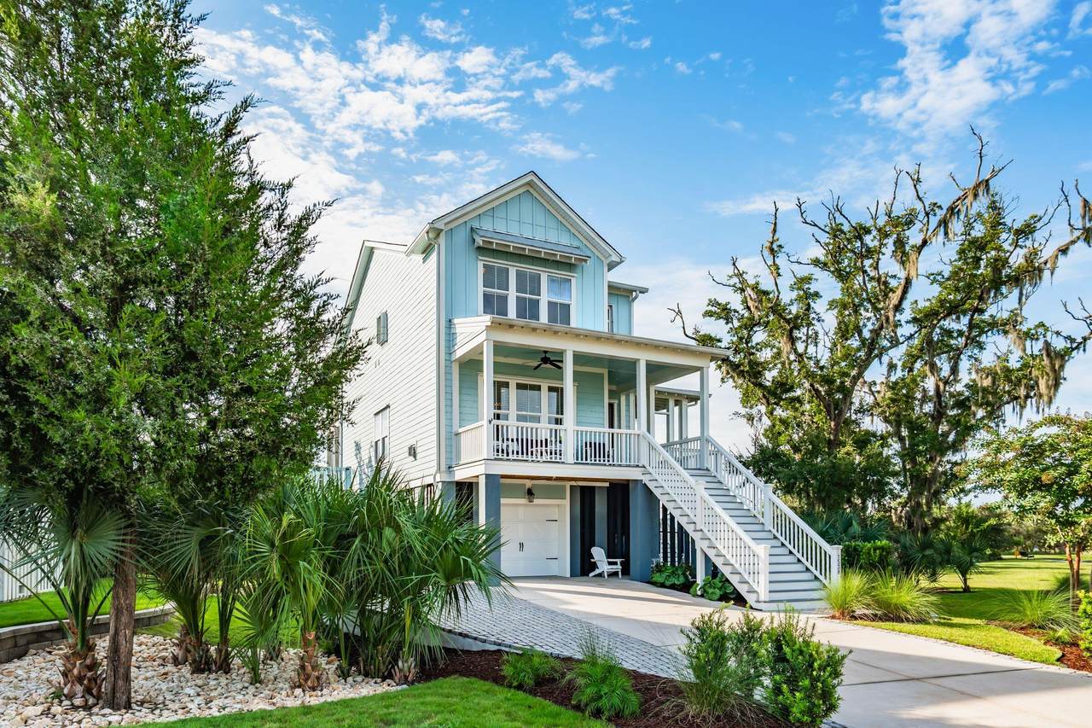
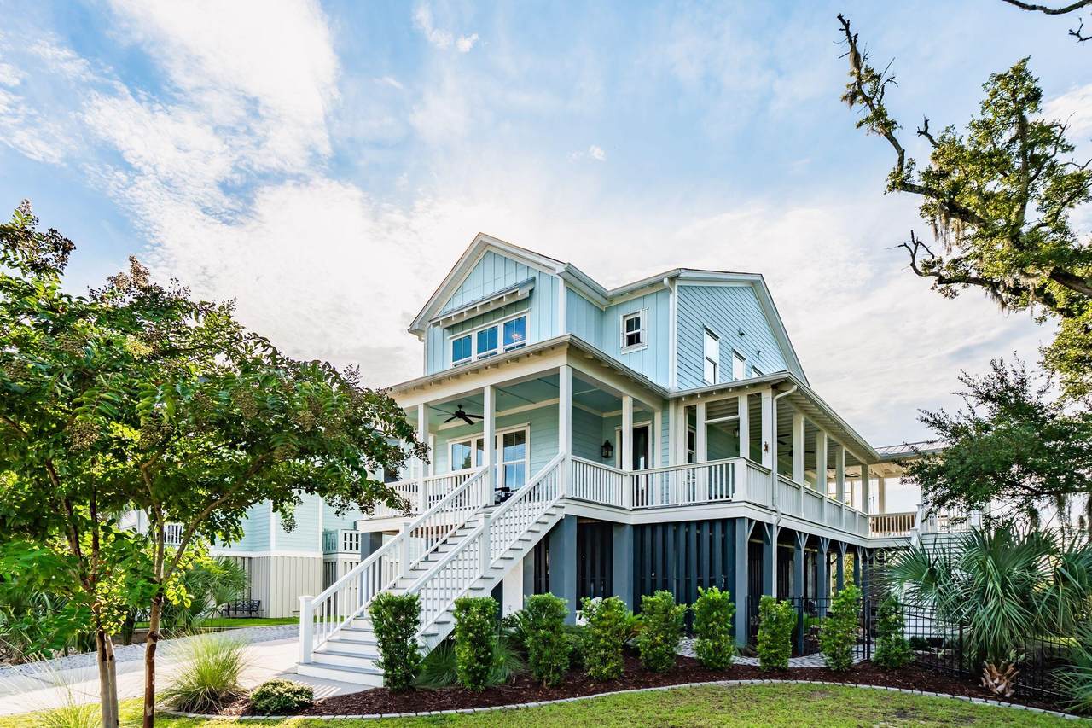
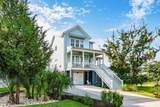
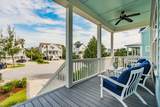
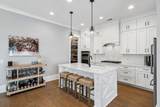
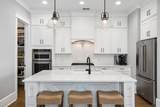
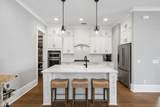
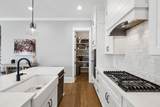
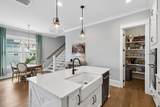
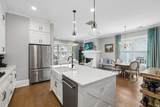
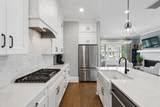
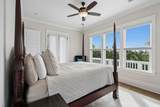
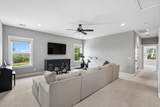
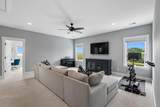
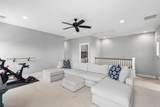
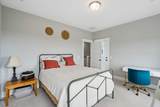
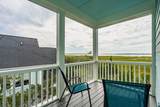
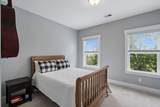
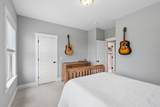
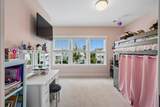
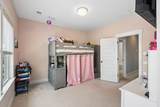
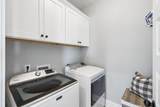
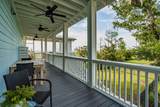
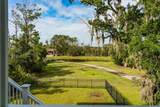
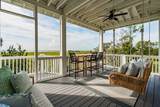
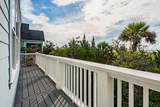
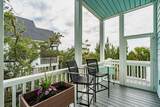
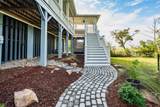
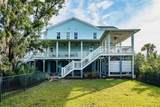
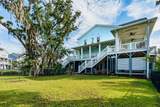
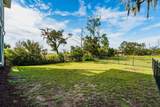
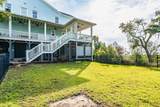
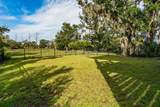
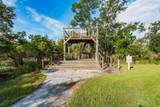
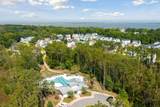
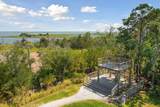
Rare waterfront home on a cul-de-sac at the back of the highly sought-after Stratton by the Sound, featuring breathtaking 180 panoramic views of the marsh, pond, and Lowcountry landscape. Beautifully landscaped grounds and an extended driveway welcome you to this stunning retreat, featuring an expansive newly added porch, multiple screened and open decks, and a private waterfront hot tub--perfect for relaxing and enjoying spectacular sunsets. Inside, soaring ceilings, a gas fireplace with brick accent, and an elevated kitchen with white cabinetry, quartz countertops, and island seating create an inviting coastal atmosphere. The main-level primary suite captures beautiful water views, while upstairs offers three additional bedrooms, a full bath, laundry, and spacious loft/bonus room.A drive-under 2-car tandem garage provides generous storage. This is Lowcountry waterfront living at its finest.

Monthly Payment Calculator


Charleston Trident Association of REALTORS® logo Real estate listing marked with the CTMLS logo or an abbreviated logo are provided courtesy of the Charleston Trident MLS Broker Reciprocity Database. IDX information is provided exclusively for consumers' personal, non-commercial use and may not be used for any purpose other than to identify prospective properties consumers may be interested in purchasing. Information is deemed reliable but is not guaranteed accurate by the MLS or The Cassina Group, LLC. Data last updated: 2026-10-14T11:31:18.407.
www.thecassinagroup.com/homes/180825044
Print Image

1538 Menhaden Lane Mount Pleasant, SC 29466

  • Price: $1,395,000
  • Status: Active
  • On Site: 40 Days
  • Updated: 43 min ago
  • ID#: 26024870
4
Beds
2
Baths
1
½ Baths
0.3
Acres
2,388
SQFT
$584
$/SQFT
2021
Built
Neighborhood:
Stratton By The Sound
County:
Charleston
Area:
Mt. Pleasant - North Of IOP Connector
Elementary School:
Charles Pinckney Elementary
Middle School:
Cario
High School:
Wando
Property Description
Rare waterfront home on a cul-de-sac at the back of the highly sought-after Stratton by the Sound, featuring breathtaking 180 panoramic views of the marsh, pond, and Lowcountry landscape. Beautifully landscaped grounds and an extended driveway welcome you to this stunning retreat, featuring an expansive newly added porch, multiple screened and open decks, and a private waterfront hot tub--perfect for relaxing and enjoying spectacular sunsets. Inside, soaring ceilings, a gas fireplace with brick accent, and an elevated kitchen with white cabinetry, quartz countertops, and island seating create an inviting coastal atmosphere. The main-level primary suite captures beautiful water views, while upstairs offers three additional bedrooms, a full bath, laundry, and spacious loft/bonus room.A drive-under 2-car tandem garage provides generous storage. This is Lowcountry waterfront living at its finest.
Exterior Features

Architectural Style Traditional Attached Garage YN Yes Carport Spaces 0 Carport YN No Construction Materials Cement Siding Covered Spaces 1 Exterior Features Lawn IrrigationLighting Fencing Fence - Metal Enclosed Foundation Details Raised Garage YN Yes Lot Features Corner LotCul-De-Sac0 - .5 Acre Other Structures No Parking Features Attached1 Car GarageGarage Door Opener Parking Total 1 Patio And Porch Features DeckPorch - Full FrontScreenedWrap AroundFront Porch Pool Features Pool - Elevated Pool Private YN Yes Roof Architectural Waterfront Features MarshfrontWaterfront - ShallowWaterfront - Deep Waterfront YN Yes

Interior Features

Cooling YN Yes Fireplace Features Gas ConnectionLiving Room Fireplace YN Yes Flooring Ceramic TileCarpetWood Heating Electric Heating YN Yes Interior Features High CeilingsKitchen IslandCeiling - SmoothWalk-In Closet(s)Ceiling Fan(s)Eat-in KitchenFamilyEntrance FoyerLiving/Dining ComboLoftPantry Laundry Features Washer HookupElectric Dryer HookupLaundry Room Levels Two Master Bedroom Features Ceiling Fan(s)Outside AccessWalk-In Closet(s) Master Bedroom Level Lower Spa Features Hot Tub/Spa Window Features Window Treatments - Some

Property Features

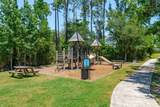
Community Features PoolWalk/Jog Trails Listing Terms CashConventional New Construction YN No Property Attached YN No Property Sub Type Single Family Detached Sewer Public Sewer Special Listing Conditions Flood Insurance Utilities Mt. P. W/S CommDominion Energy Water Source Public

Charleston Trident Association of REALTORS® logo Listing courtesy of The Cassina Group: 843-628-0008.


Charleston Trident Association of REALTORS® logo Real estate listing marked with the CTMLS logo or an abbreviated logo are provided courtesy of the Charleston Trident MLS Broker Reciprocity Database. IDX information is provided exclusively for consumers' personal, non-commercial use and may not be used for any purpose other than to identify prospective properties consumers may be interested in purchasing. Information is deemed reliable but is not guaranteed accurate by the MLS or The Cassina Group, LLC. Data last updated: 2026-10-14T11:31:18.407.
 
https://bt-photos.global.ssl.fastly.net/charleston/1280_boomver_1_26024870-2.jpg https://bt-photos.global.ssl.fastly.net/charleston/1280_boomver_1_26024870-2.jpg https://bt-photos.global.ssl.fastly.net/charleston/1280_boomver_1_26024870-2.jpg
Logo
The Cassina Group, LLC
309 Coleman Boulevard
Mount Pleasant SC, 29464